
1542 Plainfield Road, Oswego, IL 60543
Local realty services provided by:Results Realty ERA Powered
1542 Plainfield Road,Oswego, IL 60543
$1,150,000
- 5 Beds
- 5 Baths
- 6,050 sq. ft.
- Single family
- Active
Listed by: robert grilli, alexandra morgan
Office: jameson sotheby's intl realty
MLS#:12644617
Source:MLSNI
Price summary
- Price:$1,150,000
- Price per sq. ft.:$190.08
About this home
Welcome to the historic Gaylord House & Gardens, a truly extraordinary estate where timeless character, modern comfort, and endless possibilities come together on just over 5 picturesque acres. Originally built in 1865, this property is rich in local history and offers a rare opportunity to own a one-of-a-kind country retreat with unmatched charm, ample acreage, and exceptional special use potential. Every detail of this remarkable home showcases timeless craftsmanship and thoughtful livability. With 5 bedrooms and 4.5 bathrooms, the home offers a generous and well balanced layout designed to accommodate comfortable living and entertaining. Original woodwork, hardwood flooring, and stunning architectural details have been beautifully preserved throughout. Multiple living spaces create a warm and inviting atmosphere, highlighted by two wood burning fireplaces, a finished attic, walkout basement, private elevator, wine cellar, and screened in patio. A thoughtfully integrated 2008 addition expands the home while honoring its original character and architectural integrity. The vintage 1901 piano located in the dining room is also included with the sale, adding yet another touch of timeless elegance. Outside, the scenic grounds are surrounded by mature trees, open green space, and protective security fencing that lines the property, offering both beauty and privacy while creating an ideal setting for pets and children. The property features a large barn ideal for gatherings or events, a chicken barn, two workshops, a machine shed, and two spacious pastures, making it perfectly suited for horses, hobby farming, entertaining, or recreational use. Electric service is available to all exterior structures. Whether you are envisioning a private estate, boutique event venue, bed and breakfast, or peaceful countryside homestead, this property offers incredible potential. The property is zoned R3 SU, offering additional flexibility and opportunity for a variety of uses. Known as the Gaylord House & Gardens, this exceptional property combines historic significance with the serenity of country living while remaining conveniently close to shopping, dining, and everyday amenities. The opportunity to own an estate of this caliber and one of Kendall County's most distinctive landmark properties is truly once in a lifetime. Experience the beauty, presence and endless potential by scheduling your private showing today....
Contact an agent
Home facts
- Year built:1865
- Listing ID #:12644617
- Updated:September 06, 2026 at 11:02 AM
Rooms and interior
- Bedrooms:5
- Total bathrooms:5
- Full bathrooms:4
- Half bathrooms:1
- Rooms Total:12
- Dining Description:Separate Dining Room
- Bathrooms Description:Double Sinks, Soaking Tub, Steam Shower, Whirlpool
- Kitchen Description:Dishwasher, Disposal, Freezer, High End Refrigerator, Microwave, Range
- Basement Description:Finished, Full
- Living area:6,050 sq. ft.
Heating and cooling
- Cooling:Central Air, Zoned
- Heating:Baseboard, Forced Air, Natural Gas, Radiator(s), Steam, Zoned
- Central air:Yes
Structure and exterior
- Roof:Asphalt
- Year built:1865
- Building area:6,050 sq. ft.
- Lot area:5.24 Acres
- Lot Features:Landscaped, Mature Trees
- Architectural Style:Farmhouse
- Foundation Description:Block
- Levels:2 Story
Finances and disclosures
- Price:$1,150,000
- Price per sq. ft.:$190.08
- Tax amount:$17,190 (2025)
Features and amenities
- Laundry features:Dryer, Washer
- Amenities:CO Detectors, Ceiling Fan(s), Sump Pump, Water-Softener Owned
Parking
- Total parking spaces:2
- Parking description:Asphalt, Detached Garage, Garage
- Garage:Yes
- Garage spaces:2.5
 Copyright 2026 Midwest Real Estate Data LLC. All rights reserved. The data relating to real estate for sale on this web site comes in part from the Broker Reciprocity Program of the Midwest Real Estate Data LLC. Listing information is deemed reliable but not guaranteed.
New listings near 1542 Plainfield Road
- New
 $389,900Active4 beds 3 baths2,299 sq. ft.
636 Briarwood Lane, Oswego, IL 60543
MLS# 12752562Listed by: REMAX LEGENDS - New
 $419,900Active3 beds 3 baths1,698 sq. ft.
312 Badger Court, Oswego, IL 60543
MLS# 12752296Listed by: HOMESMART REALTY GROUP - New
 $585,000Active4 beds 4 baths2,748 sq. ft.
412 Deerfield Drive, Oswego, IL 60543
MLS# 12752416Listed by: CHARLES RUTENBERG REALTY OF IL - New
 $379,900Active3 beds 3 baths1,700 sq. ft.
115 Seton Creek Drive, Oswego, IL 60543
MLS# 12752371Listed by: SIGNATURE REALTY GROUP LLC - Open Sun, 11am to 1pmNew
 $384,000Active5 beds 3 baths1,850 sq. ft.
16 Sherwick Road, Oswego, IL 60543
MLS# 12749946Listed by: REDFIN CORPORATION - New
 $1,200,000Active7 beds 6 baths3,884 sq. ft.
3663 Wolf Road, Oswego, IL 60543
MLS# 12750633Listed by: KELLER WILLIAMS NORTH SHORE WEST - New
 $353,000Active4 beds 3 baths2,132 sq. ft.
646 Pearces Ford Road, Oswego, IL 60543
MLS# 12751478Listed by: KELLER WILLIAMS INNOVATE - AURORA - New
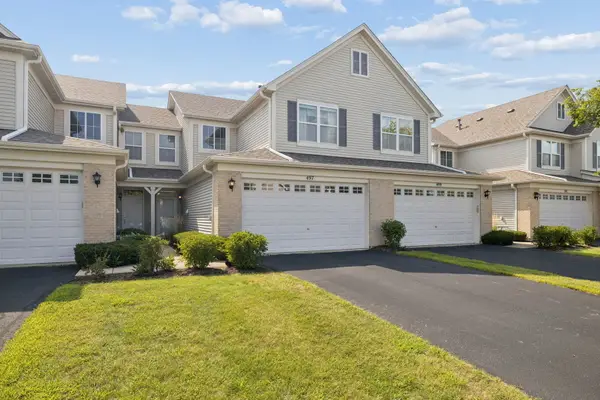 $299,000Active3 beds 3 baths1,653 sq. ft.
497 Dancer Lane #6-3, Oswego, IL 60543
MLS# 12749918Listed by: COLDWELL BANKER REAL ESTATE GROUP - New
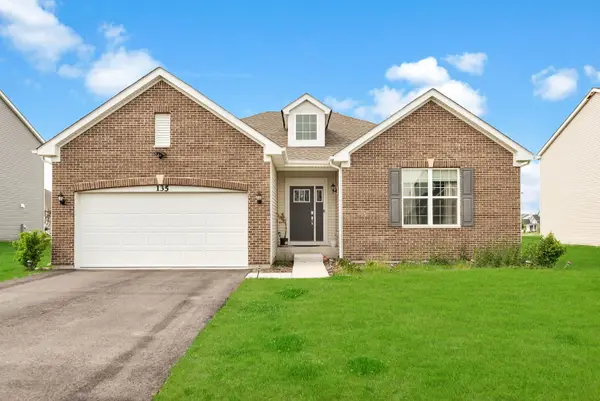 $499,900Active3 beds 2 baths2,032 sq. ft.
135 S Devoe Drive, Oswego, IL 60543
MLS# 12750525Listed by: KELLER WILLIAMS INFINITY - New
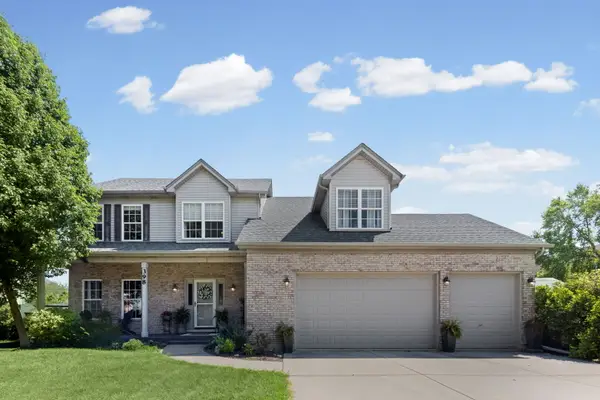 $495,000Active4 beds 4 baths2,119 sq. ft.
398 Essex Drive, Oswego, IL 60543
MLS# 12746328Listed by: HOMESMART CONNECT LLC


Protect your home and budget from life's surprises with an Assurant Home Warranty, backed by a partner that supports you through every step of homeownership. Explore Plans.
© 2023 - 2026 ERA Franchise Systems LLC. All rights reserved. ERA Franchise Systems LLC fully supports the principles of the Fair Housing Act and the Equal Opportunity Act. ERA, ERA Real Estate powered, and their respective logos are registered service marks of ERA Franchise Systems LLC. Each office is independently owned and operated.