
412 Deerfield Drive, Oswego, IL 60543
Local realty services provided by:Results Realty ERA Powered
412 Deerfield Drive,Oswego, IL 60543
$585,000
- 4 Beds
- 4 Baths
- 2,748 sq. ft.
- Single family
- Active
Listed by: brian hauser, melissa hauser
Office: charles rutenberg realty of il
MLS#:12752416
Source:MLSNI
Price summary
- Price:$585,000
- Price per sq. ft.:$212.88
- Monthly HOA dues:$14.58
About this home
Welcome to this gorgeous 4-bedroom home in the Deerpath Trails neighborhood! Beautifully refreshed and truly move-in ready, this home offers the perfect combination of thoughtful updates, spacious living areas, and fantastic amenities. The first floor features 9 ft. ceilings, freshly refinished hardwood floors and an inviting family room showcases a stunning floor-to-ceiling brick fireplace, creating the perfect gathering space. The gorgeous kitchen offers an abundance of cabinetry, upgraded appliances, solid surface countertops and plenty of room for everyday living and entertaining, while the formal dining room and formal living room provide additional flexible spaces as well as a first floor office. The finished basement adds even more living and recreation space, complete with a pool table that stays, plus a separate storage room for all your organizational needs. Outside, enjoy the freshly painted deck overlooking the fully fenced yard and a paver patio with fire pit along with a welcoming front porch and a concrete driveway. The oversized 3-car garage is a standout feature with its epoxy-coated floor, providing plenty of room for vehicles, hobbies, and storage. With 4 bedrooms, generous living space, a finished basement, beautiful updates throughout, and a fantastic location close to schools, shopping, restaurants, parks, and everyday conveniences, this Deerpath Trails home has so much to offer. Come see why this one is ready to welcome you home!...
Contact an agent
Home facts
- Year built:2006
- Subdivision & Development:Deerpath Trails
- Listing ID #:12752416
- Updated:September 07, 2026 at 11:28 AM
Rooms and interior
- Bedrooms:4
- Total bathrooms:4
- Full bathrooms:3
- Half bathrooms:1
- Rooms Total:11
- Dining Description:Separate Dining Room
- Bathrooms Description:Double Sinks, Separate Shower
- Kitchen Description:Dishwasher, Disposal, Microwave, Range, Refrigerator, Stainless Steel Appliance(s)
- Basement Description:Full, Partially Finished
- Living area:2,748 sq. ft.
Heating and cooling
- Cooling:Central Air
- Heating:Natural Gas
- Central air:Yes
Structure and exterior
- Roof:Asphalt
- Year built:2006
- Building area:2,748 sq. ft.
- Lot area:0.23 Acres
- Exterior Features:Fire Pit
- Foundation Description:Concrete Perimeter
- Levels:2 Story
Schools
- High school:Oswego High School
- Middle school:Traughber Junior High School
- Elementary school:Prairie Point Elementary School
Utilities
- Water:Public
- Sewer:Public Sewer
Finances and disclosures
- Price:$585,000
- Price per sq. ft.:$212.88
- Tax amount:$13,315 (2025)
Features and amenities
- Laundry features:Dryer, Washer
- Amenities:CO Detectors, Ceiling Fan(s), Sump Pump, Water-Softener Owned
Parking
- Total parking spaces:3
- Parking description:Attached Garage, Concrete, Garage
- Garage:Yes
- Garage spaces:3
 Copyright 2026 Midwest Real Estate Data LLC. All rights reserved. The data relating to real estate for sale on this web site comes in part from the Broker Reciprocity Program of the Midwest Real Estate Data LLC. Listing information is deemed reliable but not guaranteed.
New listings near 412 Deerfield Drive
- New
 $389,900Active4 beds 3 baths2,299 sq. ft.
636 Briarwood Lane, Oswego, IL 60543
MLS# 12752562Listed by: REMAX LEGENDS - New
 $419,900Active3 beds 3 baths1,698 sq. ft.
312 Badger Court, Oswego, IL 60543
MLS# 12752296Listed by: HOMESMART REALTY GROUP - New
 $379,900Active3 beds 3 baths1,700 sq. ft.
115 Seton Creek Drive, Oswego, IL 60543
MLS# 12752371Listed by: SIGNATURE REALTY GROUP LLC - New
 $384,000Active5 beds 3 baths1,850 sq. ft.
16 Sherwick Road, Oswego, IL 60543
MLS# 12749946Listed by: REDFIN CORPORATION - New
 $1,200,000Active7 beds 6 baths3,884 sq. ft.
3663 Wolf Road, Oswego, IL 60543
MLS# 12750633Listed by: KELLER WILLIAMS NORTH SHORE WEST - New
 $353,000Active4 beds 3 baths2,132 sq. ft.
646 Pearces Ford Road, Oswego, IL 60543
MLS# 12751478Listed by: KELLER WILLIAMS INNOVATE - AURORA - New
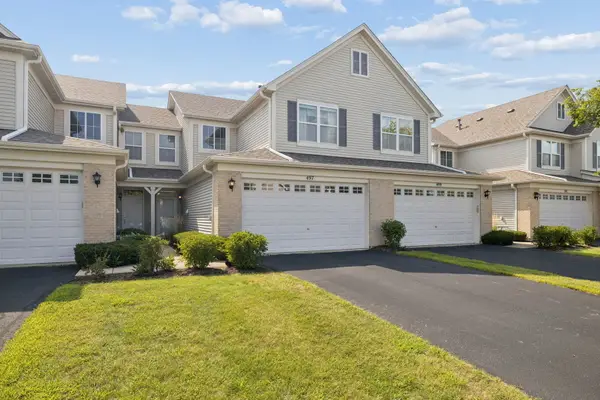 $299,000Active3 beds 3 baths1,653 sq. ft.
497 Dancer Lane #6-3, Oswego, IL 60543
MLS# 12749918Listed by: COLDWELL BANKER REAL ESTATE GROUP - New
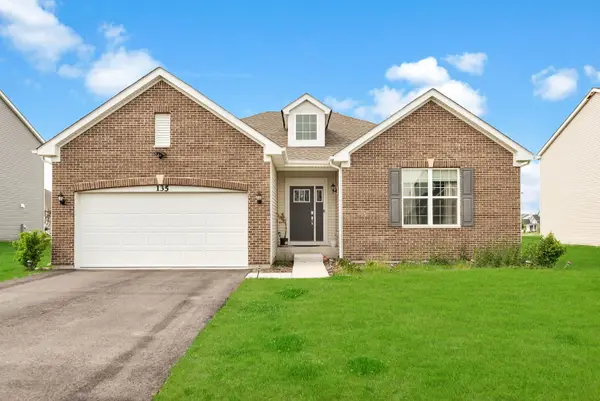 $499,900Active3 beds 2 baths2,032 sq. ft.
135 S Devoe Drive, Oswego, IL 60543
MLS# 12750525Listed by: KELLER WILLIAMS INFINITY - New
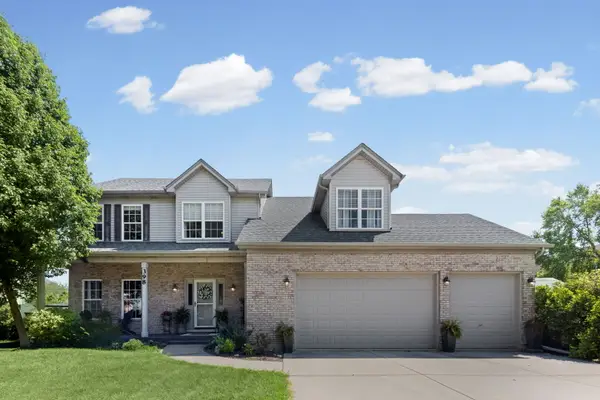 $495,000Active4 beds 4 baths2,119 sq. ft.
398 Essex Drive, Oswego, IL 60543
MLS# 12746328Listed by: HOMESMART CONNECT LLC


Protect your home and budget from life's surprises with an Assurant Home Warranty, backed by a partner that supports you through every step of homeownership. Explore Plans.
© 2023 - 2026 ERA Franchise Systems LLC. All rights reserved. ERA Franchise Systems LLC fully supports the principles of the Fair Housing Act and the Equal Opportunity Act. ERA, ERA Real Estate powered, and their respective logos are registered service marks of ERA Franchise Systems LLC. Each office is independently owned and operated.