
450 Raintree Drive, Oswego, IL 60543
Local realty services provided by:Results Realty ERA Powered
Listed by: leda quiaro
Office: keller williams infinity
MLS#:12689236
Source:MLSNI
Price summary
- Price:$580,000
- Price per sq. ft.:$188.86
- Monthly HOA dues:$22.92
About this home
Welcome to 450 Raintree Drive in Oswego, a beautifully maintained brick two-story home offering over 4,000 square feet of finished living space, including a finished basement designed for entertaining, working, and everyday living. From the moment you step inside, the dramatic two-story foyer with elegant columns creates a memorable first impression. The thoughtfully designed floor plan balances open gathering spaces with private retreats, making it ideal for today's lifestyle. The main level features formal living and dining rooms, a private first-floor office, and a spacious family room anchored by a cozy fireplace. The kitchen serves as the heart of the home, featuring marble flooring, granite countertops, abundant cabinetry, a center island, stainless steel appliances, and an oversized breakfast area filled with natural light overlooking the professionally landscaped backyard. Upstairs, you'll find four generously sized bedrooms, including an impressive primary suite with exceptional space, a large walk-in closet, and a private bath designed for everyday comfort. The carpet was replaced approximately seven years ago, adding to the home's move-in-ready appeal. The finished basement expands the home's versatility with multiple recreation areas, a game room, a bar, and extensive storage, making it perfect for entertaining guests, movie nights, hobbies, or creating your own fitness space. Step outside to enjoy the beautifully landscaped backyard, complete with a spacious patio and built-in outdoor grill, creating the perfect setting for relaxing evenings and outdoor gatherings. This home has been thoughtfully maintained with numerous updates, including new siding, roof, and gutters installed in 2025, replacement windows installed approximately seven years ago, a water heater replaced approximately seven years ago, an air conditioner replaced around 2021, and a refrigerator and microwave replaced approximately five years ago. Additional highlights include: over 4,000 square feet of finished living space, four spacious bedrooms, two-and-a-half bathrooms, a private first-floor office, a grand two-story foyer, hardwood flooring, marble kitchen floors, granite countertops, a family room with a fireplace, a bright breakfast room, a finished basement with a recreation room, game room, and a bar, first-floor laundry, a three-car attached garage, a professionally landscaped yard, a patio with a built-in grill, and move-in-ready condition. Located in Oswego, Illinois, this exceptional home offers convenient access to shopping, dining, parks, schools, and major commuter routes while providing the space, flexibility, and comfort today's buyers are looking for....
Contact an agent
Home facts
- Year built:2001
- Listing ID #:12689236
- Updated:July 06, 2026 at 11:09 AM
Rooms and interior
- Bedrooms:4
- Total bathrooms:3
- Full bathrooms:2
- Half bathrooms:1
- Rooms Total:12
- Dining Description:Breakfast Room
- Bathrooms Description:Soaking Tub
- Kitchen Description:Dishwasher, Microwave, Range, Refrigerator
- Basement Description:Finished, Full
- Living area:3,071 sq. ft.
Heating and cooling
- Cooling:Central Air
- Heating:Forced Air, Natural Gas
- Central air:Yes
Structure and exterior
- Roof:Asphalt
- Year built:2001
- Building area:3,071 sq. ft.
- Lot area:0.23 Acres
- Foundation Description:Concrete Perimeter
- Levels:2 Story
Schools
- High school:Oswego East High School
- Middle school:Plank Junior High School
- Elementary school:Churchill Elementary School
Utilities
- Water:Public
- Sewer:Public Sewer
Finances and disclosures
- Price:$580,000
- Price per sq. ft.:$188.86
- Tax amount:$12,012 (2024)
Features and amenities
- Laundry features:Dryer, Washer
Parking
- Total parking spaces:3
- Parking description:Asphalt, Attached Garage, Garage
- Garage:Yes
- Garage spaces:3
 Copyright 2026 Midwest Real Estate Data LLC. All rights reserved. The data relating to real estate for sale on this web site comes in part from the Broker Reciprocity Program of the Midwest Real Estate Data LLC. Listing information is deemed reliable but not guaranteed.
New listings near 450 Raintree Drive
- New
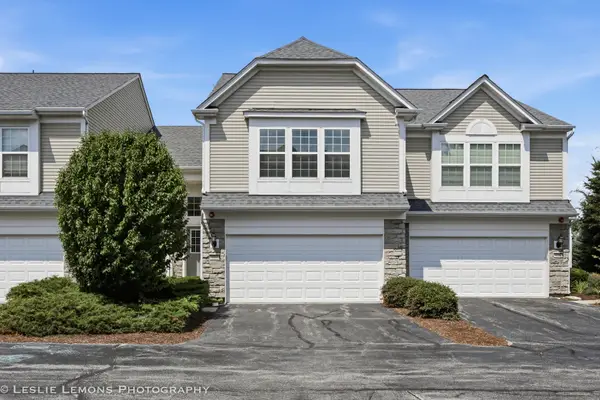 $339,000Active3 beds 3 baths1,500 sq. ft.
337 Devoe Drive #337, Oswego, IL 60543
MLS# 12688253Listed by: @PROPERTIES CHRISTIES INTERNATIONAL REAL ESTATE - New
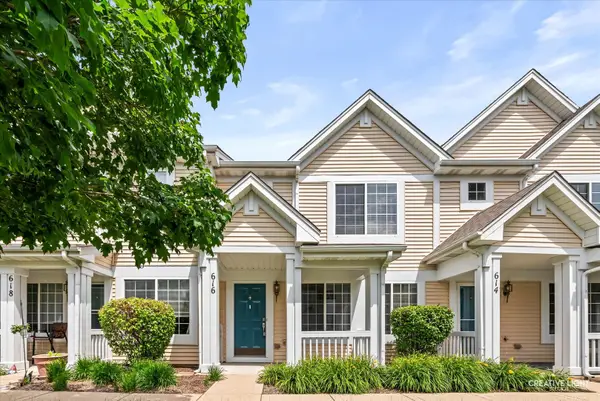 $298,800Active2 beds 3 baths1,318 sq. ft.
616 Lincoln Station Drive, Oswego, IL 60543
MLS# 12695041Listed by: RE/MAX OF NAPERVILLE - New
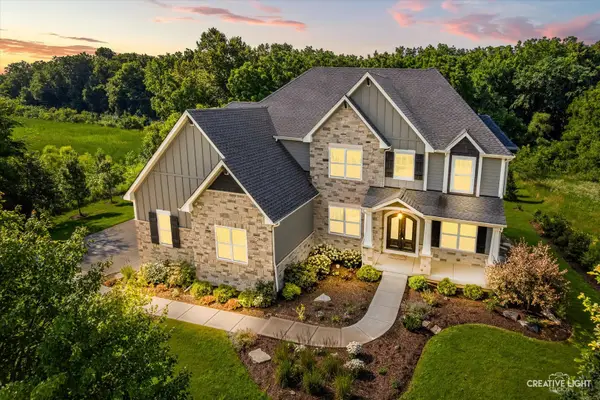 $1,100,000Active5 beds 5 baths4,400 sq. ft.
7206 Fitkins Drive, Oswego, IL 60543
MLS# 12692205Listed by: MICHELE MORRIS REALTY - New
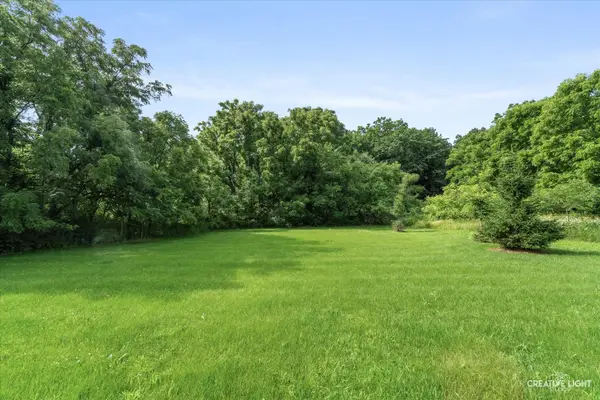 $80,000Active0 Acres
7224 Fitkins Drive, Oswego, IL 60543
MLS# 12692393Listed by: MICHELE MORRIS REALTY - New
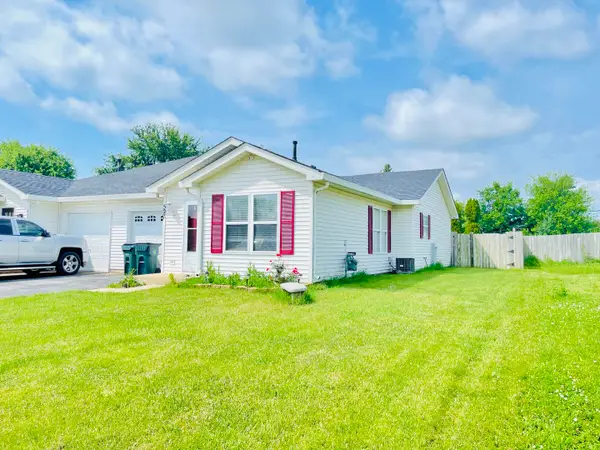 Listed by ERA$274,900Active2 beds 2 baths1,060 sq. ft.
527 Heritage Drive, Oswego, IL 60543
MLS# 12693753Listed by: RESULTS REALTY ERA POWERED - New
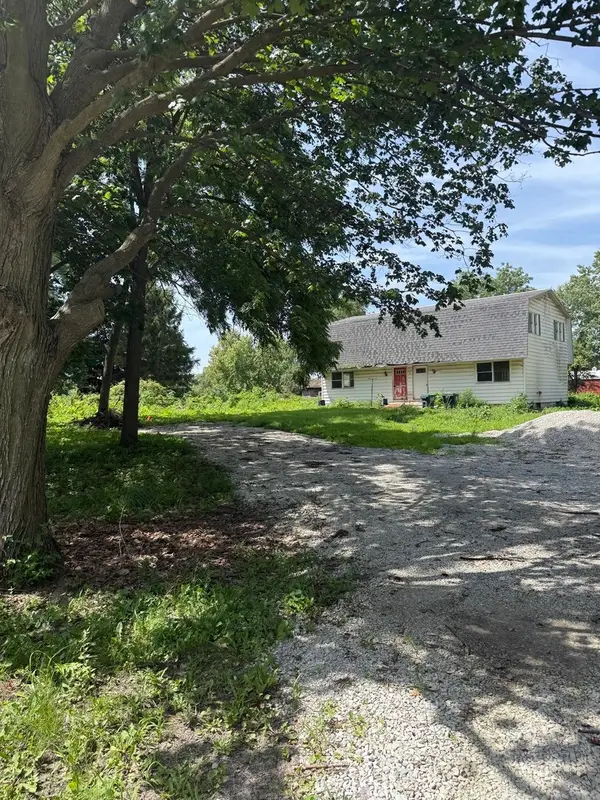 $385,000Active4 beds 3 baths2,816 sq. ft.
75 Rance Road, Oswego, IL 60543
MLS# 12694608Listed by: MDA HOMES 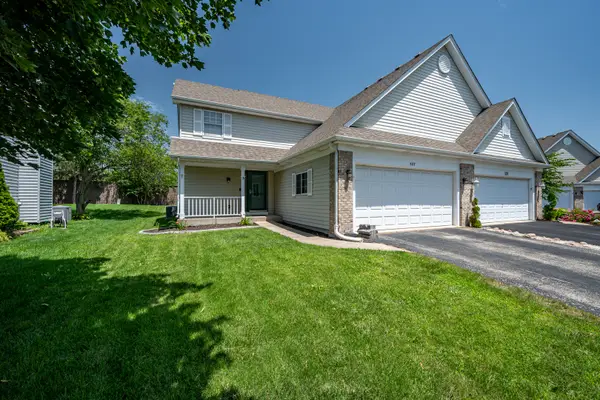 $314,500Pending2 beds 3 baths1,350 sq. ft.
527 Northgate Circle, Oswego, IL 60543
MLS# 12693817Listed by: RE/MAX ULTIMATE PROFESSIONALS- New
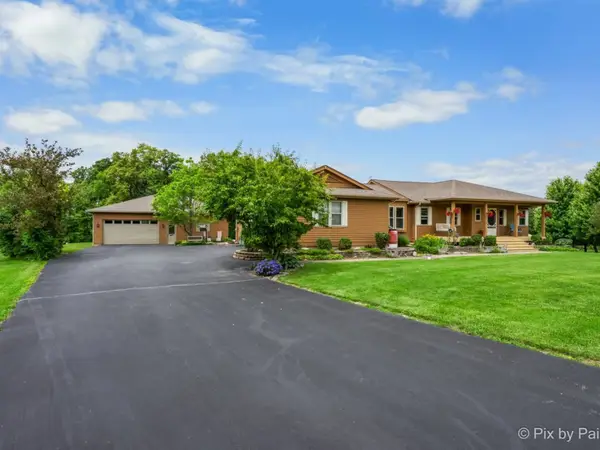 $599,900Active3 beds 4 baths2,030 sq. ft.
28 Tomahawk Trail, Oswego, IL 60543
MLS# 12689960Listed by: RE/MAX OF NAPERVILLE - New
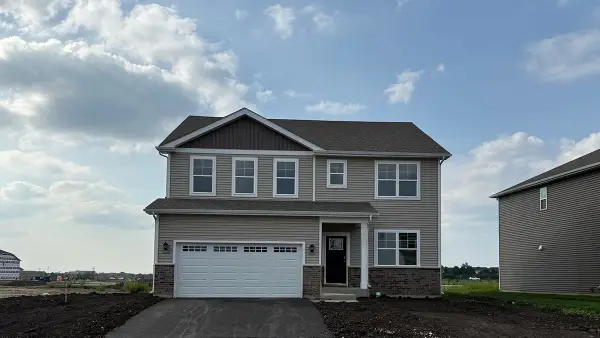 $589,990Active4 beds 3 baths2,836 sq. ft.
2302 Hirsch Road, Oswego, IL 60543
MLS# 12692846Listed by: DAYNAE GAUDIO - New
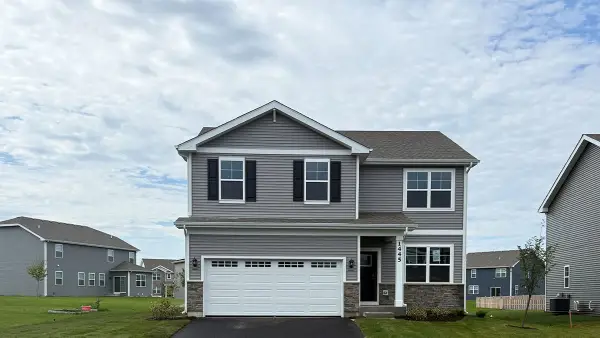 $494,990Active4 beds 3 baths2,051 sq. ft.
1445 Vintage Drive, Oswego, IL 60543
MLS# 12692863Listed by: DAYNAE GAUDIO


Protect your home and budget from life's surprises with an Assurant Home Warranty, backed by a partner that supports you through every step of homeownership. Explore Plans.
© 2023 - 2026 ERA Franchise Systems LLC. All rights reserved. ERA Franchise Systems LLC fully supports the principles of the Fair Housing Act and the Equal Opportunity Act. ERA, ERA Real Estate powered, and their respective logos are registered service marks of ERA Franchise Systems LLC. Each office is independently owned and operated.