
570 Springbrook Trail N, Oswego, IL 60543
Local realty services provided by:ERA Naper Realty
570 Springbrook Trail N,Oswego, IL 60543
$285,000
- 2 Beds
- 2 Baths
- 1,536 sq. ft.
- Townhouse
- Active
Listed by: nick metrou
Office: legacy properties, a sarah leonard company, llc.
MLS#:12780824
Source:MLSNI
Price summary
- Price:$285,000
- Price per sq. ft.:$185.55
- Monthly HOA dues:$315
About this home
Welcome to Farmington Lakes Townhomes! This recently updated 2 bed, 1.5 bath townhome features new paint throughout, new luxury vinyl flooring in the second bedroom, a primary bath with a designer shower system, and a custom walk-in closet in the master bedroom. The kitchen has stainless steel appliances and a breakfast bar for casual meals or entertaining. The kitchen flows into the spacious main-living area and breakfast nook giving a very open feel with plenty of natural light. There is a conveniently located upstairs laundry room. The big ticket items are done: new roof, windows and patio door (lifetime transferable warranty), as well as new furnace, A/C, humidifier, and water heater, all still under warranty. There is a 2-car attached garage with plenty of driveway space. Located in the highly regarded Oswego School District 308. Schedule your showings today!
Contact an agent
Home facts
- Year built:2004
- Subdivision & Development:Farmington Lakes
- Listing ID #:12780824
- Updated:October 09, 2026 at 11:32 AM
Rooms and interior
- Bedrooms:2
- Total bathrooms:2
- Full bathrooms:1
- Half bathrooms:1
- Rooms Total:6
- Dining Description:Combined With Living Room
- Living area:1,536 sq. ft.
Heating and cooling
- Cooling:Central Air
- Heating:Forced Air, Natural Gas
- Central air:Yes
Structure and exterior
- Roof:Asphalt
- Year built:2004
- Building area:1,536 sq. ft.
Utilities
- Water:Public
- Sewer:Public Sewer
Finances and disclosures
- Price:$285,000
- Price per sq. ft.:$185.55
- Tax amount:$6,403 (2025)
Parking
- Total parking spaces:2
- Parking description:Asphalt, Attached Garage, Garage
- Garage:Yes
- Garage spaces:2
 Copyright 2026 Midwest Real Estate Data LLC. All rights reserved. The data relating to real estate for sale on this web site comes in part from the Broker Reciprocity Program of the Midwest Real Estate Data LLC. Listing information is deemed reliable but not guaranteed.
New listings near 570 Springbrook Trail N
- Open Sat, 12 to 2pmNew
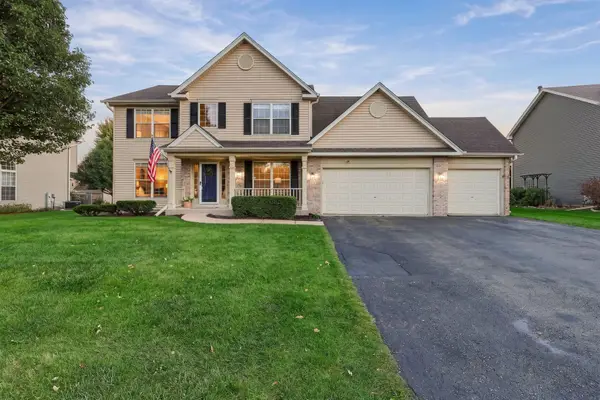 $485,000Active4 beds 4 baths2,700 sq. ft.
502 Saratoga Court, Oswego, IL 60543
MLS# 12735493Listed by: JAMESON SOTHEBY'S INTERNATIONAL REALTY - Open Sat, 10:30am to 1:30pmNew
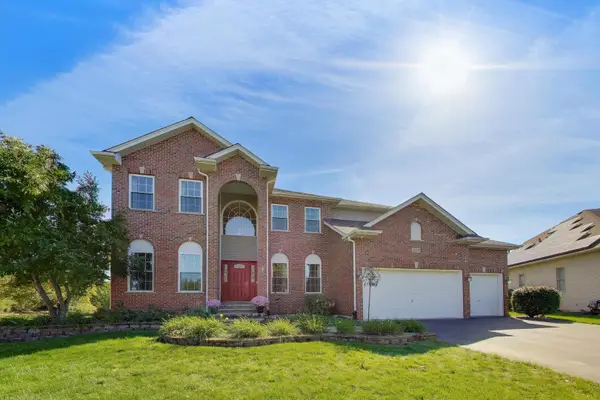 $570,000Active5 beds 4 baths3,200 sq. ft.
428 Sudbury Circle, Oswego, IL 60543
MLS# 12780638Listed by: @PROPERTIES CHRISTIE'S INTERNATIONAL REAL ESTATE - New
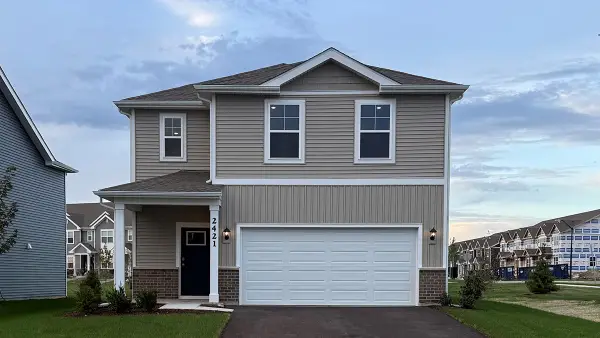 $419,990Active3 beds 3 baths1,663 sq. ft.
2421 Semillon Street, Oswego, IL 60543
MLS# 12781000Listed by: DAYNAE GAUDIO - New
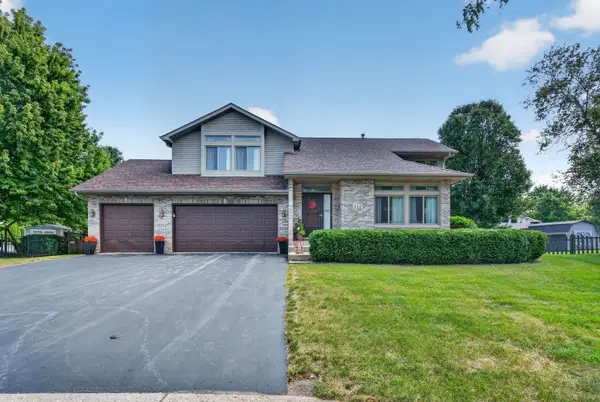 $414,900Active3 beds 3 baths1,698 sq. ft.
312 Badger Court, Oswego, IL 60543
MLS# 12780664Listed by: HOMESMART REALTY GROUP - Open Sat, 1am to 3pmNew
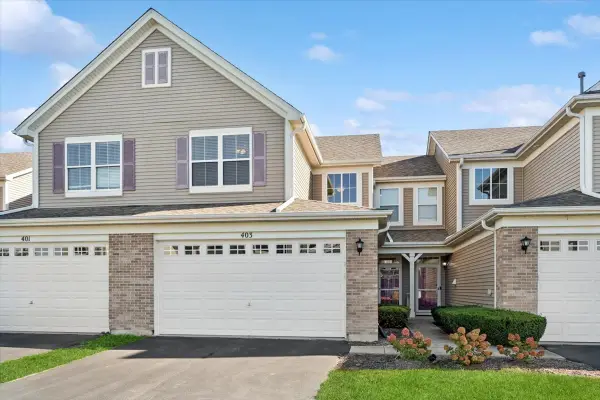 $285,000Active2 beds 2 baths1,841 sq. ft.
403 Bluegrass Parkway, Oswego, IL 60543
MLS# 12771710Listed by: BAIRD & WARNER - New
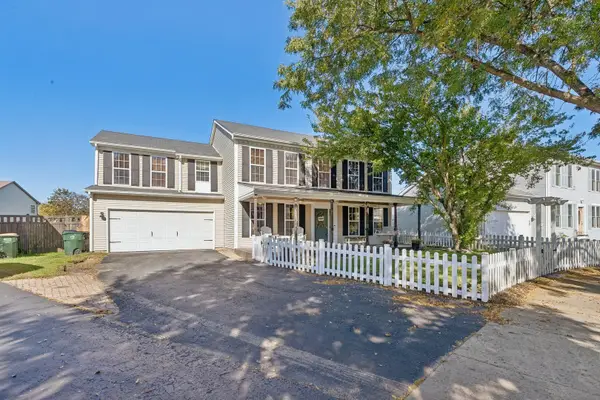 $404,900Active5 beds 3 baths2,378 sq. ft.
123 Eisenhower Drive, Oswego, IL 60543
MLS# 12779338Listed by: IHOME REAL ESTATE - New
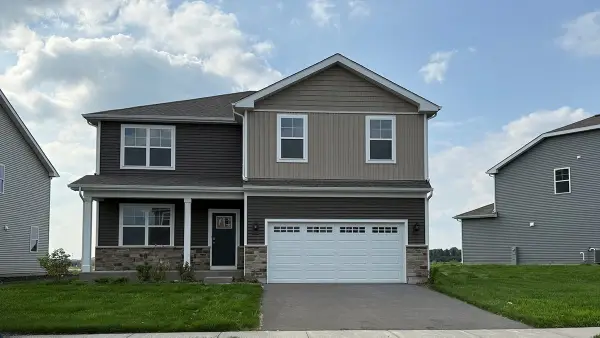 $539,990Active4 beds 3 baths2,600 sq. ft.
2310 Hirsch Road, Oswego, IL 60543
MLS# 12779787Listed by: DAYNAE GAUDIO - Open Fri, 10am to 5pmNew
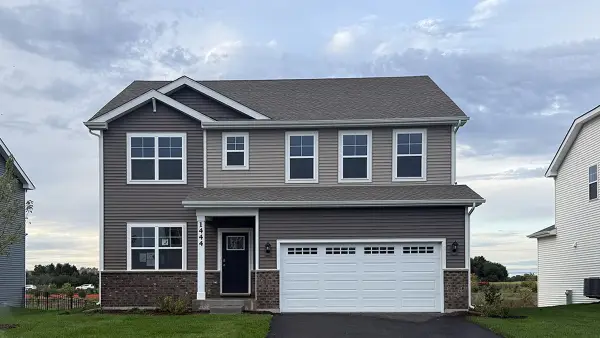 $564,990Active4 beds 3 baths2,836 sq. ft.
1444 Vintage Drive, Oswego, IL 60543
MLS# 12779843Listed by: DAYNAE GAUDIO - New
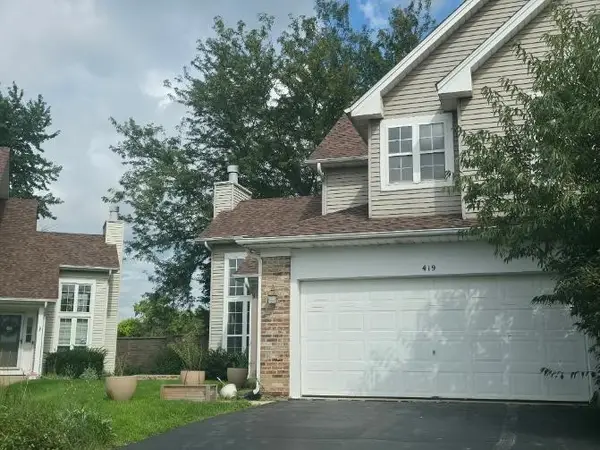 $325,000Active2 beds 3 baths1,693 sq. ft.
419 Prairieview Drive, Oswego, IL 60543
MLS# 12775485Listed by: CM REALTORS


Protect your home and budget from life's surprises with an Assurant Home Warranty, backed by a partner that supports you through every step of homeownership. Explore Plans.
© 2023 - 2026 ERA Franchise Systems LLC. All rights reserved. ERA Franchise Systems LLC fully supports the principles of the Fair Housing Act and the Equal Opportunity Act. ERA, ERA Real Estate powered, and their respective logos are registered service marks of ERA Franchise Systems LLC. Each office is independently owned and operated.