
815 Preston Lane, Oswego, IL 60543
Local realty services provided by:Results Realty ERA Powered
815 Preston Lane,Oswego, IL 60543
$535,000
- 4 Beds
- 3 Baths
- 3,422 sq. ft.
- Single family
- Pending
Listed by: hsiang-wei teng
Office: keystone realty services inc
MLS#:12721973
Source:MLSNI
Price summary
- Price:$535,000
- Price per sq. ft.:$156.34
- Monthly HOA dues:$76.67
About this home
Welcome home to this charming 4-bedroom, 3-bathroom waterfront retreat, thoughtfully designed for comfortable everyday living and effortless entertaining. Filled with natural light and serene water views, the main level features an airy two-story living room and an open gourmet kitchen, perfect for home-cooked meals and weekend gatherings. A versatile den and full bath complete the main floor, offering an ideal space for a home office, guest room, or potential main-level bedroom suite. Upstairs, wake up to peaceful water views from the spacious primary suite, complete with two walk-in closets and a generously sized ensuite bath designed for everyday comfort. Two secondary bedrooms share a convenient Jack & Jill bathroom, and a dedicated upper-level laundry room adds everyday convenience. Step outside to your own peaceful backyard retreat, where tranquil waterfront views create the perfect setting for morning coffee, gardening, or relaxing evenings around the brick patio's built-in firepit. The expansive full basement offers abundant storage today and endless possibilities for future living space, whether you envision a recreation room, home gym, home theater, or additional guest space. Conveniently located across from the elementary school and offering easy access to the community pool, tennis courts, clubhouse, shopping, dining, and everyday conveniences, this home offers the perfect blend of comfort, convenience, and beautiful waterfront living....
Contact an agent
Home facts
- Year built:2007
- Subdivision & Development:Spring Gate at Southbury
- Listing ID #:12721973
- Updated:September 03, 2026 at 08:27 AM
Rooms and interior
- Bedrooms:4
- Total bathrooms:3
- Full bathrooms:3
- Rooms Total:9
- Dining Description:Separate Dining Room
- Bathrooms Description:Bidet, Double Sinks, Separate Shower
- Kitchen Description:Dishwasher, Disposal, Double Oven, Microwave, Refrigerator
- Basement Description:Full, Unfinished
- Living area:3,422 sq. ft.
Heating and cooling
- Cooling:Central Air
- Heating:Forced Air, Natural Gas
- Central air:Yes
Structure and exterior
- Year built:2007
- Building area:3,422 sq. ft.
- Exterior Features:Fire Pit
- Foundation Description:Concrete Perimeter
- Levels:2 Story
Schools
- High school:Oswego High School
- Middle school:Traughber Junior High School
- Elementary school:Southbury Elementary School
Utilities
- Water:Public
- Sewer:Public Sewer
Finances and disclosures
- Price:$535,000
- Price per sq. ft.:$156.34
- Tax amount:$12,973 (2025)
Features and amenities
- Laundry features:Dryer, Washer
- Amenities:Ceiling Fan(s), Water-Softener Owned
Parking
- Total parking spaces:2
- Parking description:Asphalt, Attached Garage, Garage
- Garage:Yes
- Garage spaces:2
 Copyright 2026 Midwest Real Estate Data LLC. All rights reserved. The data relating to real estate for sale on this web site comes in part from the Broker Reciprocity Program of the Midwest Real Estate Data LLC. Listing information is deemed reliable but not guaranteed.
New listings near 815 Preston Lane
- New
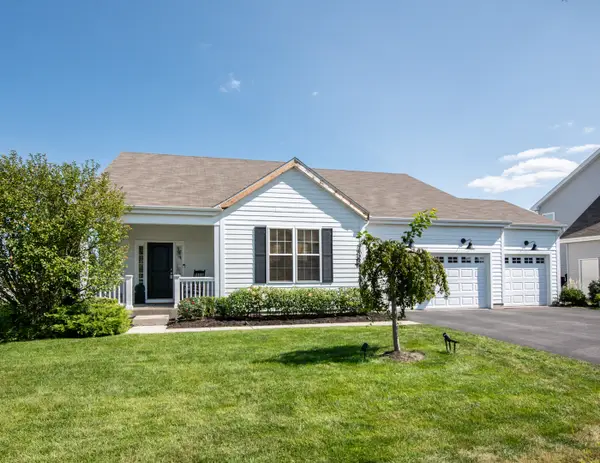 $638,600Active3 beds 3 baths2,003 sq. ft.
743 Juniper Street, Oswego, IL 60543
MLS# 12677372Listed by: JOHN GREENE, REALTOR - New
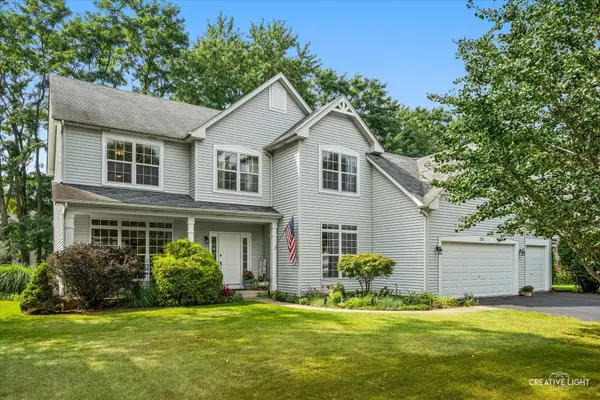 $450,000Active4 beds 3 baths2,676 sq. ft.
351 Whitewater Lane, Oswego, IL 60543
MLS# 12747241Listed by: BAIRD & WARNER - New
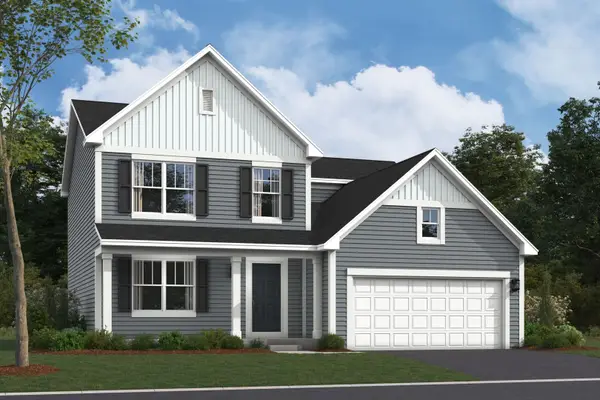 $556,280Active4 beds 3 baths2,437 sq. ft.
325 Monica Lane, Oswego, IL 60543
MLS# 12748541Listed by: LITTLE REALTY - New
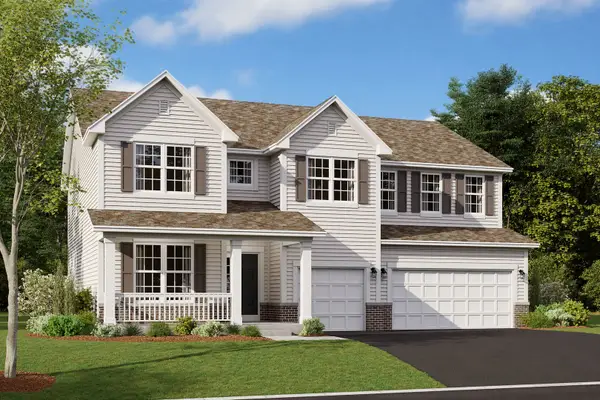 $683,310Active4 beds 3 baths3,145 sq. ft.
418 Tanya Lane, Oswego, IL 60543
MLS# 12748565Listed by: LITTLE REALTY - New
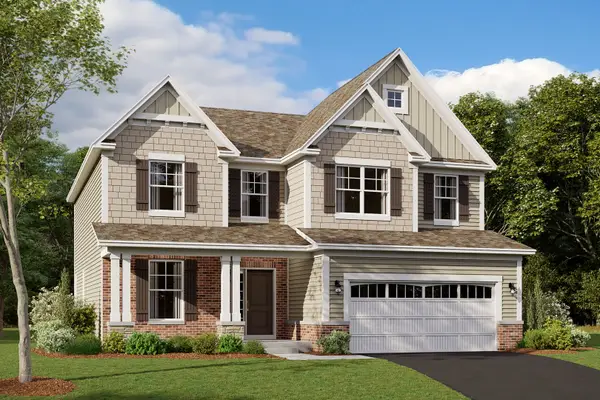 $639,725Active4 beds 3 baths2,732 sq. ft.
745 Fairfield Drive, Oswego, IL 60543
MLS# 12748593Listed by: LITTLE REALTY - New
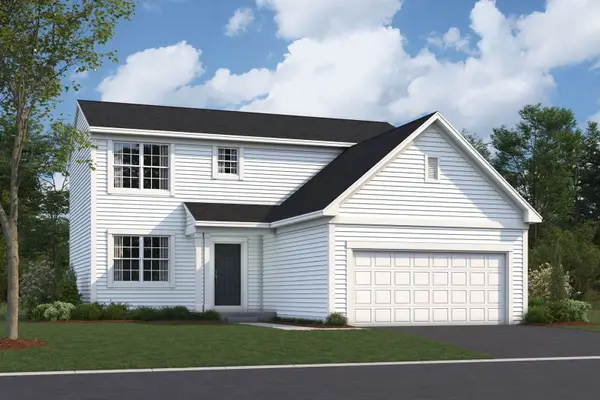 $459,490Active3 beds 2 baths1,695 sq. ft.
807 Vicki Lane, Oswego, IL 60543
MLS# 12748180Listed by: LITTLE REALTY - New
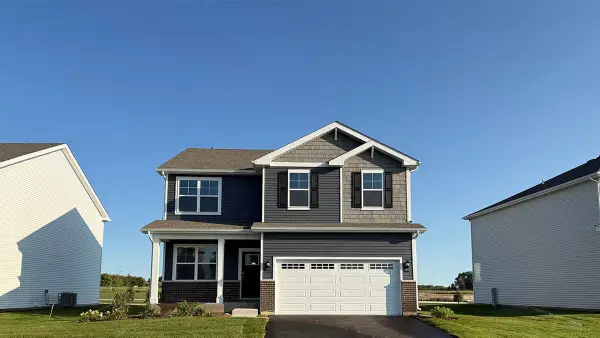 $488,990Active4 beds 3 baths2,051 sq. ft.
1490 Vintage Drive, Oswego, IL 60543
MLS# 12748317Listed by: DAYNAE GAUDIO - New
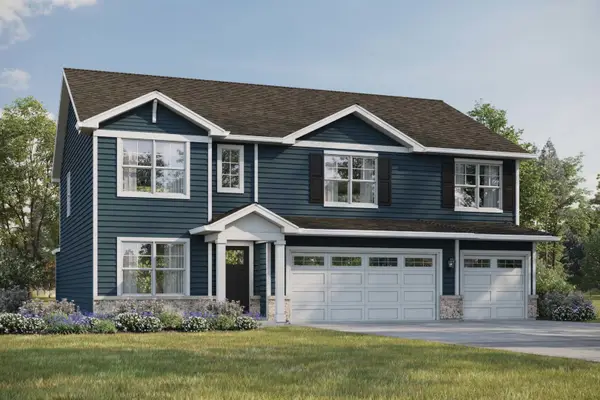 $649,990Active5 beds 3 baths3,044 sq. ft.
2301 La Cote Drive, Oswego, IL 60543
MLS# 12748333Listed by: DAYNAE GAUDIO - New
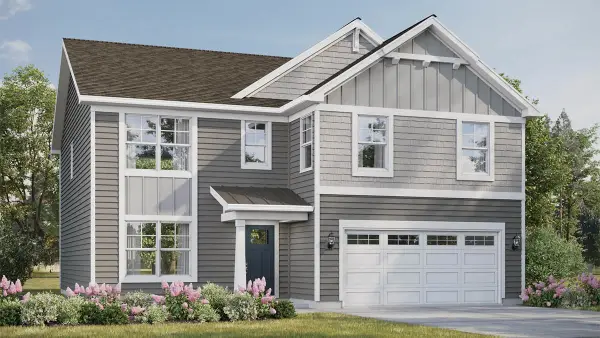 $544,990Active4 beds 3 baths2,600 sq. ft.
2318 Hirsch Drive, Oswego, IL 60543
MLS# 12748324Listed by: DAYNAE GAUDIO - New
 $539,000Active4 beds 4 baths3,400 sq. ft.
207 E Angela Circle, Lexington, IL 61753
MLS# 12745251Listed by: KELLER WILLIAMS REVOLUTION


Protect your home and budget from life's surprises with an Assurant Home Warranty, backed by a partner that supports you through every step of homeownership. Explore Plans.
© 2023 - 2026 ERA Franchise Systems LLC. All rights reserved. ERA Franchise Systems LLC fully supports the principles of the Fair Housing Act and the Equal Opportunity Act. ERA, ERA Real Estate powered, and their respective logos are registered service marks of ERA Franchise Systems LLC. Each office is independently owned and operated.