
1104 Chicory Lane, Ottawa, IL 61350
Local realty services provided by:Results Realty ERA Powered
1104 Chicory Lane,Ottawa, IL 61350
$337,500
- 4 Beds
- 3 Baths
- - sq. ft.
- Single family
- Sold
Listed by: jessica lucas
Office: re/max 1st choice
MLS#:12694394
Source:MLSNI
Sorry, we are unable to map this address
Price summary
- Price:$337,500
About this home
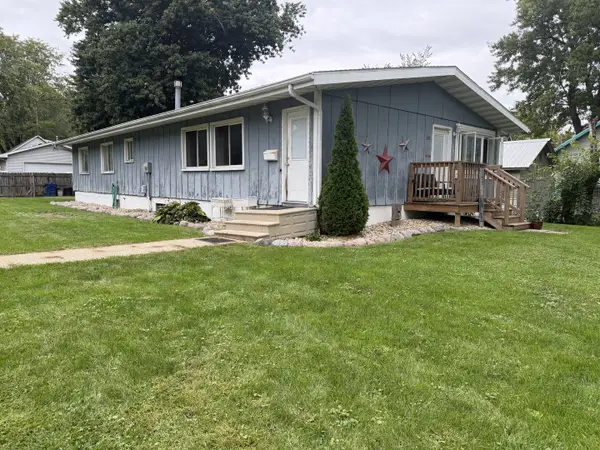
Located in a desirable southside Ottawa neighborhood, this 4 bedroom, 2.5 bath home offers space, updates, and practical features throughout. The home includes comfortable main-level living along with recently added living space in the basement, giving buyers extra room for a rec area, home office, workout space, or additional hangout area. Several important updates have already been completed, including new windows on the south-facing portion of the home, both upper and lower in 2025, an upgraded furnace and A/C in 2023, and a new hot water heater in 2023. Additional exterior updates include roof in 2018, siding in 2017, and fence in 2016. The backyard has also been refreshed with brand-new landscaping, creating a clean and inviting outdoor space. Get to work in the 2-car attached garage equip with electrical and cabinetry- perfect for storage, hobbies, tools, or projects. Home is Move in Ready!
Contact an agent
Home facts
- Year built:2003
- Listing ID #:12694394
- Updated:October 02, 2026 at 08:13 AM
Rooms and interior
- Bedrooms:4
- Total bathrooms:3
- Full bathrooms:2
- Half bathrooms:1
- Rooms Total:8
- Basement Description:Finished, Full, Partially Finished
Heating and cooling
- Cooling:Central Air
- Heating:Forced Air, Natural Gas
- Central air:Yes
Structure and exterior
- Year built:2003
- Levels:2 Story
Schools
- High school:Ottawa Township High School
Utilities
- Water:Public
- Sewer:Public Sewer
Finances and disclosures
- Price:$337,500
- Tax amount:$8,445 (2025)
Parking
- Total parking spaces:2
- Parking description:Attached Garage, Concrete, Garage
- Garage:Yes
- Garage spaces:2
 Copyright 2026 Midwest Real Estate Data LLC. All rights reserved. The data relating to real estate for sale on this web site comes in part from the Broker Reciprocity Program of the Midwest Real Estate Data LLC. Listing information is deemed reliable but not guaranteed.
New listings near 1104 Chicory Lane
- New
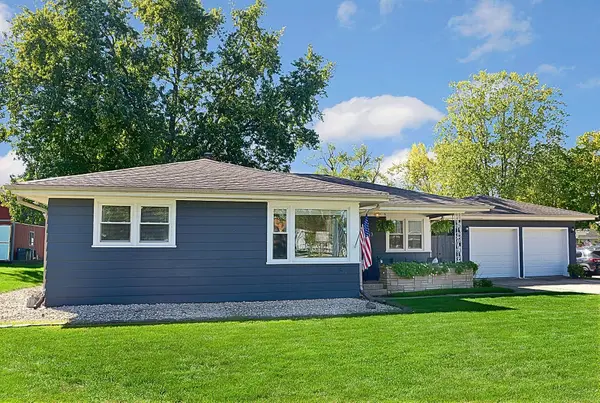 $236,900Active3 beds 1 baths1,024 sq. ft.
413 Hillside Avenue, Ottawa, IL 61350
MLS# 12774743Listed by: COLDWELL BANKER REAL ESTATE GROUP - Open Sat, 12 to 3pmNew
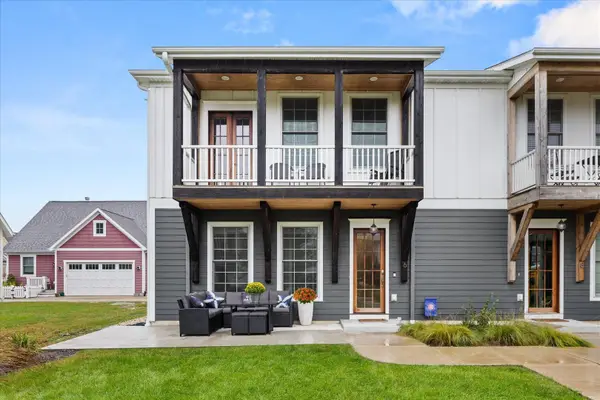 $469,000Active3 beds 4 baths1,870 sq. ft.
6 Port Place, Ottawa, IL 61350
MLS# 12767285Listed by: HOMESMART REALTY GROUP IL - New
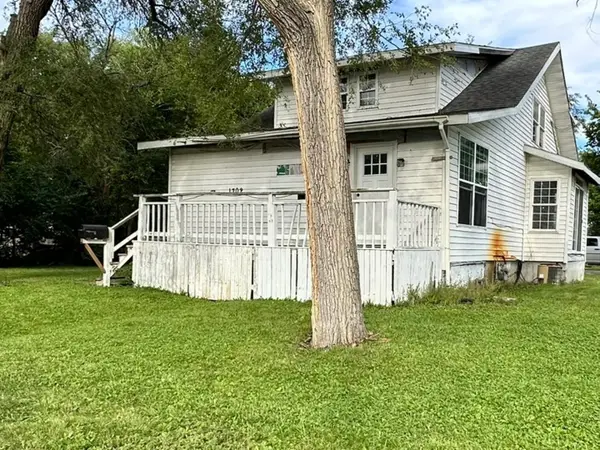 $80,000Active3 beds 2 baths1,412 sq. ft.
1702 Guion Street, Ottawa, IL 61350
MLS# 12772747Listed by: CHISMARICK REALTY, LLC - New
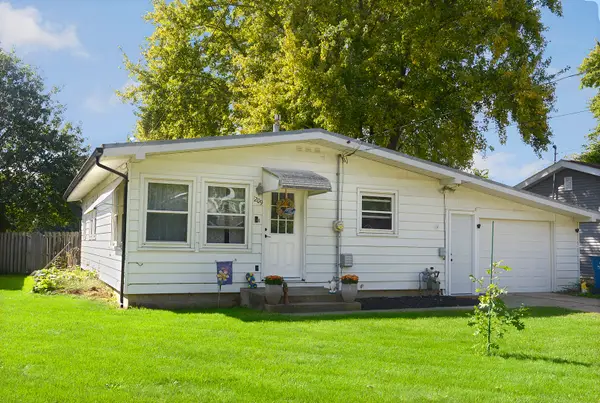 $146,900Active3 beds 1 baths1,025 sq. ft.
1209 Retz Drive, Ottawa, IL 61350
MLS# 12771350Listed by: COLDWELL BANKER REAL ESTATE GROUP - New
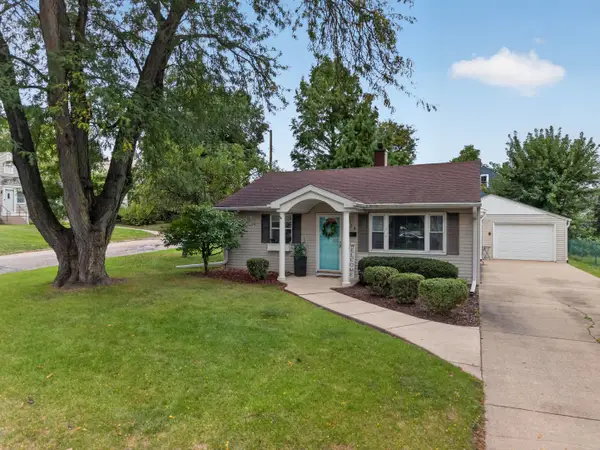 $179,000Active2 beds 1 baths995 sq. ft.
638 Moore Street, Ottawa, IL 61350
MLS# 12772043Listed by: WINDSOR REALTY - New
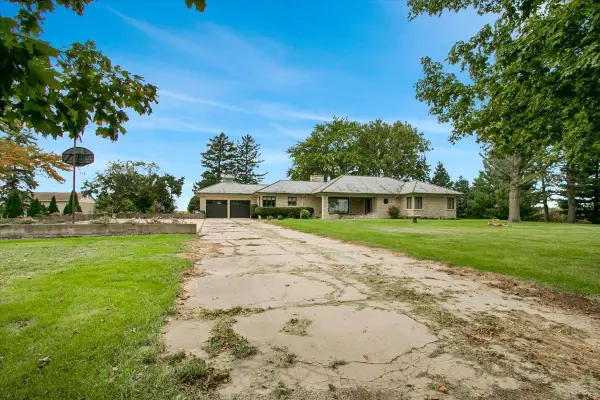 $655,000Active4 beds 3 baths4,632 sq. ft.
3255 E 12th Road, Ottawa, IL 61350
MLS# 12771818Listed by: CIRCLE ONE REALTY - New
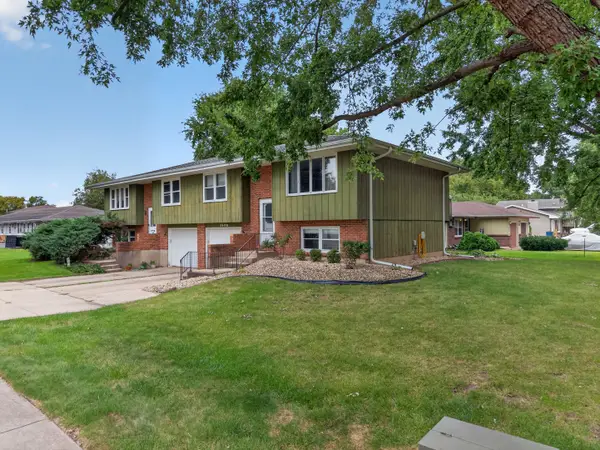 $198,500Active2 beds 2 baths1,392 sq. ft.
1520 Adams Street, Ottawa, IL 61350
MLS# 12766398Listed by: COLDWELL BANKER REAL ESTATE GROUP - New
 $109,900Active3 beds 1 baths1,400 sq. ft.
213 Linwood Avenue, Ottawa, IL 61350
MLS# 12769958Listed by: GATES AND GABLES REALTY 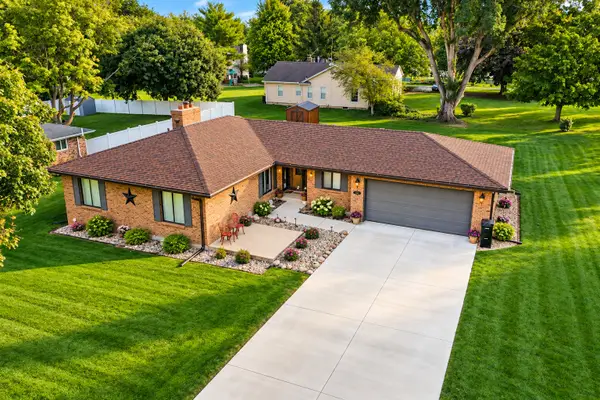 $320,000Pending3 beds 3 baths1,517 sq. ft.
904 Luke Street, Ottawa, IL 61350
MLS# 12770551Listed by: ROW HOUSE REALTY GROUP LLC- New
 $200,000Active5 beds 2 baths1,680 sq. ft.
150 E Fremont Street, Ottawa, IL 61350
MLS# 12770398Listed by: NEST EQUITY REALTY


Protect your home and budget from life's surprises with an Assurant Home Warranty, backed by a partner that supports you through every step of homeownership. Explore Plans.
© 2023 - 2026 ERA Franchise Systems LLC. All rights reserved. ERA Franchise Systems LLC fully supports the principles of the Fair Housing Act and the Equal Opportunity Act. ERA, ERA Real Estate powered, and their respective logos are registered service marks of ERA Franchise Systems LLC. Each office is independently owned and operated.