
3255 E 12th Road, Ottawa, IL 61350
Local realty services provided by:ERA Partners
3255 E 12th Road,Ottawa, IL 61350
$655,000
- 4 Beds
- 3 Baths
- 4,632 sq. ft.
- Single family
- Active
Listed by: ryan cherney
Office: circle one realty
MLS#:12771818
Source:MLSNI
Price summary
- Price:$655,000
- Price per sq. ft.:$141.41
About this home
RARE MID-CENTURY ACREAGE ESTATE WITH RANCH HOME AND POOL Nestled on a sprawling 4-acre private peninsula of mature timber, this architectural marvel presents an unreplicable fusion of 1953 structural integrity and premium luxury infrastructure. Built to a standard of craftsmanship that would cost over $1.15M to replicate today, the exterior is defined by magnificent, solid stone masonry and crowned by a genuine, heavy-grade natural slate roof engineered to endure for generations. Step inside to experience an expansive 4,600 square feet of total living space perfectly divided across two levels. The expansive main-floor ranch footprint and the matching, fully finished lower level are anchored by two spectacular masonry fireplaces, creating unmatched environments for both grand entertaining and intimate family living. The rooms are large and the home boosts a lot of closets and hardwood flooring and special touches. The plumbing and electrical have been updated and the home is move in ready with natural gas. Custom paint finishes and closet systems along with hardwood flooring and tiled showers in the bath are among the many updates this home has to offer. The estate's exterior grounds function as a private luxury resort. More than 25 mature, towering evergreens and vibrant maples form a pristine, natural windbreak and privacy behind and around an inground pool area. Engineered for peak mechanical efficiency, the property features two separate private wells. The outdoor space allows for horses and there is even room for a pond. Secluded yet highly accessible within the coveted Waltham District 185 perimeter, this is a once-in-a-generation opportunity to own an estate of irreplaceable character, stone-carved permanence, and natural beauty. Schedule your private tour of this LaSalle County crown jewel today....
Contact an agent
Home facts
- Year built:1953
- Listing ID #:12771818
- Updated:October 05, 2026 at 11:53 AM
Rooms and interior
- Bedrooms:4
- Total bathrooms:3
- Full bathrooms:3
- Rooms Total:9
- Dining Description:Combined With Living Room
- Bathrooms Description:Separate Shower
- Kitchen Description:Range Hood
- Basement Description:Finished, Full
- Living area:4,632 sq. ft.
Heating and cooling
- Cooling:Central Air
- Heating:Natural Gas
- Central air:Yes
Structure and exterior
- Roof:Slate
- Year built:1953
- Building area:4,632 sq. ft.
- Lot area:3.65 Acres
- Architectural Style:Ranch
- Foundation Description:Concrete Perimeter
- Levels:1 Story
Schools
- High school:Ottawa Township High School
- Middle school:Waltham Elementary School
- Elementary school:Waltham Elementary School
Finances and disclosures
- Price:$655,000
- Price per sq. ft.:$141.41
- Tax amount:$6,754 (2025)
Features and amenities
- Amenities:Backup Sump Pump, Sump Pump, Water-Softener Owned
Parking
- Total parking spaces:4
- Parking description:Attached Garage, Concrete, Detached Garage, Garage
- Garage:Yes
- Garage spaces:4
 Copyright 2026 Midwest Real Estate Data LLC. All rights reserved. The data relating to real estate for sale on this web site comes in part from the Broker Reciprocity Program of the Midwest Real Estate Data LLC. Listing information is deemed reliable but not guaranteed. MLSNI Member Broker: Frank Scibior
New listings near 3255 E 12th Road
- New
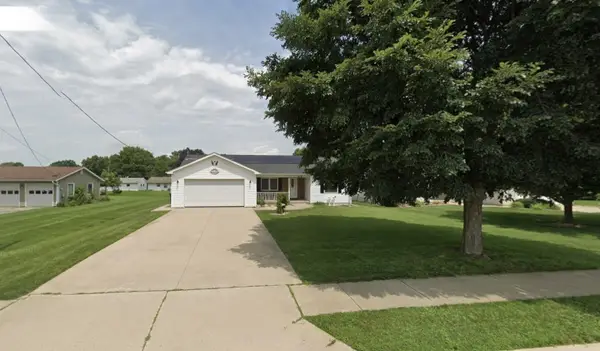 $324,900Active3 beds 2 baths1,530 sq. ft.
406 W Mckinley Road, Ottawa, IL 61350
MLS# 12776290Listed by: THE AGENCY X - New
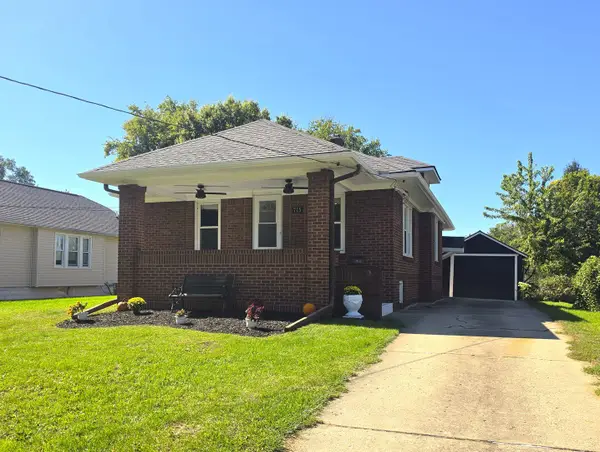 $179,808Active3 beds 1 baths1,032 sq. ft.
715 Catherine Street, Ottawa, IL 61350
MLS# 12775862Listed by: STARVED ROCK REALTY - New
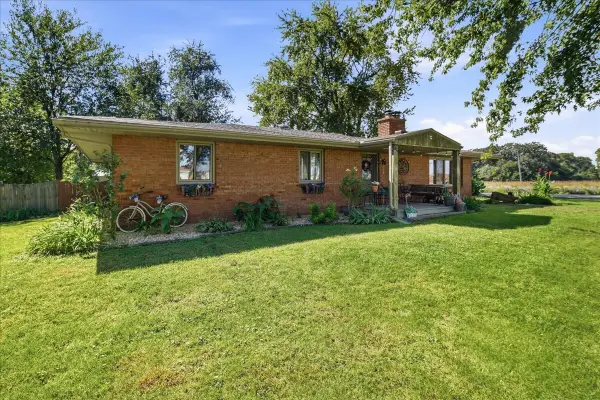 $359,900Active3 beds 2 baths2,123 sq. ft.
1926 N 31st Road, Ottawa, IL 61350
MLS# 12773460Listed by: EXP REALTY 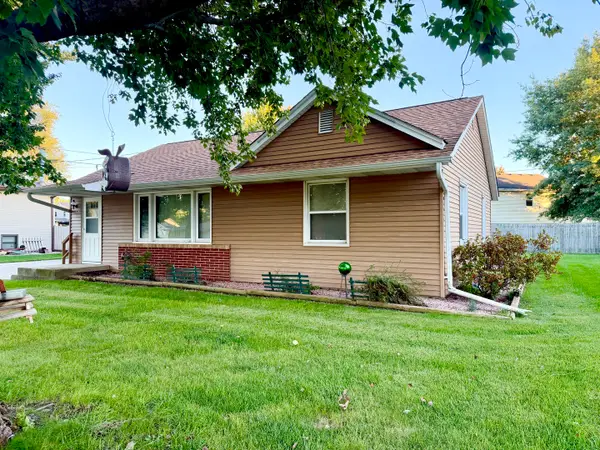 $170,000Pending2 beds 1 baths1,088 sq. ft.
1101 4h Road, Ottawa, IL 61350
MLS# 12775980Listed by: COLDWELL BANKER REAL ESTATE GROUP- New
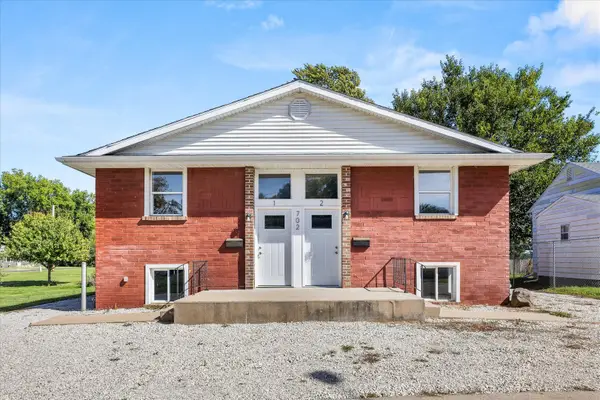 $255,000Active4 beds 4 baths
702 4th Avenue, Ottawa, IL 61350
MLS# 12773310Listed by: KELLER WILLIAMS INFINITY - New
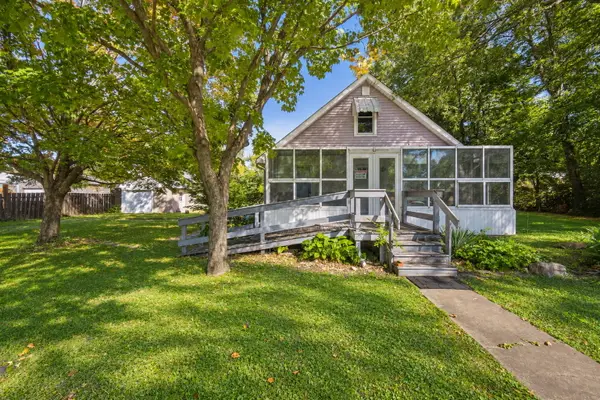 $130,000Active2 beds 1 baths1,013 sq. ft.
2006 Elm Lane, Ottawa, IL 61350
MLS# 12774940Listed by: REALTY EXECUTIVES PREMIER - New
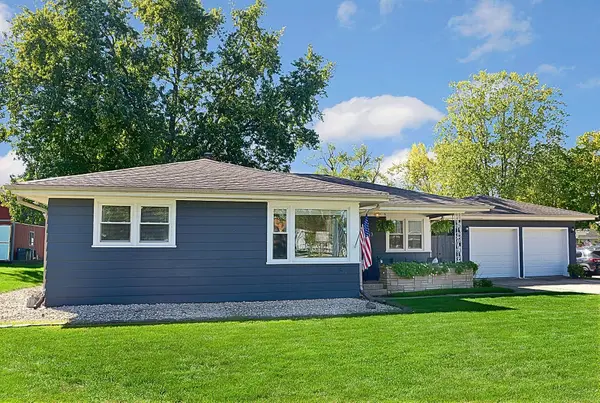 $236,900Active3 beds 1 baths1,024 sq. ft.
413 Hillside Avenue, Ottawa, IL 61350
MLS# 12774743Listed by: COLDWELL BANKER REAL ESTATE GROUP - New
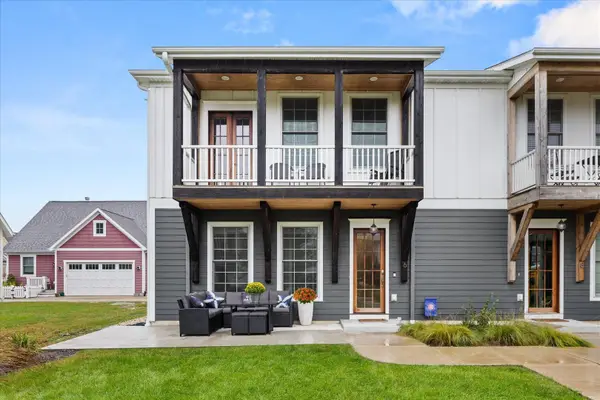 $469,000Active3 beds 4 baths1,870 sq. ft.
6 Port Place, Ottawa, IL 61350
MLS# 12767285Listed by: HOMESMART REALTY GROUP IL - New
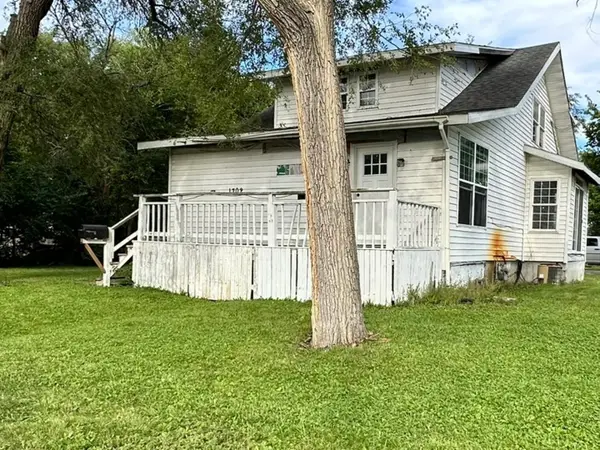 $80,000Active3 beds 2 baths1,412 sq. ft.
1702 Guion Street, Ottawa, IL 61350
MLS# 12772747Listed by: CHISMARICK REALTY, LLC - New
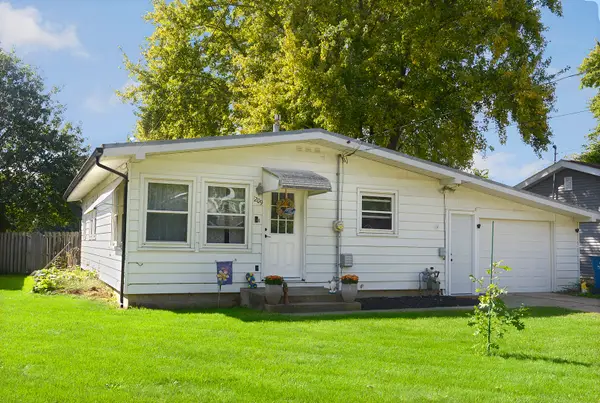 $146,900Active3 beds 1 baths1,025 sq. ft.
1209 Retz Drive, Ottawa, IL 61350
MLS# 12771350Listed by: COLDWELL BANKER REAL ESTATE GROUP


Protect your home and budget from life's surprises with an Assurant Home Warranty, backed by a partner that supports you through every step of homeownership. Explore Plans.
© 2023 - 2026 ERA Franchise Systems LLC. All rights reserved. ERA Franchise Systems LLC fully supports the principles of the Fair Housing Act and the Equal Opportunity Act. ERA, ERA Real Estate powered, and their respective logos are registered service marks of ERA Franchise Systems LLC. Each office is independently owned and operated.