
1113 Sunridge Drive #1, Ottawa, IL 61350
Local realty services provided by:ERA Partners
1113 Sunridge Drive #1,Ottawa, IL 61350
$244,000
- 3 Beds
- 2 Baths
- 1,530 sq. ft.
- Single family
- Active
Listed by: susan west, roger west
Office: united real estate - chicago
MLS#:12786071
Source:MLSNI
Price summary
- Price:$244,000
- Price per sq. ft.:$159.48
About this home
Spacious home offering 3 bedrooms, 1.1 baths, and an ample amount of living space. The main level features a comfortable layout with a living area that flows into the dining space and kitchen. The kitchen includes maple cabinetry, stainless steel appliances, and ample storage and workspace. A convenient half bath is also located on the main floor. The second level provides three well sized bedrooms and a full bath, offering flexible options for sleeping space, a home office, or additional storage needs. The home includes a full unfinished basement, providing substantial room for storage or future finishing based on individual preferences. Exterior features include a 2car garage and a private fenced backyard, suitable for outdoor use, gardening, or pets. The property is located in an established Ottawa neighborhood with access to local amenities, shopping, and major roadways. Set up your showing today!
Contact an agent
Home facts
- Year built:2007
- Subdivision & Development:Briarcrest
- Listing ID #:12786071
- Updated:October 17, 2026 at 11:20 AM
Rooms and interior
- Bedrooms:3
- Total bathrooms:2
- Full bathrooms:1
- Half bathrooms:1
- Rooms Total:7
- Dining Description:Combined With Family Room
- Kitchen Description:Dishwasher, Microwave, Range, Refrigerator
- Basement Description:Egress Window, Full, Unfinished
- Living area:1,530 sq. ft.
Heating and cooling
- Cooling:Central Air
- Heating:Forced Air, Natural Gas
- Central air:Yes
Structure and exterior
- Roof:Asphalt
- Year built:2007
- Building area:1,530 sq. ft.
- Foundation Description:Concrete Perimeter
Schools
- High school:Ottawa Township High School
- Middle school:Central Elementary: 5th And 6th
- Elementary school:Mckinley Elementary: K-4th Grade
Utilities
- Water:Public
- Sewer:Public Sewer
Finances and disclosures
- Price:$244,000
- Price per sq. ft.:$159.48
- Tax amount:$6,280 (2025)
Features and amenities
- Amenities:CO Detectors, Ceiling Fan(s), Security System, Sump Pump
Parking
- Total parking spaces:4
- Parking description:Attached Garage, Concrete, Driveway, Garage, Off Street
- Garage:Yes
- Garage spaces:2
 Copyright 2026 Midwest Real Estate Data LLC. All rights reserved. The data relating to real estate for sale on this web site comes in part from the Broker Reciprocity Program of the Midwest Real Estate Data LLC. Listing information is deemed reliable but not guaranteed. MLSNI Member Broker: Frank Scibior
New listings near 1113 Sunridge Drive #1
- New
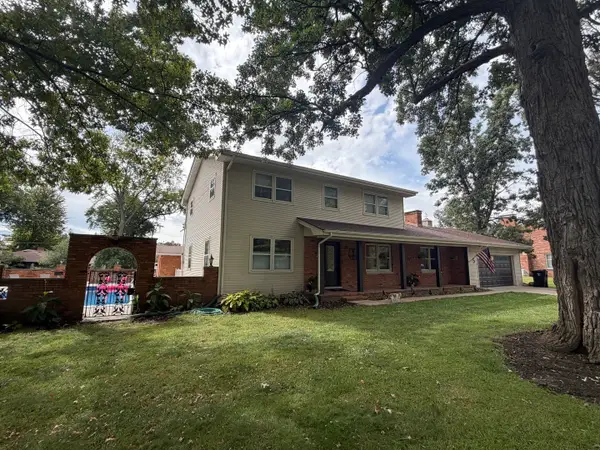 $589,000Active5 beds 5 baths2,464 sq. ft.
5 Oaklane Drive, Ottawa, IL 61350
MLS# 12766355Listed by: @HOME REALTY BROKERAGE - New
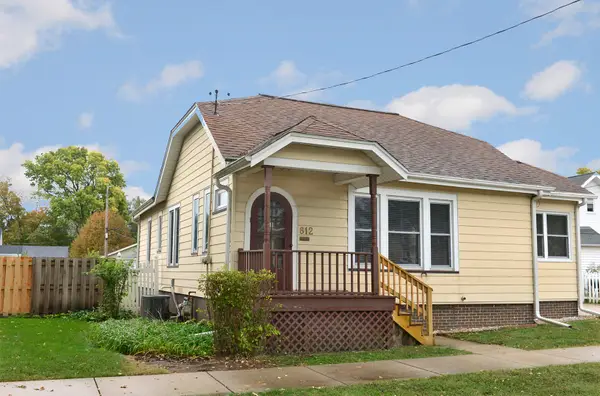 $176,900Active2 beds 2 baths1,200 sq. ft.
812 Poplar Street, Ottawa, IL 61350
MLS# 12784591Listed by: COLDWELL BANKER REAL ESTATE GROUP 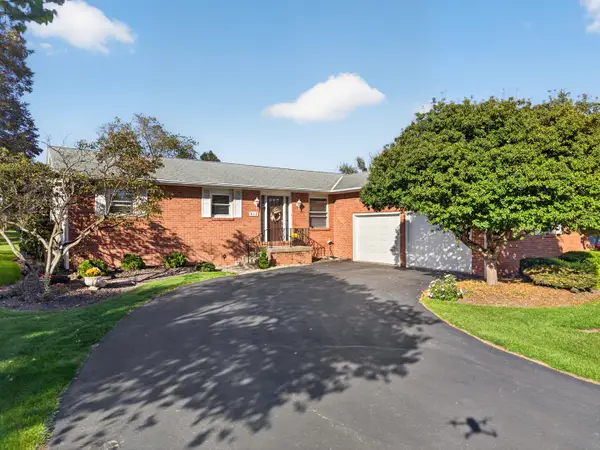 $329,000Pending3 beds 3 baths1,680 sq. ft.
412 Oakridge Drive, Ottawa, IL 61350
MLS# 12785825Listed by: WINDSOR REALTY- New
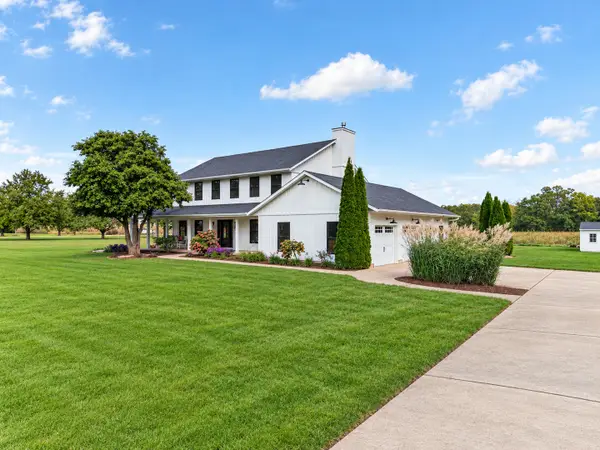 $476,900Active4 beds 4 baths2,928 sq. ft.
3104 E 1888th Road, Ottawa, IL 61350
MLS# 12785256Listed by: COLDWELL BANKER REAL ESTATE GROUP - Open Sat, 11am to 3pmNew
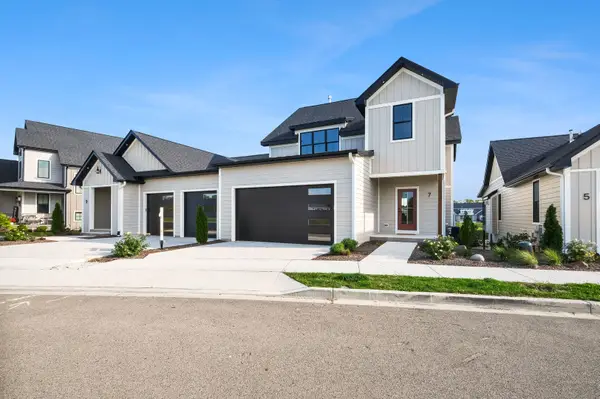 $789,000Active4 beds 4 baths2,744 sq. ft.
7 Beech Tree Place, Ottawa, IL 61350
MLS# 12783038Listed by: HERITAGE SELECT REALTY - New
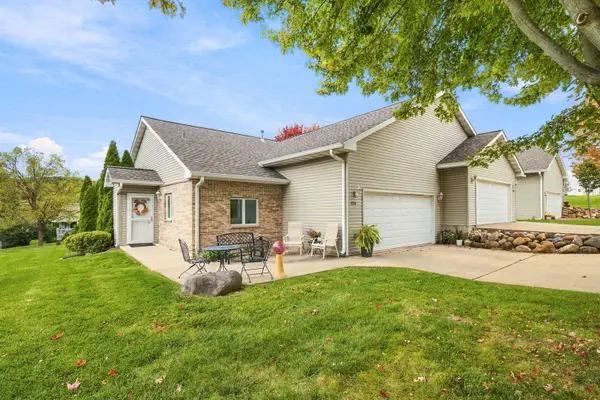 $231,000Active2 beds 2 baths1,390 sq. ft.
2518 Reynolds Manor Drive #1, Ottawa, IL 61350
MLS# 12783866Listed by: KELLER WILLIAMS INFINITY - New
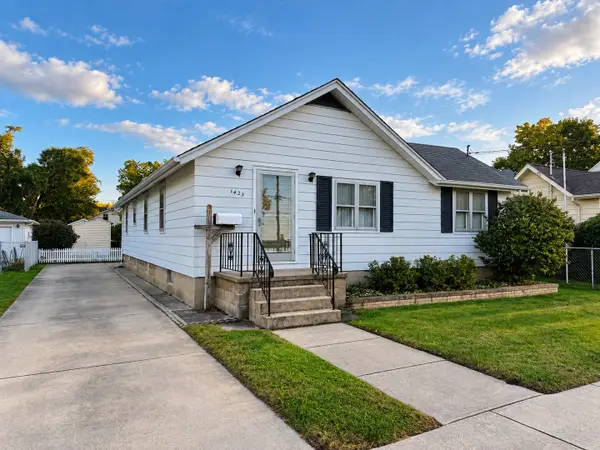 $164,500Active3 beds 1 baths1,025 sq. ft.
1423 W Jefferson Street, Ottawa, IL 61350
MLS# 12784550Listed by: COLDWELL BANKER REAL ESTATE GROUP - New
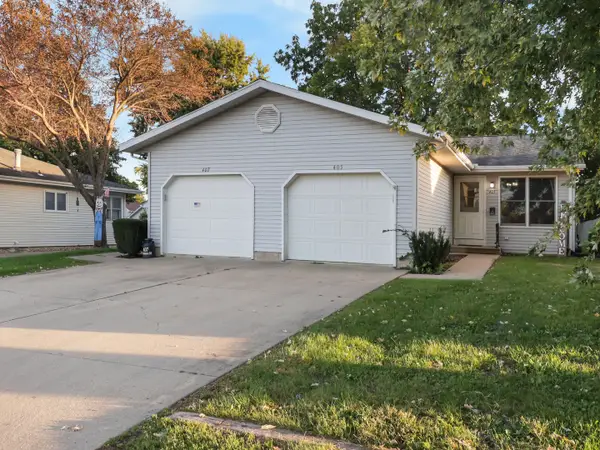 $250,000Active4 beds 2 baths
405 Gentleman Street, Ottawa, IL 61350
MLS# 12781932Listed by: COLDWELL BANKER REAL ESTATE GROUP - New
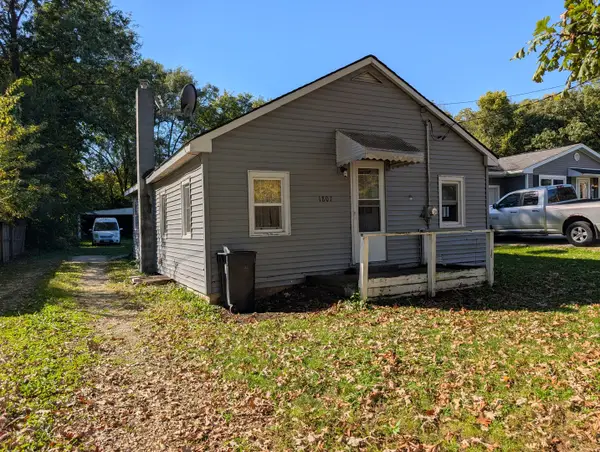 $95,500Active2 beds 1 baths748 sq. ft.
1807 Poplar Street, Ottawa, IL 61350
MLS# 12780544Listed by: ARROW REALTY GROUP LLC


Protect your home and budget from life's surprises with an Assurant Home Warranty, backed by a partner that supports you through every step of homeownership. Explore Plans.
© 2023 - 2026 ERA Franchise Systems LLC. All rights reserved. ERA Franchise Systems LLC fully supports the principles of the Fair Housing Act and the Equal Opportunity Act. ERA, ERA Real Estate powered, and their respective logos are registered service marks of ERA Franchise Systems LLC. Each office is independently owned and operated.