
1423 W Jefferson Street, Ottawa, IL 61350
Local realty services provided by:ERA Partners
1423 W Jefferson Street,Ottawa, IL 61350
$164,500
- 3 Beds
- 1 Baths
- 1,025 sq. ft.
- Single family
- Active
Listed by: george shanley
Office: coldwell banker real estate group
MLS#:12784550
Source:MLSNI
Price summary
- Price:$164,500
- Price per sq. ft.:$160.49
About this home
Charming 3-bedroom, 1-bath home featuring a fenced backyard, detached 2.5-car garage, and separate workshop shed with electricity. A welcoming foyer with coat closet opens to a spacious living and dining room combination. An arched doorway leads into the kitchen, featuring custom cabinetry, a U-shaped workspace with ample counter space and storage, and room for a dining table. Just off the kitchen, a spacious enclosed porch offers an abundance of natural light from its many windows and plenty of room for dining, entertaining, or relaxing while overlooking the backyard. The main level also includes a generously sized primary bedroom with double closets, two additional bedrooms, and an updated full bathroom with a newer shower. The partially finished basement provides additional space for a workshop, laundry, storage, and a second shower. Outside, the fenced backyard offers access to the detached 2.5-car garage with alley access and a separate workshop shed with electricity. An additional spacious driveway at the front of the property provides convenient off-street parking. Updates include the garage roof (2015), house roof (2016), and furnace (2017). A functional layout with charming details, flexible living spaces, and plenty of room for storage, hobbies, and projects!...
Contact an agent
Home facts
- Year built:1937
- Listing ID #:12784550
- Updated:October 17, 2026 at 11:21 AM
Rooms and interior
- Bedrooms:3
- Total bathrooms:1
- Full bathrooms:1
- Rooms Total:7
- Dining Description:Separate Dining Room
- Kitchen Description:Range, Refrigerator
- Basement Description:Partial, Partially Finished
- Living area:1,025 sq. ft.
Heating and cooling
- Cooling:Central Air
- Heating:Forced Air, Natural Gas
- Central air:Yes
Structure and exterior
- Roof:Asphalt
- Year built:1937
- Building area:1,025 sq. ft.
- Levels:1 Story
Schools
- High school:Ottawa Township High School
Utilities
- Water:Public
- Sewer:Public Sewer
Finances and disclosures
- Price:$164,500
- Price per sq. ft.:$160.49
- Tax amount:$823 (2025)
Features and amenities
- Laundry features:Dryer, Washer
Parking
- Total parking spaces:2
- Parking description:Concrete, Detached Garage, Garage
- Garage:Yes
- Garage spaces:2.5
 Copyright 2026 Midwest Real Estate Data LLC. All rights reserved. The data relating to real estate for sale on this web site comes in part from the Broker Reciprocity Program of the Midwest Real Estate Data LLC. Listing information is deemed reliable but not guaranteed. MLSNI Member Broker: Frank Scibior
New listings near 1423 W Jefferson Street
- New
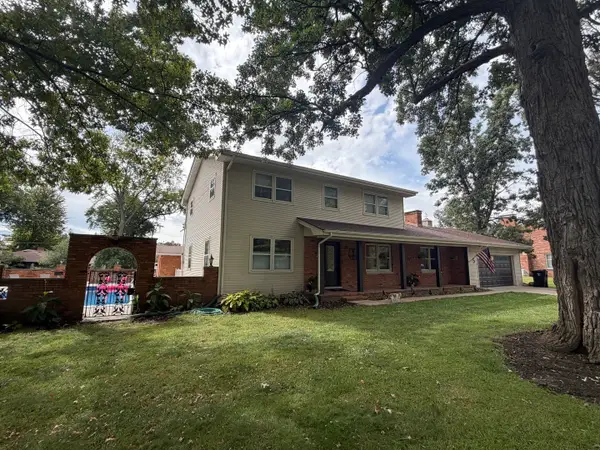 $589,000Active5 beds 5 baths2,464 sq. ft.
5 Oaklane Drive, Ottawa, IL 61350
MLS# 12766355Listed by: @HOME REALTY BROKERAGE - New
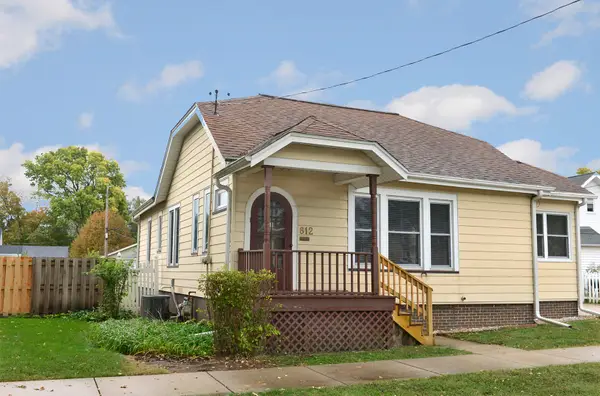 $176,900Active2 beds 2 baths1,200 sq. ft.
812 Poplar Street, Ottawa, IL 61350
MLS# 12784591Listed by: COLDWELL BANKER REAL ESTATE GROUP 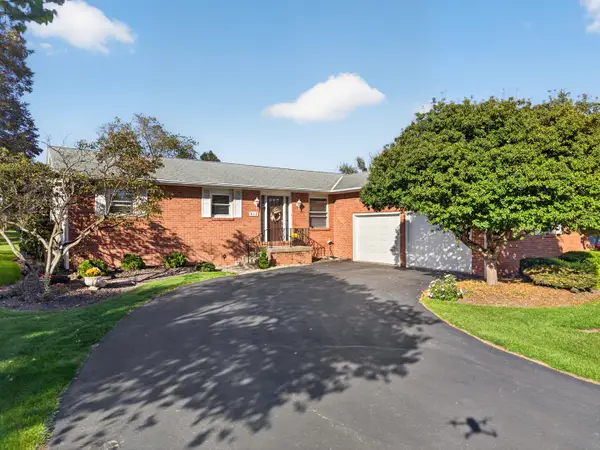 $329,000Pending3 beds 3 baths1,680 sq. ft.
412 Oakridge Drive, Ottawa, IL 61350
MLS# 12785825Listed by: WINDSOR REALTY- New
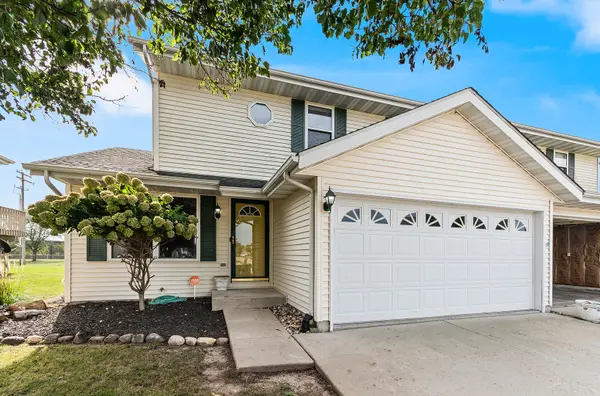 $244,000Active3 beds 2 baths1,530 sq. ft.
1113 Sunridge Drive #1, Ottawa, IL 61350
MLS# 12786071Listed by: UNITED REAL ESTATE - CHICAGO - New
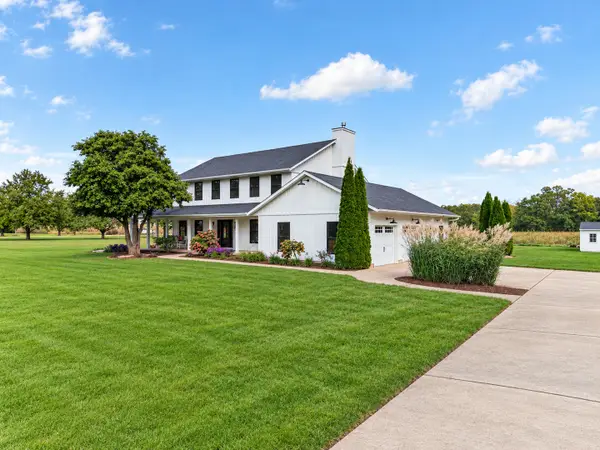 $476,900Active4 beds 4 baths2,928 sq. ft.
3104 E 1888th Road, Ottawa, IL 61350
MLS# 12785256Listed by: COLDWELL BANKER REAL ESTATE GROUP - Open Sat, 11am to 3pmNew
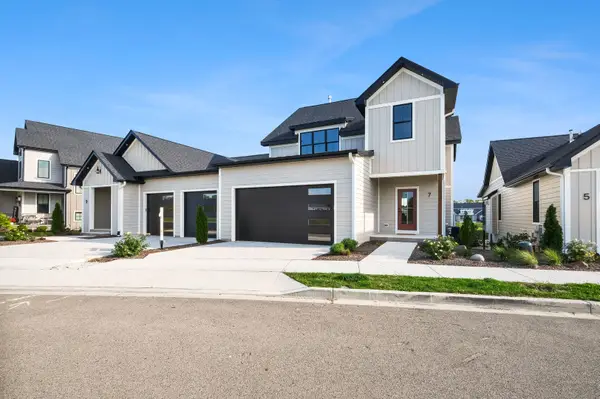 $789,000Active4 beds 4 baths2,744 sq. ft.
7 Beech Tree Place, Ottawa, IL 61350
MLS# 12783038Listed by: HERITAGE SELECT REALTY - New
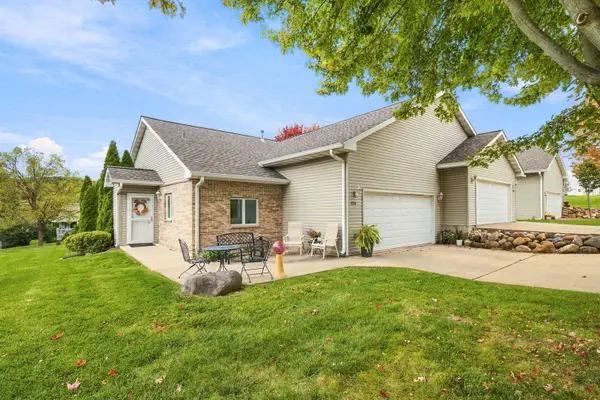 $231,000Active2 beds 2 baths1,390 sq. ft.
2518 Reynolds Manor Drive #1, Ottawa, IL 61350
MLS# 12783866Listed by: KELLER WILLIAMS INFINITY - New
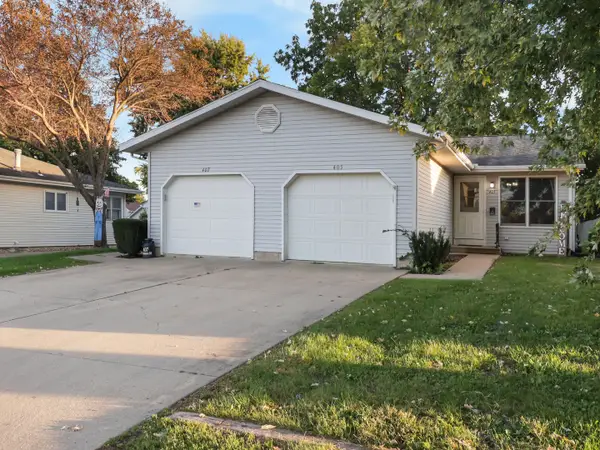 $250,000Active4 beds 2 baths
405 Gentleman Street, Ottawa, IL 61350
MLS# 12781932Listed by: COLDWELL BANKER REAL ESTATE GROUP - New
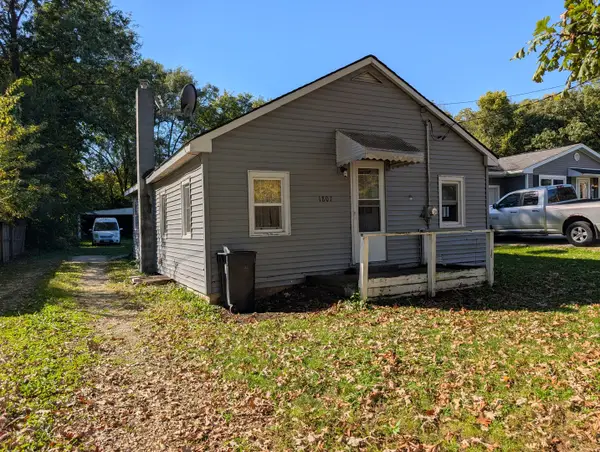 $95,500Active2 beds 1 baths748 sq. ft.
1807 Poplar Street, Ottawa, IL 61350
MLS# 12780544Listed by: ARROW REALTY GROUP LLC


Protect your home and budget from life's surprises with an Assurant Home Warranty, backed by a partner that supports you through every step of homeownership. Explore Plans.
© 2023 - 2026 ERA Franchise Systems LLC. All rights reserved. ERA Franchise Systems LLC fully supports the principles of the Fair Housing Act and the Equal Opportunity Act. ERA, ERA Real Estate powered, and their respective logos are registered service marks of ERA Franchise Systems LLC. Each office is independently owned and operated.