
715 Catherine Street, Ottawa, IL 61350
Local realty services provided by:Results Realty ERA Powered
715 Catherine Street,Ottawa, IL 61350
$179,808
- 3 Beds
- 1 Baths
- 1,032 sq. ft.
- Single family
- Active
Listed by: alice green, christopher miller
Office: starved rock realty
MLS#:12775862
Source:MLSNI
Price summary
- Price:$179,808
- Price per sq. ft.:$174.23
About this home
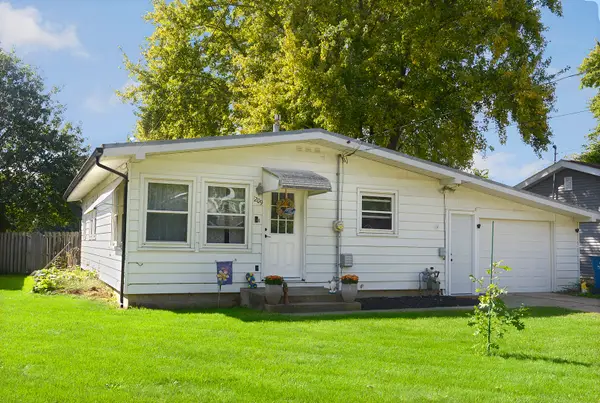
Located in a Beautiful and Quiet Street on the South Side of the Veterans Memorial Bridge, and Just Minutes from Downtown Ottawa, this Move-In Ready, Updated, Vinyl Planked Open Floor Concept, Beautiful Brick Bungalow features a Large Freshly Painted Porch with 2 Ceiling Fans and Recently Painted Soffit, 3 Bedrooms with Ceiling Fans, a Single Tiled Floor Full Bathroom with Tub, Spacious Living Room, an Open Floor Dining room, an Updated Quartz Top Kitchen with All Stainless Steel Whirlpool Appliances, with a 5 Burner Gas Stove, Oven and Soft Closing Cabinets....and So Much More! The Living Room and Dining Room Boast Remote Controlled Ceiling Fans and Lights. The Full Basement, with Newly Painted Floor and Redone Staircase features a Laundry Area with Front Loading Washer and Dryer, a Workshop Area with Storage Cabinets, an 11' x 12' Bonus Room and Tons More Space for Storage or maybe even a Pool Table or Ping Pong Table. The Home also has a Freshly Painted 12' x 9' Single Car Detached Garage(no Electricity) with a Concrete Drive That Could Easily Fit 4 to 5 Vehicles! The House sits on a Large Lot with a Large Backyard that is Fenced in with Chain Link Fencing on Three Sides and Abuts the Neighbors Wood Privacy Fence on the Other, making this a Perfect Place for a Pooch to Run or Play Fetch! It Also has a Large Brick Patio area for Grilling or Smokin' A Brisket! Plumbing and Electrical (200 Amp) were done in 2015. Gas forced air furnace was installed in 2024. The Air Conditioning was replaced around 2020 and the water heater was installed 5/13/2016. Double Hung Windows were also updated around 2016/2017, including the basement windows. All-In-All...this is a Great, Solid Home with Lots of New Updates and elevated amenities, Definitely Worth Taking A Look At! Act Fast....I Can't See This One Being Available For Long!!...
Contact an agent
Home facts
- Year built:1937
- Listing ID #:12775862
- Updated:October 05, 2026 at 09:28 PM
Rooms and interior
- Bedrooms:3
- Total bathrooms:1
- Full bathrooms:1
- Rooms Total:7
- Dining Description:Separate Dining Room
- Kitchen Description:Dishwasher, Gas Oven, Microwave, Range, Refrigerator, Stainless Steel Appliance(s)
- Basement Description:Full, Unfinished
- Living area:1,032 sq. ft.
Heating and cooling
- Cooling:Central Air
- Heating:Forced Air, Natural Gas
- Central air:Yes
Structure and exterior
- Roof:Asphalt
- Year built:1937
- Building area:1,032 sq. ft.
- Lot area:0.18 Acres
- Architectural Style:Bungalow
- Foundation Description:Block
- Levels:1 Story
Schools
- High school:Ottawa Township High School
- Middle school:Shepherd Middle School
- Elementary school:Lincoln Elementary: K-4th Grade
Utilities
- Water:Public
- Sewer:Public Sewer
Finances and disclosures
- Price:$179,808
- Price per sq. ft.:$174.23
- Tax amount:$3,990 (2025)
Features and amenities
- Laundry features:Dryer, Washer
- Amenities:CO Detectors, Ceiling Fan(s)
Parking
- Total parking spaces:5
- Parking description:Concrete, Detached Garage, Driveway, Garage, Off Street
- Garage:Yes
- Garage spaces:1
 Copyright 2026 Midwest Real Estate Data LLC. All rights reserved. The data relating to real estate for sale on this web site comes in part from the Broker Reciprocity Program of the Midwest Real Estate Data LLC. Listing information is deemed reliable but not guaranteed.
New listings near 715 Catherine Street
- New
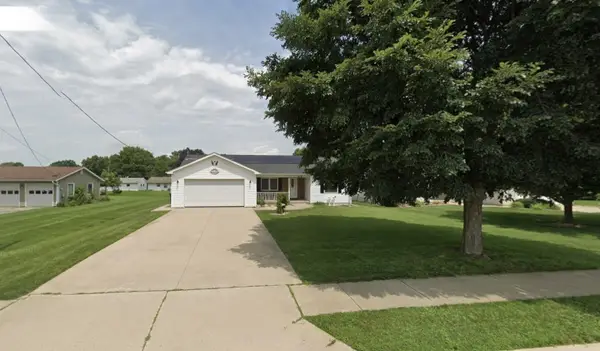 $324,900Active3 beds 2 baths1,530 sq. ft.
406 W Mckinley Road, Ottawa, IL 61350
MLS# 12776290Listed by: THE AGENCY X - New
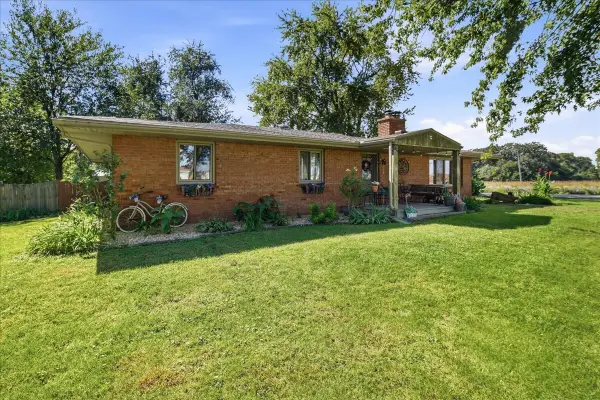 $359,900Active3 beds 2 baths2,123 sq. ft.
1926 N 31st Road, Ottawa, IL 61350
MLS# 12773460Listed by: EXP REALTY 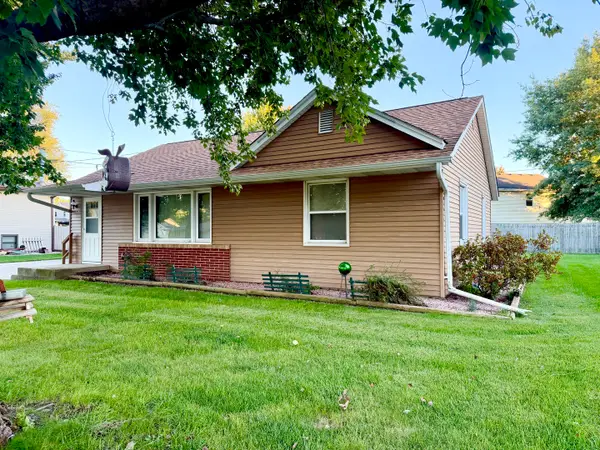 $170,000Pending2 beds 1 baths1,088 sq. ft.
1101 4h Road, Ottawa, IL 61350
MLS# 12775980Listed by: COLDWELL BANKER REAL ESTATE GROUP- Open Sat, 11am to 1pmNew
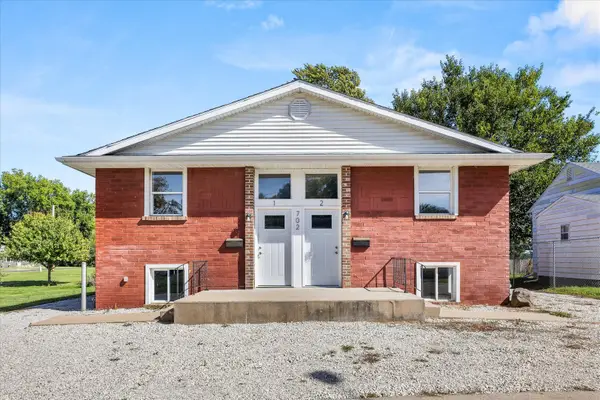 $255,000Active4 beds 4 baths
702 4th Avenue, Ottawa, IL 61350
MLS# 12773310Listed by: KELLER WILLIAMS INFINITY - New
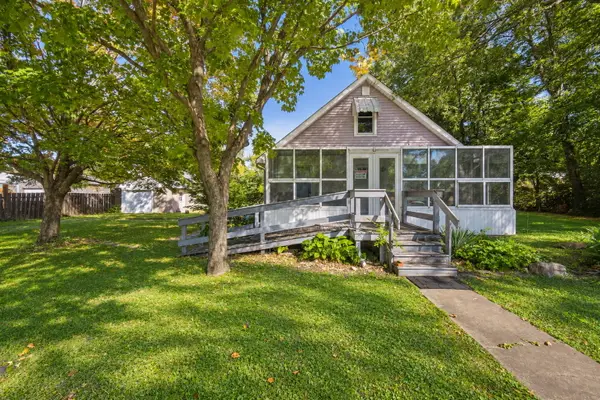 $130,000Active2 beds 1 baths1,013 sq. ft.
2006 Elm Lane, Ottawa, IL 61350
MLS# 12774940Listed by: REALTY EXECUTIVES PREMIER 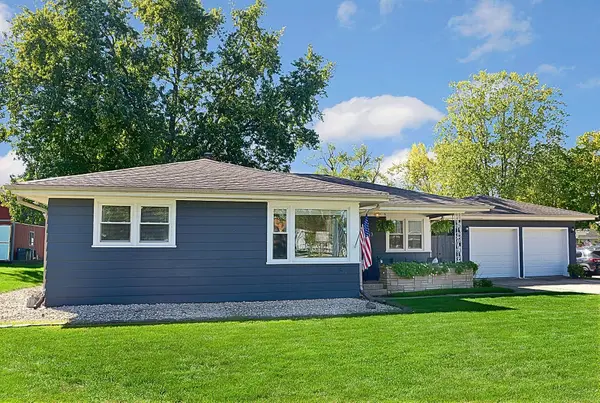 $236,900Pending3 beds 1 baths1,024 sq. ft.
413 Hillside Avenue, Ottawa, IL 61350
MLS# 12774743Listed by: COLDWELL BANKER REAL ESTATE GROUP- New
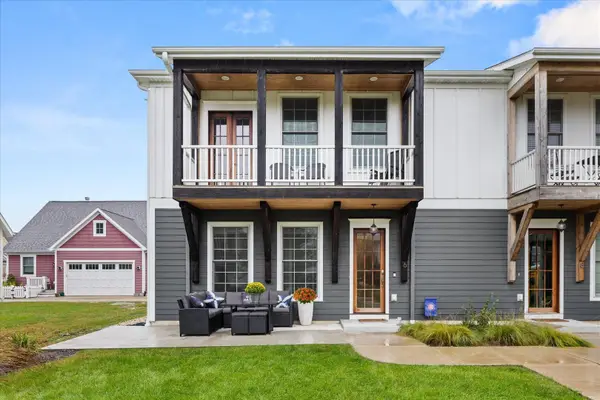 $469,000Active3 beds 4 baths1,870 sq. ft.
6 Port Place, Ottawa, IL 61350
MLS# 12767285Listed by: HOMESMART REALTY GROUP IL - New
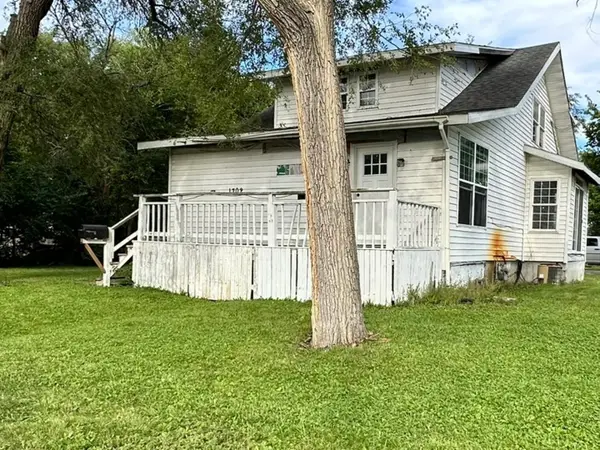 $80,000Active3 beds 2 baths1,412 sq. ft.
1702 Guion Street, Ottawa, IL 61350
MLS# 12772747Listed by: CHISMARICK REALTY, LLC - New
 $146,900Active3 beds 1 baths1,025 sq. ft.
1209 Retz Drive, Ottawa, IL 61350
MLS# 12771350Listed by: COLDWELL BANKER REAL ESTATE GROUP


Protect your home and budget from life's surprises with an Assurant Home Warranty, backed by a partner that supports you through every step of homeownership. Explore Plans.
© 2023 - 2026 ERA Franchise Systems LLC. All rights reserved. ERA Franchise Systems LLC fully supports the principles of the Fair Housing Act and the Equal Opportunity Act. ERA, ERA Real Estate powered, and their respective logos are registered service marks of ERA Franchise Systems LLC. Each office is independently owned and operated.