
1012 W Mallard Drive, Palatine, IL 60067
Local realty services provided by:ERA Naper Realty
1012 W Mallard Drive,Palatine, IL 60067
$750,000
- 4 Beds
- 4 Baths
- 2,505 sq. ft.
- Single family
- Active
Listed by: shaunna burhop, tracy bongiorno
Office: baird & warner
MLS#:12753497
Source:MLSNI
Price summary
- Price:$750,000
- Price per sq. ft.:$299.4
About this home
Welcome to perfection in desirable Hunting Ridge! This beautifully maintained and extensively improved 4-bedroom, 2 full/2 half bath Ranch offers the ideal combination of space, style, and comfort. Perfectly situated just minutes from award-winning Hunting Ridge Elementary and Fremd High School, this is a home you can move into and simply enjoy. Step inside to gorgeous Brazilian Cherry hardwood flooring and an open floor plan where it matters most, seamlessly connecting the living and dining rooms. Enjoy a meal with friends and family next to the beautiful brick gas fireplace. Or grab a book from one of the custom bookcases that separate the dining and living rooms and relax in the living room. A spacious front office offers the perfect work-from-home space. The large, inviting kitchen features gorgeous Cherry cabinetry, a closet pantry and updated stainless steel appliances, including range/oven, refrigerator, garbage disposal (2019), and a dishwasher and microwave (2017). The eat-in area is perfect for casual meals, while the adjacent four-season room provides another wonderful space to relax and enjoy views of the lovely yard. The laundry/mudroom is conveniently located off the garage and includes a Samsung front load washer and dryer (2017). One of the two half baths is also conveniently located just off the mudroom. The generously sized bedrooms offer plenty of room for everyone, with large closets providing excellent storage. All four bathrooms have been remodeled, including the luxurious primary bath with heated flooring-a welcome touch on chilly mornings. The unfinished, yet incredibly pristine basement and enormous crawl space offer loads of storage space! Outside, the improvements continue. A partial sprinkler system was added in 2025, and several sidewalk sections were replaced in 2023. The driveway has been seal coated, and the paver patio/deck area creates an inviting setting for outdoor entertaining, relaxing or enjoying the yard. The garage also features an EV charger for today's cars. Major improvements provide even more peace of mind, including a new roof, siding and main-floor windows in 2024. The mechanicals have been thoughtfully maintained, with a 2026 water heater, 2020 furnace and air conditioning system, and 2017 humidifier. Electrical improvements in 2017 added outlets, overhead lighting and GFCIs, while a 2017 home security system provides an additional layer of convenience. With an extensive list of seller improvements-including the roof, siding, windows, mechanical systems, electrical updates, remodeled bathrooms, landscaping and more-this is an exceptional opportunity to enjoy a thoroughly cared-for home without taking on a long list of projects. Beautifully maintained, extensively improved and ideally located-this Hunting Ridge Ranch is ready to welcome you home. Residents of Hunting Ridge enjoy five playgrounds and fields, Peregrine Lake, along with an optional homeowners association that fosters a true sense of community through year-round events such as a concert in the park, Halloween festivities, holiday hayride, and more (annual membership is just $20)....
Contact an agent
Home facts
- Year built:1972
- Subdivision & Development:Hunting Ridge
- Listing ID #:12753497
- Updated:September 25, 2026 at 11:28 AM
Rooms and interior
- Bedrooms:4
- Total bathrooms:4
- Full bathrooms:2
- Half bathrooms:2
- Rooms Total:8
- Dining Description:Separate Dining Room
- Bathrooms Description:Double Sinks, Separate Shower
- Kitchen Description:Dishwasher, Disposal, Microwave, Range, Refrigerator
- Basement Description:Partial, Unfinished
- Living area:2,505 sq. ft.
Heating and cooling
- Cooling:Central Air
- Heating:Forced Air, Natural Gas
- Central air:Yes
Structure and exterior
- Roof:Asphalt
- Year built:1972
- Building area:2,505 sq. ft.
- Lot area:0.28 Acres
- Lot Features:Corner Lot, Mature Trees
- Architectural Style:Ranch
- Foundation Description:Concrete Perimeter
- Levels:1 Story
Schools
- High school:Wm Fremd High School
- Middle school:Plum Grove Middle School
- Elementary school:Hunting Ridge Elementary School
Utilities
- Water:Lake Michigan
- Sewer:Public Sewer
Finances and disclosures
- Price:$750,000
- Price per sq. ft.:$299.4
- Tax amount:$13,393 (2025)
Features and amenities
- Laundry features:Dryer, Washer
- Amenities:Backup Sump Pump, CO Detectors, Ceiling Fan(s), Intercom, Sump Pump
Parking
- Total parking spaces:2
- Parking description:Asphalt, Attached Garage, Garage
- Garage:Yes
- Garage spaces:2.5
 Copyright 2026 Midwest Real Estate Data LLC. All rights reserved. The data relating to real estate for sale on this web site comes in part from the Broker Reciprocity Program of the Midwest Real Estate Data LLC. Listing information is deemed reliable but not guaranteed.
New listings near 1012 W Mallard Drive
- New
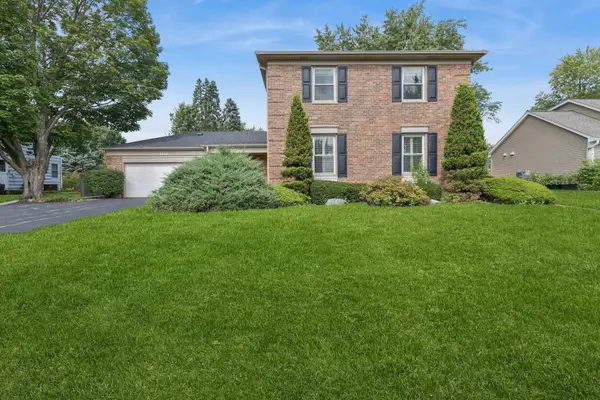 $625,000Active5 beds 3 baths3,000 sq. ft.
1132 W Mallard Drive, Palatine, IL 60067
MLS# 12753451Listed by: BAIRD & WARNER - New
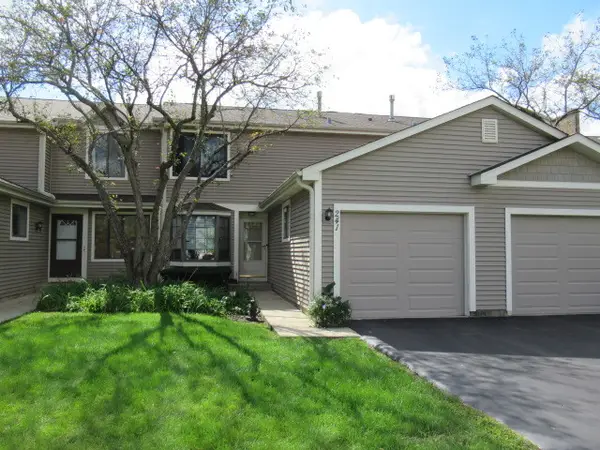 $349,900Active2 beds 2 baths1,376 sq. ft.
241 E Forest Knoll Drive, Palatine, IL 60074
MLS# 12769299Listed by: HOMESMART CONNECT LLC - New
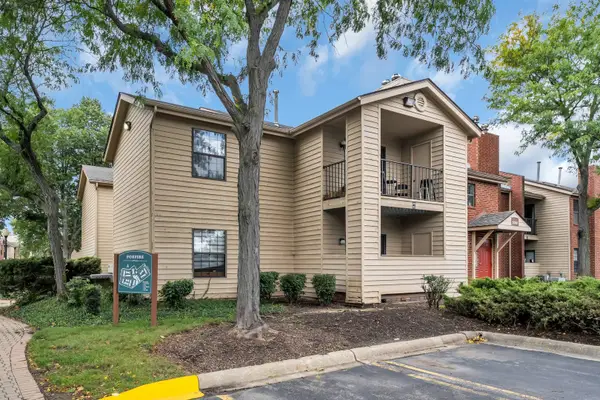 $255,000Active2 beds 2 baths
2060 N Rand Road #101, Palatine, IL 60074
MLS# 12769160Listed by: COLDWELL BANKER REALTY - New
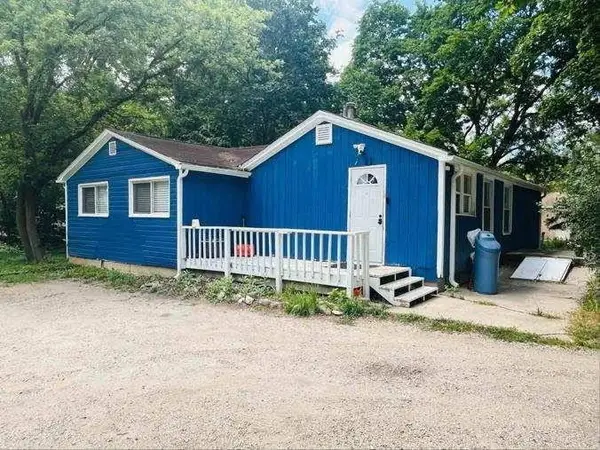 $325,000Active3 beds 1 baths1,066 sq. ft.
1485 W Dundee Road, Palatine, IL 60074
MLS# 12767015Listed by: EXP REALTY - CHICAGO NORTH AVE - New
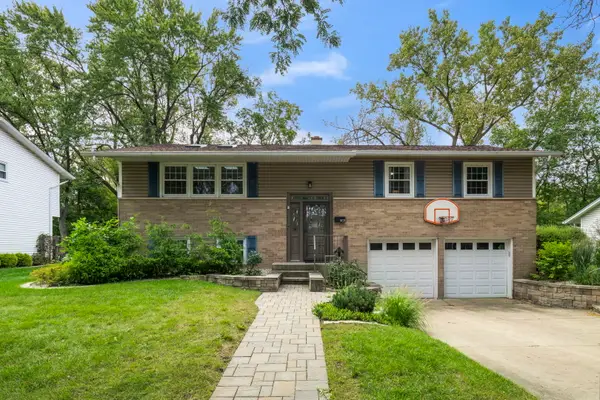 $475,000Active3 beds 2 baths1,700 sq. ft.
907 E Schirra Drive, Palatine, IL 60074
MLS# 12765956Listed by: KELLER WILLIAMS THRIVE - New
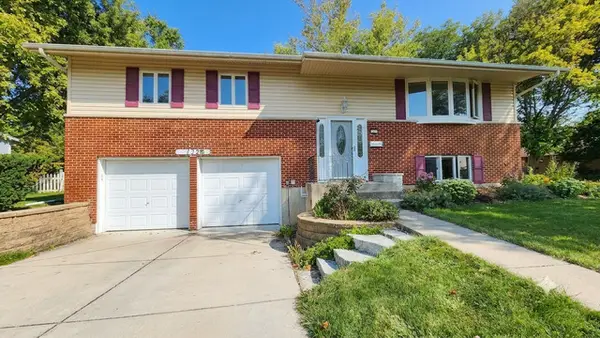 $449,000Active4 beds 2 baths1,913 sq. ft.
132 N Kitson Drive, Palatine, IL 60074
MLS# 12768600Listed by: REALTA REAL ESTATE - Open Sat, 11am to 1pmNew
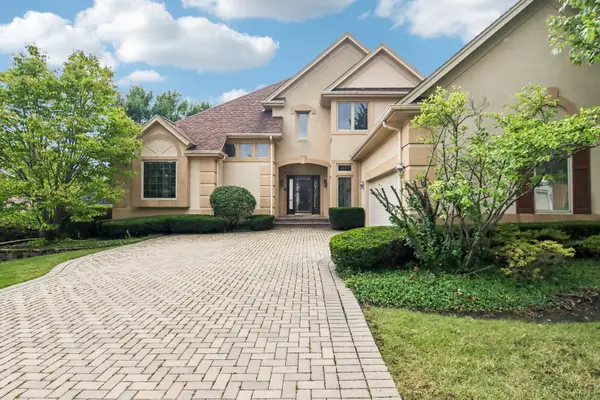 $650,000Active3 beds 4 baths2,400 sq. ft.
1167 S Hiddenbrook Trail, Palatine, IL 60067
MLS# 12766184Listed by: REDFIN CORPORATION - New
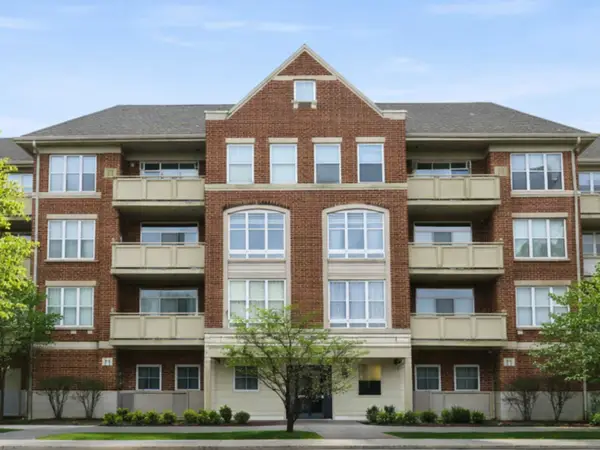 $289,999Active1 beds 1 baths1,156 sq. ft.
77 N Quentin Road #310, Palatine, IL 60067
MLS# 12768381Listed by: REAL BROKER, LLC - Open Sun, 11am to 2pmNew
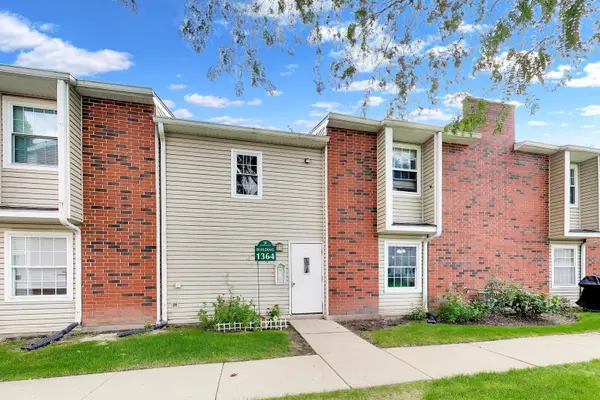 $224,500Active2 beds 2 baths1,200 sq. ft.
1364 E Wyndham Circle #103, Palatine, IL 60074
MLS# 12768524Listed by: ELIZABETH SUH


Protect your home and budget from life's surprises with an Assurant Home Warranty, backed by a partner that supports you through every step of homeownership. Explore Plans.
© 2023 - 2026 ERA Franchise Systems LLC. All rights reserved. ERA Franchise Systems LLC fully supports the principles of the Fair Housing Act and the Equal Opportunity Act. ERA, ERA Real Estate powered, and their respective logos are registered service marks of ERA Franchise Systems LLC. Each office is independently owned and operated.