
907 E Schirra Drive, Palatine, IL 60074
Local realty services provided by:ERA Partners
907 E Schirra Drive,Palatine, IL 60074
$475,000
- 3 Beds
- 2 Baths
- 1,700 sq. ft.
- Single family
- Active
Listed by: cari mcguinn
Office: keller williams thrive
MLS#:12765956
Source:MLSNI
Price summary
- Price:$475,000
- Price per sq. ft.:$279.41
About this home
Some houses get listed because the owners are ready to move on but this one is a little different! The plan was to stay but a rare opportunity came up and suddenly this beautifully transformed Winston Park raised ranch gets to become some else's! Tucked onto a quiet, tree-lined street, this 3 bed, 2 bath, home feels bright, fresh, stylish, and incredibly easy to settle into. The vaulted kitchen and dining area gives the main level an open, airy, unexpectedly spacious feel, while the 2025 updates bring a clean, modern look throughout: stunning light toned LVP flooring, fresh neutral paint through out, new doors, all new stylish lighting, and crisp new trim. The spacious primary bedroom offers direct access to the hall bath and the finished English basement adds a whole second layer of living space- cozy family room, play space, office, whatever fits your lifestyle. Out back, the home is an outside oasis with a deck, fire pit, and private yard with no rear neighbors. Add in a 2 car garage with ample room for storage, all the practical boxes are checked too! And the expensive stuff? Already done. Roof (2024) Tankless water heater (2025) Furnace and AC are less than 5 years old. Located in District 15 and District 211, this is one of those homes that feels cared for the second you walk in- updated, comfortable, picture perfect, and ready for it's next chapter. The sellers thought they would be here for years and their unexpected opportunity might also be yours!...
Contact an agent
Home facts
- Year built:1965
- Listing ID #:12765956
- Updated:September 25, 2026 at 12:07 PM
Rooms and interior
- Bedrooms:3
- Total bathrooms:2
- Full bathrooms:2
- Rooms Total:7
- Dining Description:Eating Area
- Bathrooms Description:Separate Shower
- Kitchen Description:Cooktop, Dishwasher, Freezer, Microwave, Range, Refrigerator, Stainless Steel Appliance(s)
- Basement Description:Finished, Partial
- Living area:1,700 sq. ft.
Heating and cooling
- Cooling:Central Air
- Heating:Forced Air, Natural Gas
- Central air:Yes
Structure and exterior
- Roof:Asphalt
- Year built:1965
- Building area:1,700 sq. ft.
- Lot Features:Mature Trees
- Exterior Features:Fire Pit, Outdoor Grill
Schools
- High school:Palatine High School
- Middle school:Winston Campus Middle School
- Elementary school:Jane Addams Elementary School
Utilities
- Water:Lake Michigan
- Sewer:Public Sewer
Finances and disclosures
- Price:$475,000
- Price per sq. ft.:$279.41
- Tax amount:$8,117 (2025)
Features and amenities
- Laundry features:Dryer, Washer
- Amenities:Ceiling Fan(s)
Parking
- Total parking spaces:2
- Parking description:Attached Garage, Concrete, Garage
- Garage:Yes
- Garage spaces:2
 Copyright 2026 Midwest Real Estate Data LLC. All rights reserved. The data relating to real estate for sale on this web site comes in part from the Broker Reciprocity Program of the Midwest Real Estate Data LLC. Listing information is deemed reliable but not guaranteed. MLSNI Member Broker: Frank Scibior
New listings near 907 E Schirra Drive
- New
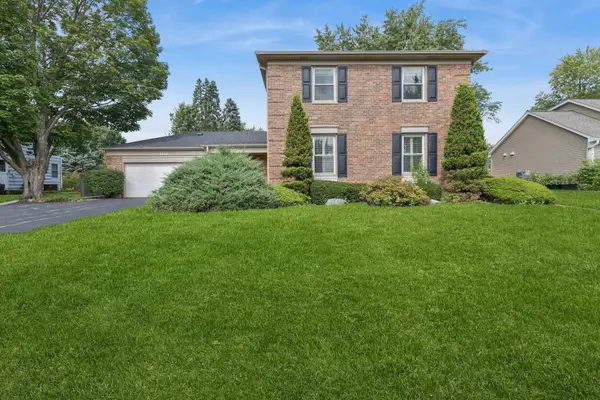 $625,000Active5 beds 3 baths3,000 sq. ft.
1132 W Mallard Drive, Palatine, IL 60067
MLS# 12753451Listed by: BAIRD & WARNER - New
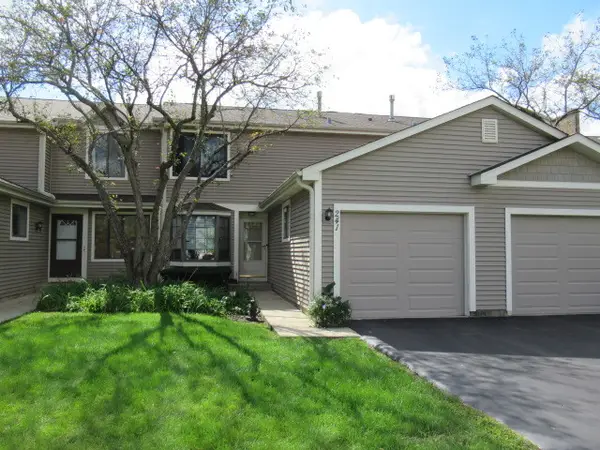 $349,900Active2 beds 2 baths1,376 sq. ft.
241 E Forest Knoll Drive, Palatine, IL 60074
MLS# 12769299Listed by: HOMESMART CONNECT LLC - New
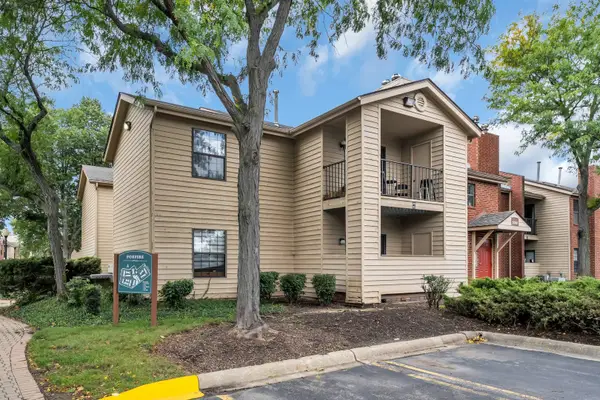 $255,000Active2 beds 2 baths
2060 N Rand Road #101, Palatine, IL 60074
MLS# 12769160Listed by: COLDWELL BANKER REALTY - New
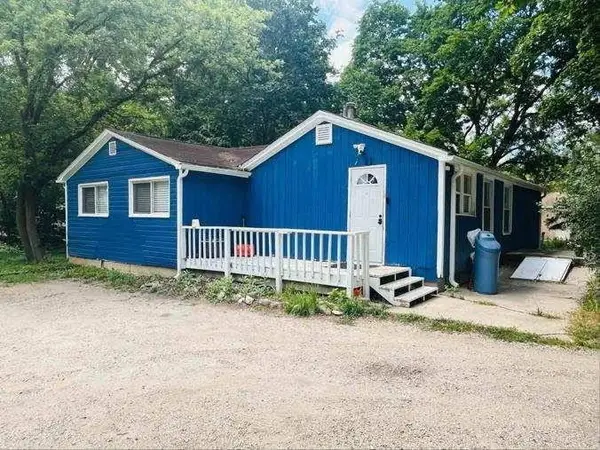 $325,000Active3 beds 1 baths1,066 sq. ft.
1485 W Dundee Road, Palatine, IL 60074
MLS# 12767015Listed by: EXP REALTY - CHICAGO NORTH AVE - New
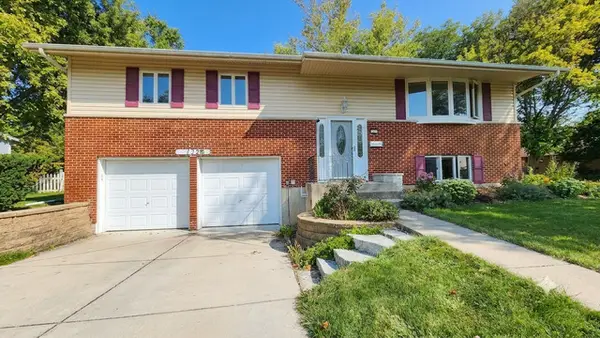 $449,000Active4 beds 2 baths1,913 sq. ft.
132 N Kitson Drive, Palatine, IL 60074
MLS# 12768600Listed by: REALTA REAL ESTATE - New
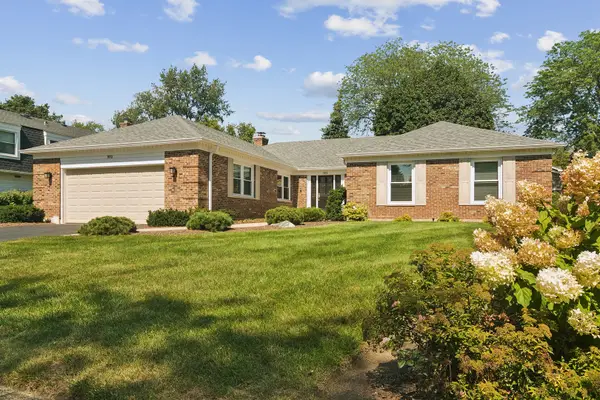 $750,000Active4 beds 4 baths2,505 sq. ft.
1012 W Mallard Drive, Palatine, IL 60067
MLS# 12753497Listed by: BAIRD & WARNER - Open Sat, 11am to 1pmNew
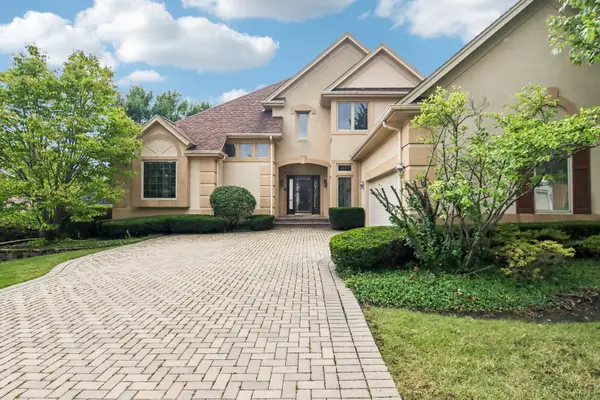 $650,000Active3 beds 4 baths2,400 sq. ft.
1167 S Hiddenbrook Trail, Palatine, IL 60067
MLS# 12766184Listed by: REDFIN CORPORATION - New
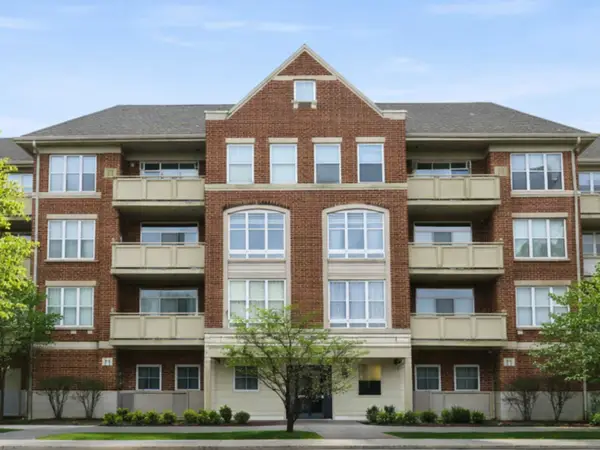 $289,999Active1 beds 1 baths1,156 sq. ft.
77 N Quentin Road #310, Palatine, IL 60067
MLS# 12768381Listed by: REAL BROKER, LLC - Open Sun, 11am to 2pmNew
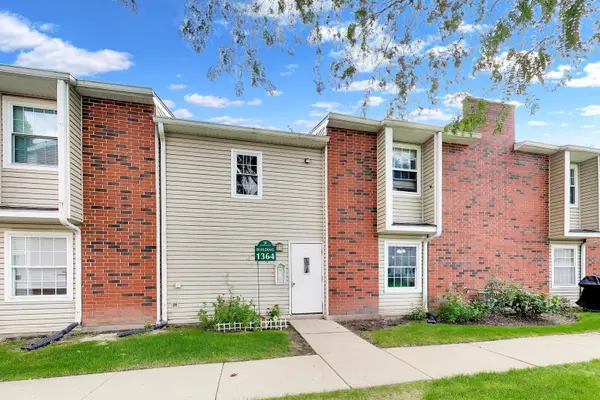 $224,500Active2 beds 2 baths1,200 sq. ft.
1364 E Wyndham Circle #103, Palatine, IL 60074
MLS# 12768524Listed by: ELIZABETH SUH


Protect your home and budget from life's surprises with an Assurant Home Warranty, backed by a partner that supports you through every step of homeownership. Explore Plans.
© 2023 - 2026 ERA Franchise Systems LLC. All rights reserved. ERA Franchise Systems LLC fully supports the principles of the Fair Housing Act and the Equal Opportunity Act. ERA, ERA Real Estate powered, and their respective logos are registered service marks of ERA Franchise Systems LLC. Each office is independently owned and operated.