
1051 W Sutton Court, Palatine, IL 60067
Local realty services provided by:Results Realty ERA Powered
1051 W Sutton Court,Palatine, IL 60067
$484,900
- 2 Beds
- 3 Baths
- 2,194 sq. ft.
- Townhouse
- Active
Listed by: zachary koran
Office: baird & warner
MLS#:12660833
Source:MLSNI
Price summary
- Price:$484,900
- Price per sq. ft.:$221.01
- Monthly HOA dues:$420
About this home
Beautifully maintained and spacious END-UNIT townhome with approximately 2,200 SF of living space, a full basement, an attached 2-car garage, and an incredible private deck nestled within a quiet cul-de-sac setting in desirable Palatine. This bright and inviting 2 Bed / 2.1 Bath home offers exceptional scale, soaring vaulted ceilings, and an ideal layout that lives like a single-family home with the convenience of an HOA. The expansive living room is filled with natural light and dramatic volume, while the open-concept dining area flows seamlessly into the kitchen, featuring freshly painted cabinets with new hardware, granite countertops, stainless steel appliances, and a stylish backsplash. Hardwood floors throughout the main level have been beautifully refinished. Fresh paint, newer carpet, and thoughtful improvements give the home a clean, move-in-ready feel throughout. Upstairs, the spacious primary suite offers a spa-like bath with dual vanities, a separate shower, and excellent closet space. The second bedroom is bright and generously sized, while the oversized loft provides the perfect flex space for a home office, second living area, workout space, or potential third bedroom conversion. The full basement is a blank canvas waiting for your ideas and creativity-offering incredible potential to create additional fully functional living space, a media/recreation room, kids' playroom, home gym, office, guest space, or whatever best fits your lifestyle. The possibilities are truly endless. Step outside to the newly stained large private deck perfect for entertaining, grilling, or relaxing while enjoying the peaceful backyard setting. Numerous maintenance updates have already been completed, including newer mechanicals, new dishwasher, brand-new washer/dryer, recently refinished flooring, fresh paint, vent cleaning, and additional cosmetic improvements throughout create peace of mind for the next owner. All of this in an unbeatable location close to downtown Palatine, the Metra, restaurants, shopping, parks, and expressways. Rarely available and move-in ready with incredible space, functionality, and long-term value....
Contact an agent
Home facts
- Year built:1995
- Listing ID #:12660833
- Updated:May 31, 2026 at 10:47 AM
Rooms and interior
- Bedrooms:2
- Total bathrooms:3
- Full bathrooms:2
- Half bathrooms:1
- Rooms Total:8
- Dining Description:Combined With Living Room
- Bathrooms Description:Separate Shower, Whirlpool
- Kitchen Description:Dishwasher, Disposal, Freezer, High End Refrigerator, Microwave, Range, Stainless Steel Appliance(s)
- Basement Description:Finished, Full
- Living area:2,194 sq. ft.
Heating and cooling
- Cooling:Central Air
- Heating:Natural Gas
- Central air:Yes
Structure and exterior
- Roof:Asphalt
- Year built:1995
- Building area:2,194 sq. ft.
- Lot Features:Corner Lot, Cul-De-Sac, Landscaped
- Foundation Description:Concrete Perimeter
Utilities
- Water:Lake Michigan
- Sewer:Public Sewer
Finances and disclosures
- Price:$484,900
- Price per sq. ft.:$221.01
- Tax amount:$8,861 (2023)
Features and amenities
- Laundry features:Dryer, Washer
Parking
- Total parking spaces:2
- Parking description:Asphalt, Attached Garage, Garage
- Garage:Yes
- Garage spaces:2
 Copyright 2026 Midwest Real Estate Data LLC. All rights reserved. The data relating to real estate for sale on this web site comes in part from the Broker Reciprocity Program of the Midwest Real Estate Data LLC. Listing information is deemed reliable but not guaranteed.
New listings near 1051 W Sutton Court
- New
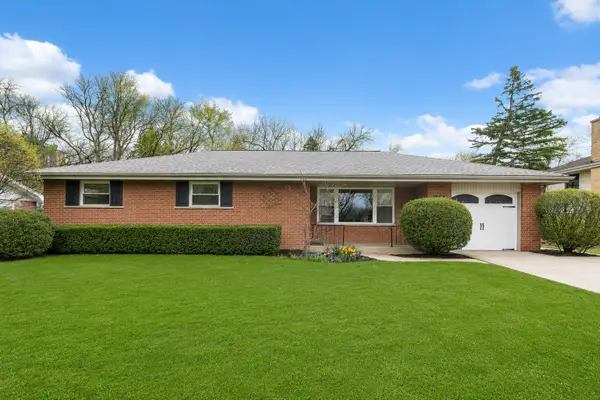 $475,000Active3 beds 2 baths1,370 sq. ft.
629 N Wren Avenue, Palatine, IL 60067
MLS# 12662950Listed by: BETTER HOMES & GARDENS REAL ESTATE - New
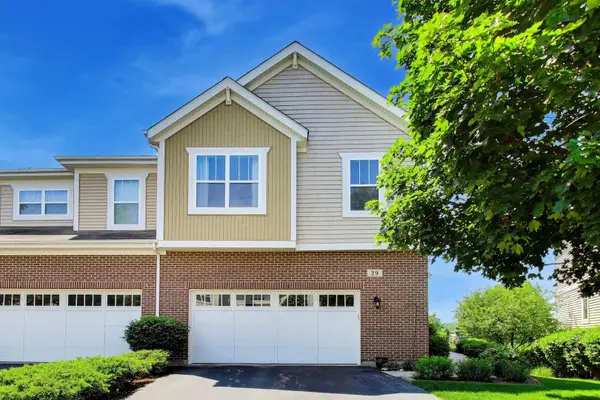 $485,000Active3 beds 4 baths2,043 sq. ft.
29 E Moseley Road, Palatine, IL 60074
MLS# 12661259Listed by: @PROPERTIES CHRISTIE'S INTERNATIONAL REAL ESTATE - New
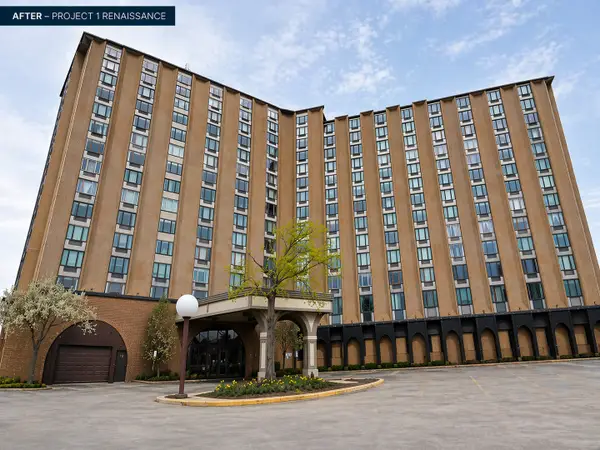 $150,000Active1 beds 1 baths750 sq. ft.
1 Renaissance Place #720, Palatine, IL 60067
MLS# 12662738Listed by: KELLER WILLIAMS THRIVE - New
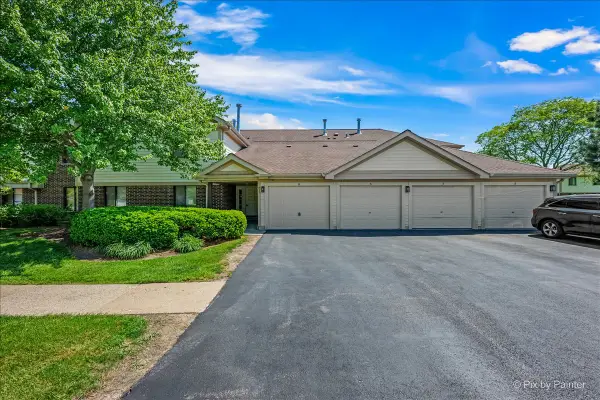 $269,900Active3 beds 2 baths1,100 sq. ft.
827 E Kings Row #8, Palatine, IL 60074
MLS# 12658484Listed by: KELLER WILLIAMS THRIVE - Open Sun, 1 to 3pmNew
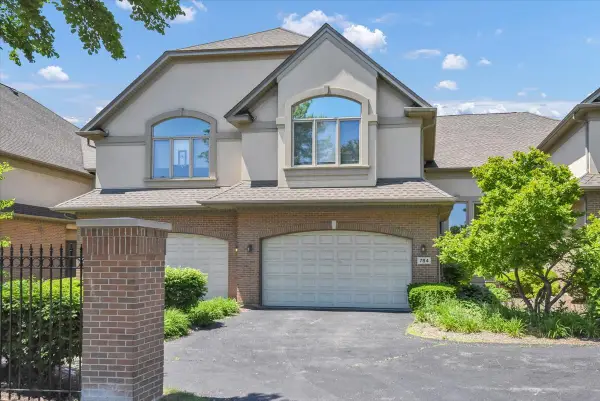 $524,900Active3 beds 4 baths2,200 sq. ft.
784 N Franklin Avenue, Palatine, IL 60067
MLS# 12661764Listed by: BAIRD & WARNER REAL ESTATE - ALGONQUIN - Open Sun, 12 to 2pmNew
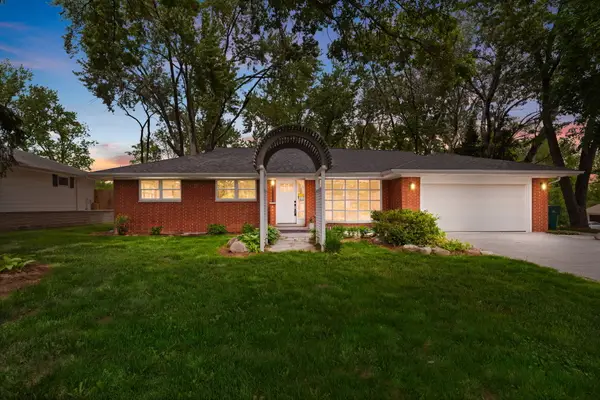 $749,000Active3 beds 3 baths2,595 sq. ft.
1010 W Elm Street, Palatine, IL 60067
MLS# 12655196Listed by: COLDWELL BANKER REALTY 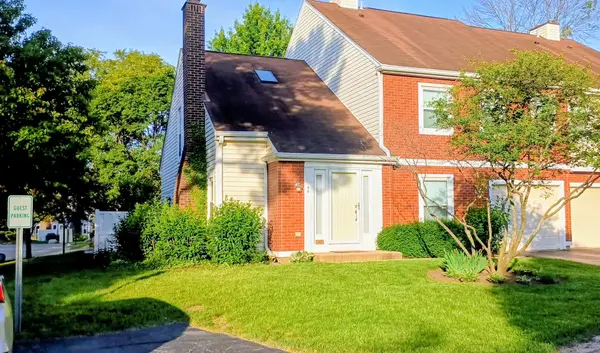 $300,000Pending2 beds 2 baths
46 S Stonington Drive, Palatine, IL 60074
MLS# 12661141Listed by: @PROPERTIES CHRISTIE'S INTERNATIONAL REAL ESTATE- New
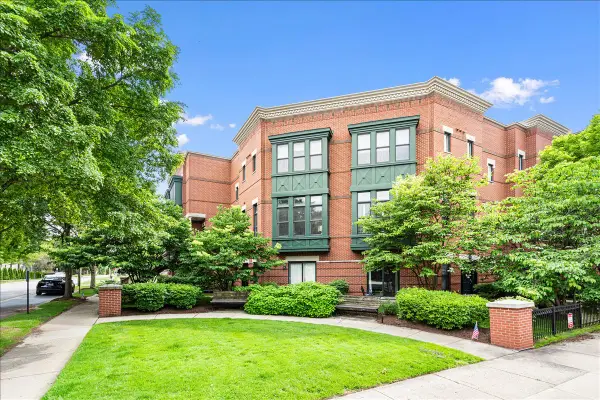 $559,900Active3 beds 4 baths2,228 sq. ft.
130 N Rose Street, Palatine, IL 60067
MLS# 12659802Listed by: RE/MAX AT HOME - New
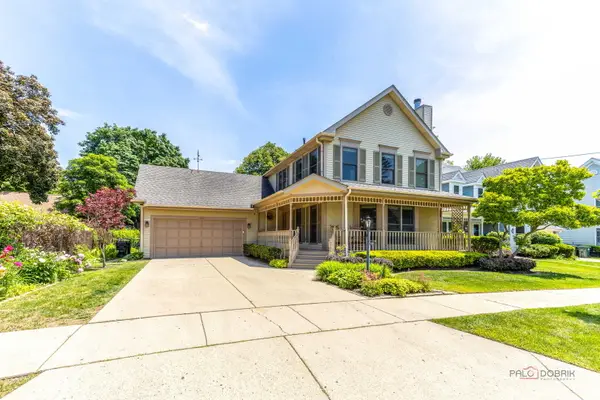 $834,900Active3 beds 3 baths2,068 sq. ft.
149 N Hale Street, Palatine, IL 60067
MLS# 12657775Listed by: COMPASS - New
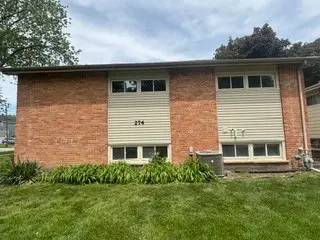 $449,900Active3 beds 2 baths1,427 sq. ft.
274 Pleasant Hill Boulevard, Palatine, IL 60067
MLS# 12661465Listed by: GRANDVIEW REALTY, LLC


Protect your home and budget from life's surprises with an Assurant Home Warranty, backed by a partner that supports you through every step of homeownership. Explore Plans.
© 2023 - 2026 ERA Franchise Systems LLC. All rights reserved. ERA Franchise Systems LLC fully supports the principles of the Fair Housing Act and the Equal Opportunity Act. ERA, ERA Real Estate powered, and their respective logos are registered service marks of ERA Franchise Systems LLC. Each office is independently owned and operated.