
784 N Franklin Avenue, Palatine, IL 60067
Local realty services provided by:ERA Naper Realty
784 N Franklin Avenue,Palatine, IL 60067
$514,900
- 3 Beds
- 4 Baths
- 2,200 sq. ft.
- Townhouse
- Pending
Listed by: lindsay loredo
Office: baird & warner real estate - algonquin
MLS#:12661764
Source:MLSNI
Price summary
- Price:$514,900
- Price per sq. ft.:$234.05
- Monthly HOA dues:$380
About this home
Elegant. Expansive. Inviting. Imagine sunlight streaming through floor-to-ceiling windows, evenings spent by the fireplace, and a floor plan designed to adapt to every stage of life. Welcome to 784 N Franklin Avenue. Nestled within the highly sought-after Sutton Park Place community, this beautifully maintained townhome offers a rare combination of soaring spaces, abundant natural light, and exceptional flexibility. From the moment you step inside, hardwood flooring, cathedral ceilings, and dramatic architectural details create a sense of elegance that is hard to find. The impressive two-story living room serves as the heart of the home, where a gas fireplace and floor-to-ceiling windows create a warm and inviting space for both everyday living and entertaining. The kitchen opens seamlessly to the dining and living areas and features granite countertops, 42" cherry cabinetry, stainless steel appliances including a newer refrigerator (2021), and a spacious eating area. Just beyond, the private deck provides the perfect place to enjoy your morning coffee or unwind at the end of the day. One of the home's most desirable features is the main-level primary suite. Designed as a private retreat, it offers floor-to-ceiling windows, a walk-in closet, additional closet space with built-ins, and a spacious en-suite bath complete with double sinks, a separate shower, and a whirlpool tub. Upstairs, a versatile loft overlooking the main living area provides the perfect space for a home office, reading nook, or additional family room. A second bedroom and full bath offer comfort and privacy for family or guests, while the conveniently located second-floor laundry adds everyday convenience. The bright English basement expands the home's living space even further, offering a large recreation area, full bath, abundant storage, and a flexible room that can easily function as a third bedroom, guest suite, home office, fitness room, or hobby space. Additional updates include a new roof (2019). Conveniently located near the Palatine Metra station, downtown Palatine, shopping, dining, and more, this home offers the perfect blend of comfort, convenience, and elegance. A home like this is rarely available-combining timeless design, exceptional flexibility, and a location that puts everything within reach....
Contact an agent
Home facts
- Year built:2000
- Listing ID #:12661764
- Updated:July 17, 2026 at 08:46 AM
Rooms and interior
- Bedrooms:3
- Total bathrooms:4
- Full bathrooms:3
- Half bathrooms:1
- Rooms Total:8
- Dining Description:Combined With Living Room
- Bathrooms Description:Double Sinks, Separate Shower, Whirlpool
- Kitchen Description:Dishwasher, Disposal, Microwave, Range, Refrigerator, Stainless Steel Appliance(s)
- Basement Description:Finished, Full
- Living area:2,200 sq. ft.
Heating and cooling
- Cooling:Central Air
- Heating:Forced Air, Natural Gas
- Central air:Yes
Structure and exterior
- Roof:Asphalt
- Year built:2000
- Building area:2,200 sq. ft.
- Exterior Features:Balcony
- Foundation Description:Concrete Perimeter
Utilities
- Water:Lake Michigan
- Sewer:Public Sewer
Finances and disclosures
- Price:$514,900
- Price per sq. ft.:$234.05
- Tax amount:$10,506 (2024)
Features and amenities
- Laundry features:Dryer, Washer
- Amenities:CO Detectors, Ceiling Fan(s), Fan-Attic Exhaust, Sump Pump
Parking
- Total parking spaces:4
- Parking description:Asphalt, Attached Garage, Driveway, Garage
- Garage:Yes
- Garage spaces:2
 Copyright 2026 Midwest Real Estate Data LLC. All rights reserved. The data relating to real estate for sale on this web site comes in part from the Broker Reciprocity Program of the Midwest Real Estate Data LLC. Listing information is deemed reliable but not guaranteed.
New listings near 784 N Franklin Avenue
- New
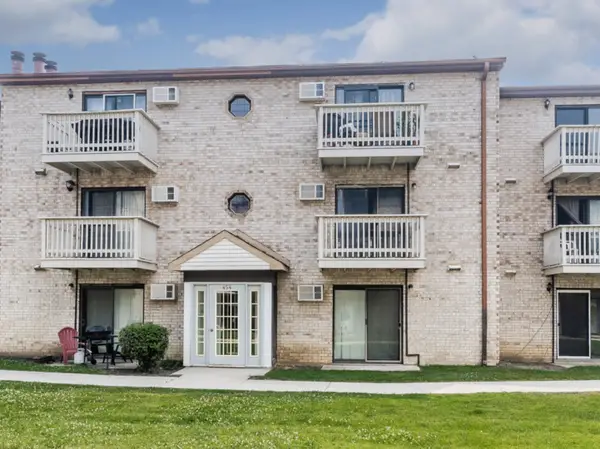 $189,000Active2 beds 1 baths850 sq. ft.
454 E Spruce Drive #2B, Palatine, IL 60074
MLS# 12686482Listed by: REVV REALTY LLC - Open Sun, 2 to 4pmNew
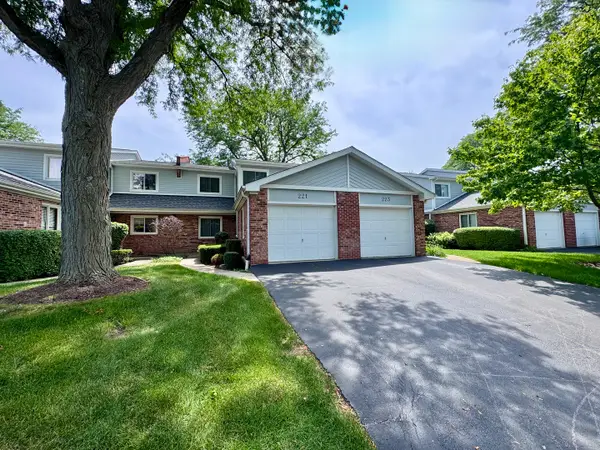 $349,900Active2 beds 2 baths1,548 sq. ft.
221 W Golfview Terrace, Palatine, IL 60067
MLS# 12707355Listed by: BERKSHIRE HATHAWAY HOMESERVICES STARCK REAL ESTATE - Open Sat, 11am to 1pmNew
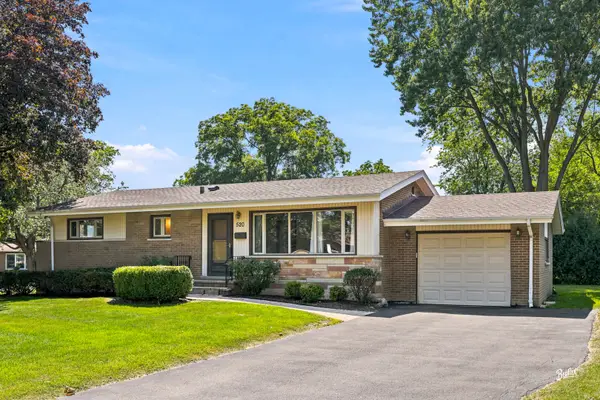 $375,000Active3 beds 2 baths1,887 sq. ft.
520 S Bennett Avenue, Palatine, IL 60067
MLS# 12692261Listed by: BERKSHIRE HATHAWAY HOMESERVICES STARCK REAL ESTATE - New
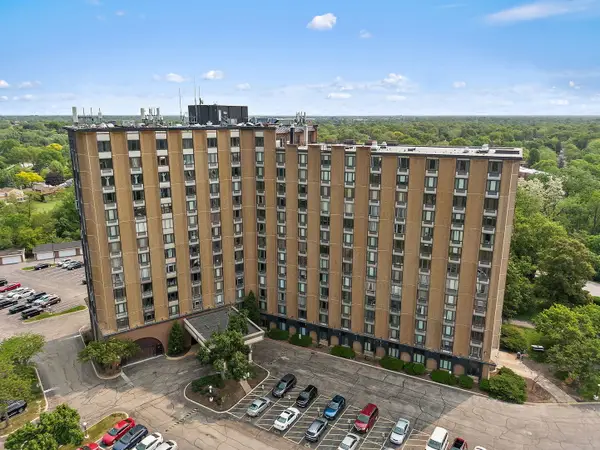 $158,900Active2 beds 2 baths
1 Renaissance Place #517, Palatine, IL 60067
MLS# 12707014Listed by: LEGACY PROPERTIES, A SARAH LEONARD COMPANY, LLC - New
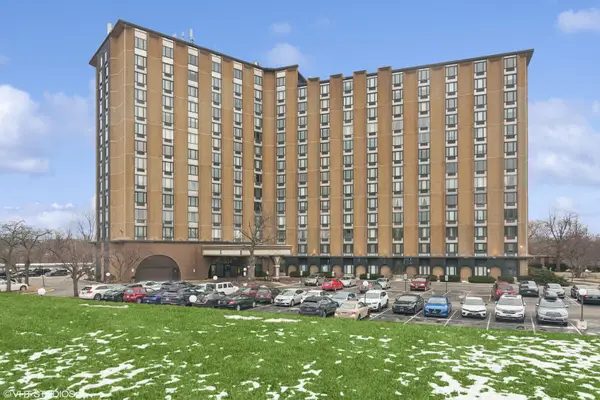 $450,000Active3 beds 2 baths2,100 sq. ft.
1 Renaissance Place #1PH, Palatine, IL 60067
MLS# 12700193Listed by: @PROPERTIES CHRISTIE'S INTERNATIONAL REAL ESTATE - Open Sat, 11am to 1pmNew
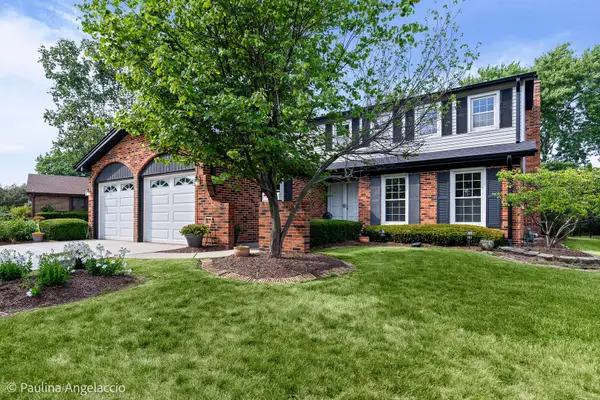 $589,900Active4 beds 3 baths2,509 sq. ft.
1040 E Carpenter Drive, Palatine, IL 60074
MLS# 12704980Listed by: @PROPERTIES CHRISTIE'S INTERNATIONAL REAL ESTATE - Open Sat, 12 to 2pmNew
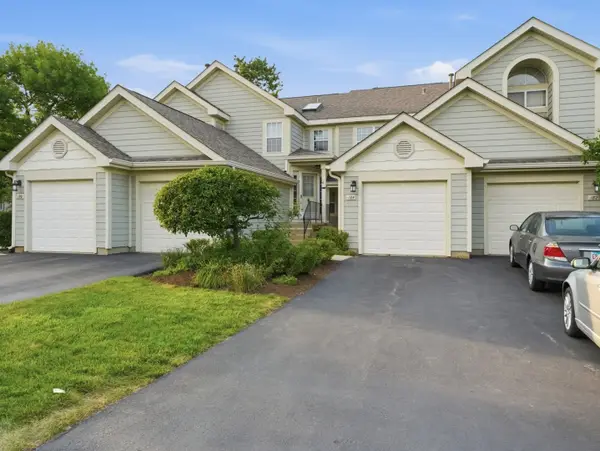 $284,990Active2 beds 2 baths1,200 sq. ft.
184 W Hamilton Drive, Palatine, IL 60067
MLS# 12707168Listed by: KOMAR - New
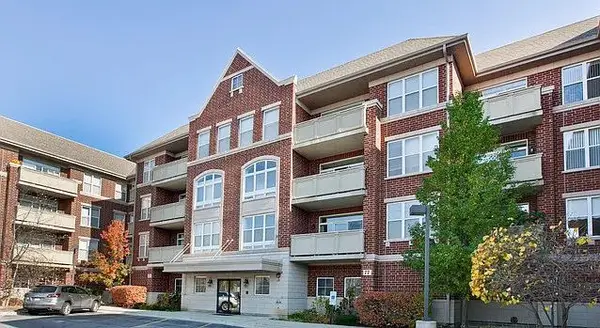 $359,000Active2 beds 2 baths1,560 sq. ft.
77 N Quentin Road #202, Palatine, IL 60067
MLS# 12707257Listed by: PROVIDENT REALTY, INC. - New
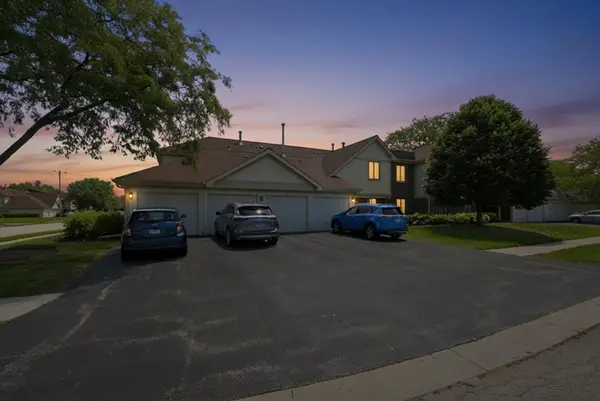 $232,000Active2 beds 2 baths
831 E Carriage Lane #2, Palatine, IL 60074
MLS# 12698386Listed by: REAL BROKER, LLC - New
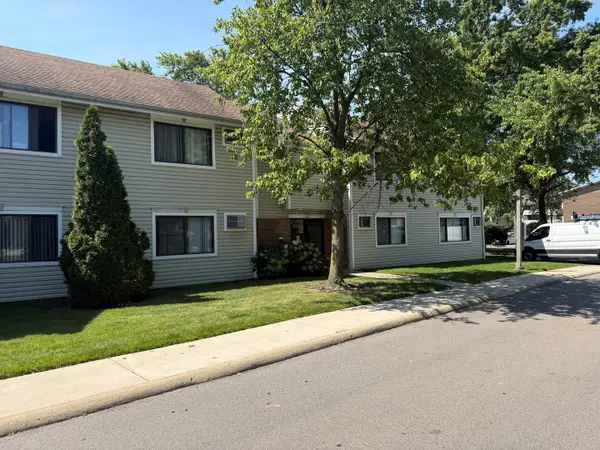 $145,900Active1 beds 1 baths800 sq. ft.
3600 Bayside Drive #5, Palatine, IL 60074
MLS# 12705983Listed by: TROY REALTY LTD


Protect your home and budget from life's surprises with an Assurant Home Warranty, backed by a partner that supports you through every step of homeownership. Explore Plans.
© 2023 - 2026 ERA Franchise Systems LLC. All rights reserved. ERA Franchise Systems LLC fully supports the principles of the Fair Housing Act and the Equal Opportunity Act. ERA, ERA Real Estate powered, and their respective logos are registered service marks of ERA Franchise Systems LLC. Each office is independently owned and operated.