
111 S Baybrook Drive S #504, Palatine, IL 60074
Local realty services provided by:ERA Naper Realty
111 S Baybrook Drive S #504,Palatine, IL 60074
$220,000
- 2 Beds
- 2 Baths
- 1,200 sq. ft.
- Condominium
- Active
Listed by: dawn sullivan
Office: westport enterprises llc.
MLS#:12785610
Source:MLSNI
Price summary
- Price:$220,000
- Price per sq. ft.:$183.33
- Monthly HOA dues:$414
About this home
***AFFORDABLE**INTERIOR GARAGE SPACE**LOW RE TAX**LOW MONTHLY HOA***Welcome to Baybrook Park a small community of condominium homes that offers a maintenance-free lifestyle and a well-maintained building. The oversized (48 X 5) concrete balcony offers a private outdoor living area with ample room for outdoor furniture, gas grill and potted container garden. Sit back and enjoy the mature trees in a park-like setting off your balcony. NEWER HVAC, NEWER windows and sliding glass doors provide access to the balcony via the primary bedroom & living room. The primary bath has a convenient walk-in shower and the hall has a tub-shower combination. You'll love the amount of storage/ closets available, including; a large (7X5) walk-in closet in the primary bedroom, wall-to-wall closets in the foyer include an oversize pantry, large linen closet, coat closet, a secure floor-to-ceiling (3X3) storage locker on the same floor, and an extra (10x4) storage cage by garage space #57. Baybrook Park is a close-knit community surrounded by lush, mature landscaping and friendly neighbors who are always ready to lend a helping hand!! Take advantage of the amenities at Baybrook Park including a clubhouse for special events and a built-in pool for endless summer fun with friends & family. Enjoy the ease of laundry day with two commercial-grade washers and dryers on each floor, as well as the convenience of two elevators for quick access. There's ample guest & outdoor parking and heated interior parking. Buzz your guests in from the lobby using your mobile phone. It's only a short walk to Twin Lakes Recreation area where you can enjoy concerts in the park, an executive 9-hole golf course, driving range, leagues, pro shop, cafe, fishing, boating, sand volley ball, picnic pavilions and kids playground!! Sold AS-IS. Quick close available....
Contact an agent
Home facts
- Year built:1973
- Subdivision & Development:Baybrook
- Listing ID #:12785610
- Updated:October 28, 2026 at 05:44 PM
Rooms and interior
- Bedrooms:2
- Total bathrooms:2
- Full bathrooms:2
- Rooms Total:5
- Dining Description:L-Shaped
- Kitchen Description:Dishwasher, Microwave, Range, Refrigerator
- Living area:1,200 sq. ft.
Heating and cooling
- Cooling:Central Air
- Heating:Electric, Forced Air
- Central air:Yes
Structure and exterior
- Year built:1973
- Building area:1,200 sq. ft.
- Lot Features:Mature Trees
- Exterior Features:Balcony
- Foundation Description:Concrete Perimeter
Schools
- High school:Palatine High School
- Middle school:Winston Campus Middle School
- Elementary school:Winston Campus Middle School
Utilities
- Water:Lake Michigan
- Sewer:Public Sewer
Finances and disclosures
- Price:$220,000
- Price per sq. ft.:$183.33
- Tax amount:$2,384 (2025)
Features and amenities
- Laundry features:Coin Laundry
- Pool features:In Ground Pool, Pool
Parking
- Total parking spaces:1
- Parking description:Attached Garage, Concrete, Garage
- Garage:Yes
- Garage spaces:1
 Copyright 2026 Midwest Real Estate Data LLC. All rights reserved. The data relating to real estate for sale on this web site comes in part from the Broker Reciprocity Program of the Midwest Real Estate Data LLC. Listing information is deemed reliable but not guaranteed.
New listings near 111 S Baybrook Drive S #504
- Open Sat, 12 to 2pmNew
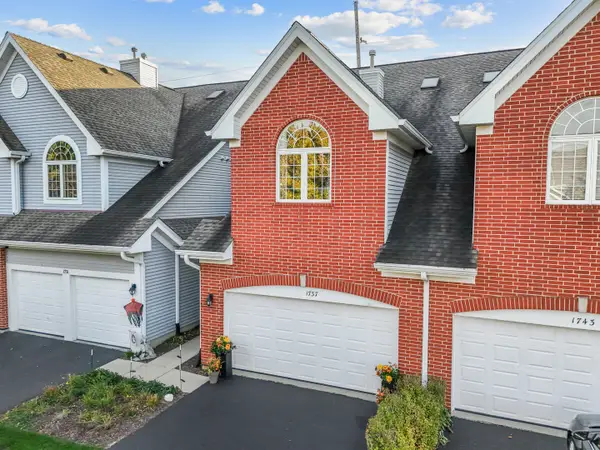 $420,000Active3 beds 4 baths1,876 sq. ft.
1737 W Ethans Glen Drive, Palatine, IL 60067
MLS# 12794953Listed by: REAL BROKER, LLC - New
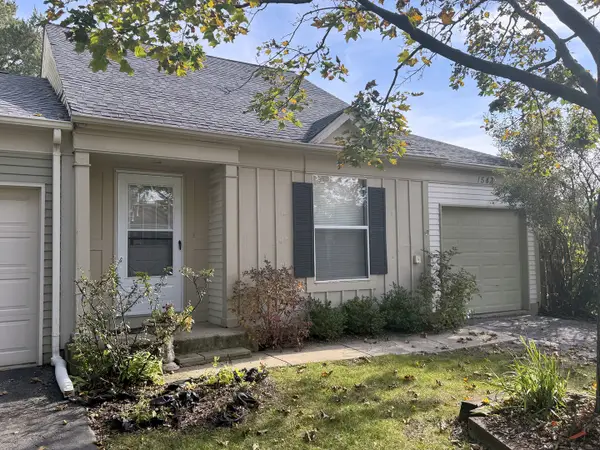 $305,000Active1 beds 2 baths1,075 sq. ft.
1543 N Gatewood Avenue, Palatine, IL 60067
MLS# 12795461Listed by: PREMIER AGENT NETWORK ILLINOIS LLC - Open Sat, 12 to 2pmNew
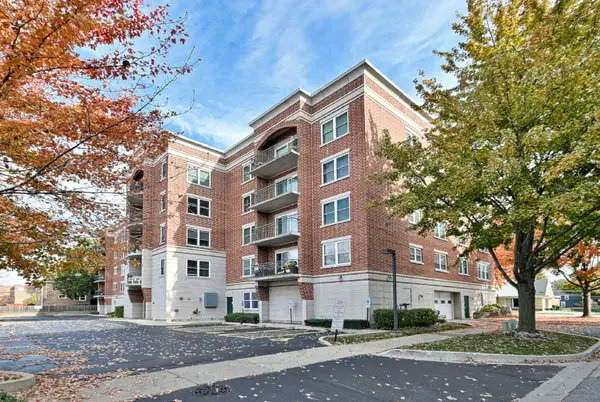 $267,500Active1 beds 1 baths952 sq. ft.
104 N Plum Grove Road #402, Palatine, IL 60067
MLS# 12783136Listed by: BERKSHIRE HATHAWAY HOMESERVICES CHICAGO - New
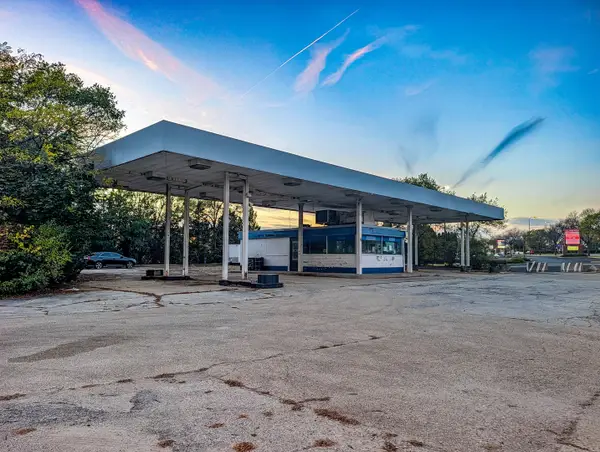 $300,000Active0.37 Acres
410 N Northwest Highway, Palatine, IL 60067
MLS# 12794130Listed by: KELLER WILLIAMS EXPERIENCE - New
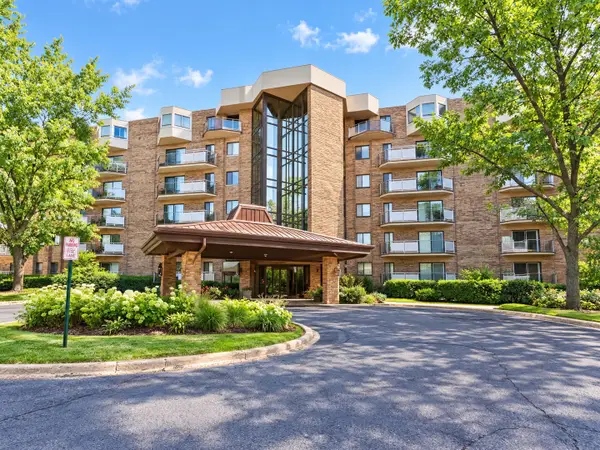 $184,500Active2 beds 2 baths1,200 sq. ft.
1243 E Baldwin Lane #511, Palatine, IL 60074
MLS# 12789039Listed by: @PROPERTIES CHRISTIE'S INTERNATIONAL REAL ESTATE - New
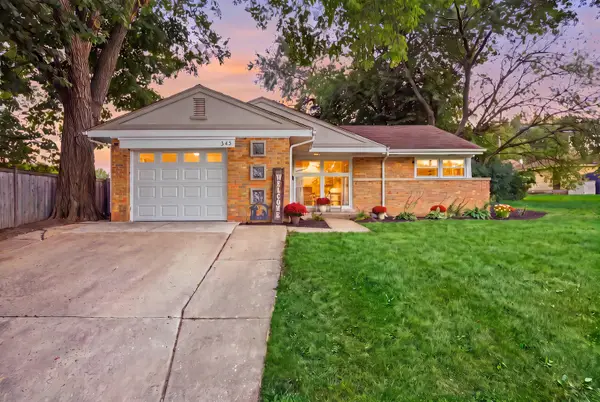 $330,000Active3 beds 1 baths1,083 sq. ft.
345 E Palatine Road, Palatine, IL 60067
MLS# 12794756Listed by: BAIRD & WARNER - Open Sun, 12am to 2pmNew
 $829,000Active6 beds 5 baths3,546 sq. ft.
1121 W Skylark Drive, Palatine, IL 60067
MLS# 12791377Listed by: COMPASS - New
 $429,000Active3 beds 2 baths1,233 sq. ft.
460 N Macarthur Drive, Palatine, IL 60074
MLS# 12794065Listed by: REAL BROKER, LLC - New
 $295,000Active2 beds 2 baths1,100 sq. ft.
241 W Lynn Drive #6, Palatine, IL 60067
MLS# 12792108Listed by: CENTURY 21 INTEGRA


Protect your home and budget from life's surprises with an Assurant Home Warranty, backed by a partner that supports you through every step of homeownership. Explore Plans.
© 2023 - 2026 ERA Franchise Systems LLC. All rights reserved. ERA Franchise Systems LLC fully supports the principles of the Fair Housing Act and the Equal Opportunity Act. ERA, ERA Real Estate powered, and their respective logos are registered service marks of ERA Franchise Systems LLC. Each office is independently owned and operated.