
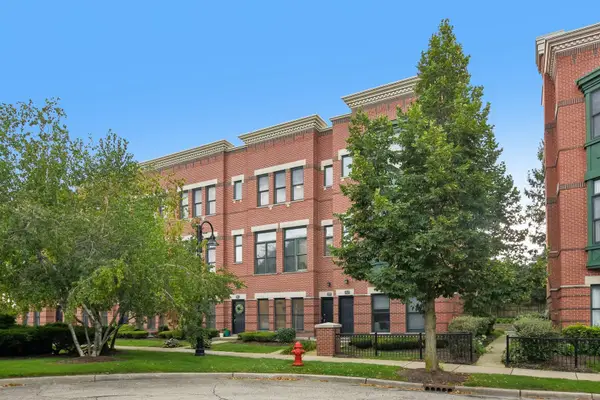
1268 N Palos Avenue, Palatine, IL 60067
Local realty services provided by:Results Realty ERA Powered
1268 N Palos Avenue,Palatine, IL 60067
$975,000
- 4 Beds
- 4 Baths
- 3,126 sq. ft.
- Single family
- Active
Listed by: joseph woodbury
Office: baird & warner
MLS#:12747152
Source:MLSNI
Price summary
- Price:$975,000
- Price per sq. ft.:$311.9
About this home
Located in one of Palatine's most sought-after neighborhoods, this stately executive home offers a meticulous, park-like setting directly across from Hummingbird Park. Lovingly cared for by its original owners, this home perfectly blends a unique flair with functional elegance. Step inside to a dramatic two-story foyer with an impressive sweeping staircase and flawless hardwood floors that extend throughout the entire home, including the beautifully finished basement. Designed for both everyday living and effortless entertaining, the gourmet kitchen flows seamlessly into the sun-filled dining area and spacious family room, where an inviting fireplace creates the perfect setting for relaxation. A large first-floor office, which can also serve as a 5th bedroom, provides ideal flexibility to accommodate your family's needs. Nine-foot ceilings grace the upper level that holds four generously sized bedrooms, each with hardwood floors. The primary suite offers a private deck overlooking the beautifully landscaped backyard, and an updated luxury bath with a whirlpool soaker tub, separate shower, and double sinks. The finished basement provides exceptional living space, including a dedicated exercise area and a comfortable family room with built-in speakers that set the stage for an impressive home theater experience, and hardwood flooring adding warmth and elegance rarely found in lower-level living spaces. The property sits high and dry and features in-ground irrigation and landscape lighting that beautifully enhance the park-like setting. The oversized three-car garage features durable polyurea flooring and ample storage. This rare combination of luxury, craftsmanship, functionality, and a prime location convenient to shopping, entertainment, conservation trails, and transportation makes it the ideal choice of homes. All major mechanicals, the roof, and appliances have been replaced within the past five years. Offered for sale by the original owners, this exceptional home is pet- and smoke-free and truly move-in ready. Schedule your private showing today and experience all this remarkable residence has to offer....
Contact an agent
Home facts
- Year built:2000
- Listing ID #:12747152
- Updated:September 07, 2026 at 11:02 AM
Rooms and interior
- Bedrooms:4
- Total bathrooms:4
- Full bathrooms:3
- Half bathrooms:1
- Rooms Total:11
- Dining Description:Eating Area
- Bathrooms Description:Bidet, Double Sinks, Separate Shower, Whirlpool
- Kitchen Description:Dishwasher, Disposal, Microwave, Range, Refrigerator, Stainless Steel Appliance(s)
- Basement Description:Finished, Partial
- Living area:3,126 sq. ft.
Heating and cooling
- Cooling:Central Air
- Heating:Natural Gas
- Central air:Yes
Structure and exterior
- Roof:Asphalt
- Year built:2000
- Building area:3,126 sq. ft.
- Lot Features:Landscaped
- Architectural Style:Traditional
- Exterior Features:Balcony
- Foundation Description:Concrete Perimeter
- Levels:2 Story
Utilities
- Water:Public
- Sewer:Public Sewer
Finances and disclosures
- Price:$975,000
- Price per sq. ft.:$311.9
- Tax amount:$13,094 (2023)
Features and amenities
- Laundry features:Dryer, Washer
- Amenities:Central Vacuum, Security System, Sprinkler-Lawn, Sump Pump
Parking
- Total parking spaces:3
- Parking description:Attached Garage, Concrete, Garage
- Garage:Yes
- Garage spaces:3
 Copyright 2026 Midwest Real Estate Data LLC. All rights reserved. The data relating to real estate for sale on this web site comes in part from the Broker Reciprocity Program of the Midwest Real Estate Data LLC. Listing information is deemed reliable but not guaranteed.
New listings near 1268 N Palos Avenue
- New
 $695,000Active5 beds 4 baths3,055 sq. ft.
572 E Delgado Drive, Palatine, IL 60074
MLS# 12752577Listed by: CONCENTRIC REALTY, INC - New
 $209,000Active2 beds 2 baths1,150 sq. ft.
2000 Bayside Drive #110, Palatine, IL 60074
MLS# 12752532Listed by: PREMIER AGENT NETWORK ILLINOIS LLC - New
 $307,000Active2 beds 2 baths
2024 N Old Hicks Road #B6, Palatine, IL 60074
MLS# 12751326Listed by: COLDWELL BANKER REALTY - New
 $375,000Active3 beds 2 baths1,118 sq. ft.
743 S Bennett Avenue, Palatine, IL 60067
MLS# 12716317Listed by: @PROPERTIES CHRISTIE'S INTERNATIONAL REAL ESTATE - New
 $475,000Active3 beds 4 baths1,800 sq. ft.
209 W Wood Street, Palatine, IL 60067
MLS# 12752016Listed by: REDFIN CORPORATION - New
 $498,000Active3 beds 3 baths
33 Briarwood Lane, Palatine, IL 60067
MLS# 12682276Listed by: GUIDANCE REALTY - New
 $254,900Active2 beds 1 baths1,002 sq. ft.
2249 N Enlund Drive #4, Palatine, IL 60074
MLS# 12751694Listed by: REDFIN CORPORATION - New
 $298,000Active3 beds 2 baths1,400 sq. ft.
2252 N Baldwin Way #1A, Palatine, IL 60074
MLS# 12751613Listed by: EXCLUSIVE LIVING, INC - New
 $549,900Active5 beds 3 baths2,700 sq. ft.
315 E Reseda Parkway, Palatine, IL 60067
MLS# 12751391Listed by: HOMESMART CONNECT LLC - New
 $394,999Active3 beds 2 baths
724 E Baldwin Road, Palatine, IL 60074
MLS# 12749696Listed by: KELLER WILLIAMS PREMIERE PROPERTIES


Protect your home and budget from life's surprises with an Assurant Home Warranty, backed by a partner that supports you through every step of homeownership. Explore Plans.
© 2023 - 2026 ERA Franchise Systems LLC. All rights reserved. ERA Franchise Systems LLC fully supports the principles of the Fair Housing Act and the Equal Opportunity Act. ERA, ERA Real Estate powered, and their respective logos are registered service marks of ERA Franchise Systems LLC. Each office is independently owned and operated.