
520 S Bennett Avenue, Palatine, IL 60067
Local realty services provided by:ERA Naper Realty
520 S Bennett Avenue,Palatine, IL 60067
$375,000
- 3 Beds
- 2 Baths
- 1,887 sq. ft.
- Single family
- Active
Upcoming open houses
- Fri, Jul 1705:00 pm - 06:00 pm
- Sat, Jul 1811:00 am - 01:00 pm
- Sun, Jul 1911:00 am - 01:00 pm
Listed by: jessica pluda, aaron pluda
Office: berkshire hathaway homeservices starck real estate
MLS#:12692261
Source:MLSNI
Price summary
- Price:$375,000
- Price per sq. ft.:$198.73
About this home
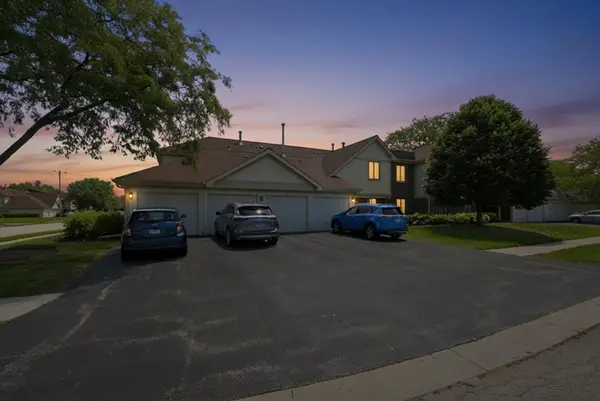
Nestled on a picturesque corner lot leading into a peaceful cul-de-sac, this charming 3 bedroom, 2 bath ranch delivers a rare combination of originality, warmth, and an exceptional setting. Hardwood floors flow throughout the main level, enhancing the home's classic character and creating a cohesive, inviting feel from room to room. The sun-filled living and dining areas offer an effortless backdrop for everyday living and entertaining, while the kitchen maintains its authentic charm. Three comfortable bedrooms and two full baths provide flexibility for guests, work from home needs, or a growing household. A standout feature is the full finished basement, offering expansive additional living space perfect for a family room, recreation area, home office, fitness zone, or hobby space. Whether you need room to spread out or a cozy retreat, the lower level delivers endless possibilities. Outside, the property shines: a generous corner lot with mature trees, established landscaping, and a cul-de-sac approach that enhances privacy and curb appeal. The outdoor space feels like an extension of the home-ideal for relaxing, gardening, or enjoying the peaceful setting. A wonderful opportunity to own a well loved ranch with character, comfort, hardwood flooring, and a finished basement in a standout Palatine location. Incredible Schools, close to transportation, shopping and a variety of restaurants. Come tour today!...
Contact an agent
Home facts
- Year built:1957
- Listing ID #:12692261
- Updated:July 17, 2026 at 04:44 PM
Rooms and interior
- Bedrooms:3
- Total bathrooms:2
- Full bathrooms:2
- Rooms Total:7
- Dining Description:Combined With Living Room
- Bathrooms Description:Separate Shower, Soaking Tub
- Kitchen Description:Dishwasher, Range, Refrigerator
- Basement Description:Full, Partially Finished
- Living area:1,887 sq. ft.
Heating and cooling
- Cooling:Central Air
- Heating:Natural Gas
- Central air:Yes
Structure and exterior
- Roof:Asphalt
- Year built:1957
- Building area:1,887 sq. ft.
- Lot area:0.18 Acres
- Lot Features:Corner Lot
- Architectural Style:Ranch
- Levels:1 Story
Schools
- High school:Wm Fremd High School
- Middle school:Plum Grove Middle School
- Elementary school:Pleasant Hill Elementary School
Utilities
- Water:Public
- Sewer:Public Sewer
Finances and disclosures
- Price:$375,000
- Price per sq. ft.:$198.73
- Tax amount:$8,278 (2024)
Features and amenities
- Laundry features:Dryer, Washer
Parking
- Total parking spaces:1
- Parking description:Asphalt, Attached Garage, Garage
- Garage:Yes
- Garage spaces:1.5
 Copyright 2026 Midwest Real Estate Data LLC. All rights reserved. The data relating to real estate for sale on this web site comes in part from the Broker Reciprocity Program of the Midwest Real Estate Data LLC. Listing information is deemed reliable but not guaranteed.
New listings near 520 S Bennett Avenue
- New
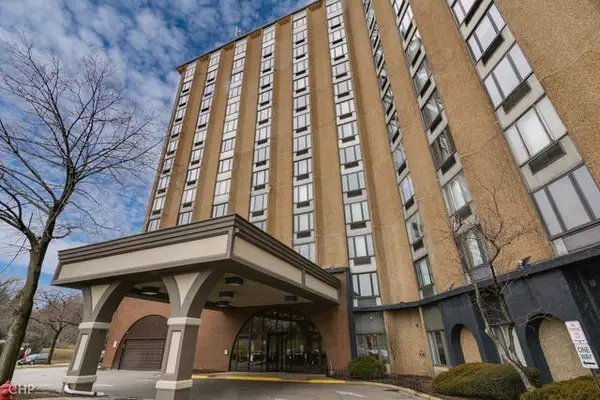 $154,900Active1 beds 1 baths700 sq. ft.
1 Renaissance Place #511, Palatine, IL 60067
MLS# 12708170Listed by: HOMESMART CONNECT LLC - New
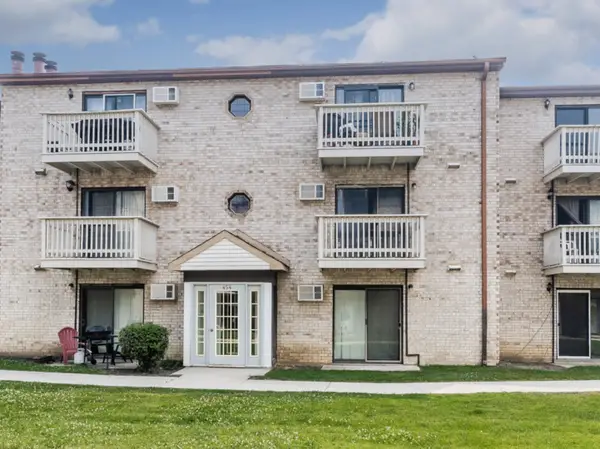 $189,000Active2 beds 1 baths850 sq. ft.
454 E Spruce Drive #2B, Palatine, IL 60074
MLS# 12686482Listed by: REVV REALTY LLC - Open Sun, 2 to 4pmNew
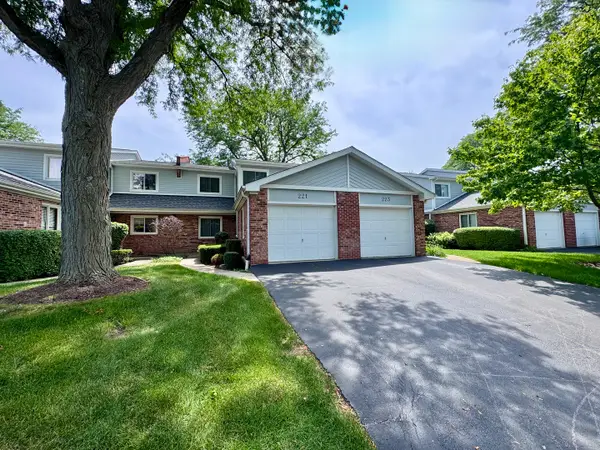 $349,900Active2 beds 2 baths1,548 sq. ft.
221 W Golfview Terrace, Palatine, IL 60067
MLS# 12707355Listed by: BERKSHIRE HATHAWAY HOMESERVICES STARCK REAL ESTATE - New
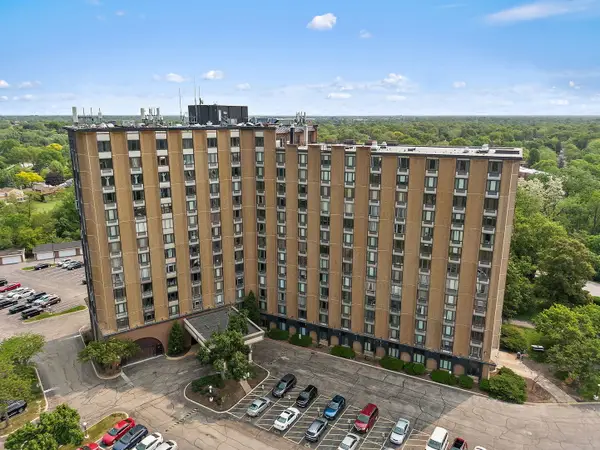 $158,900Active2 beds 2 baths
1 Renaissance Place #517, Palatine, IL 60067
MLS# 12707014Listed by: LEGACY PROPERTIES, A SARAH LEONARD COMPANY, LLC - New
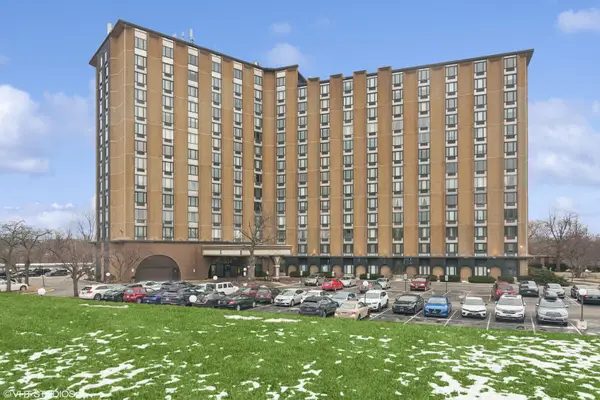 $450,000Active3 beds 2 baths2,100 sq. ft.
1 Renaissance Place #1PH, Palatine, IL 60067
MLS# 12700193Listed by: @PROPERTIES CHRISTIE'S INTERNATIONAL REAL ESTATE - Open Sat, 11am to 1pmNew
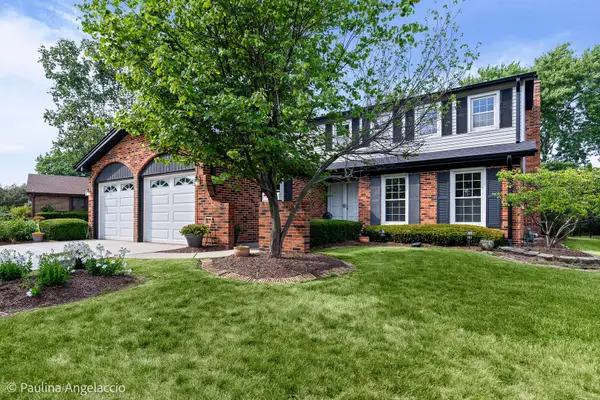 $589,900Active4 beds 3 baths2,509 sq. ft.
1040 E Carpenter Drive, Palatine, IL 60074
MLS# 12704980Listed by: @PROPERTIES CHRISTIE'S INTERNATIONAL REAL ESTATE - Open Sat, 12 to 2pmNew
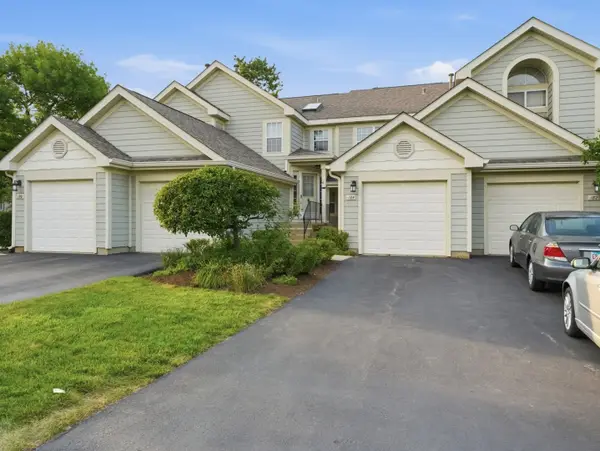 $284,990Active2 beds 2 baths1,200 sq. ft.
184 W Hamilton Drive, Palatine, IL 60067
MLS# 12707168Listed by: KOMAR - New
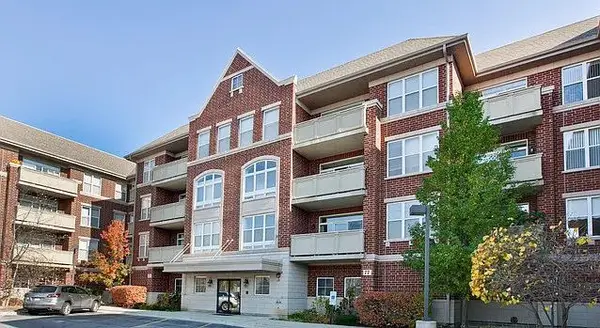 $359,000Active2 beds 2 baths1,560 sq. ft.
77 N Quentin Road #202, Palatine, IL 60067
MLS# 12707257Listed by: PROVIDENT REALTY, INC. - New
 $232,000Active2 beds 2 baths
831 E Carriage Lane #2, Palatine, IL 60074
MLS# 12698386Listed by: REAL BROKER, LLC


Protect your home and budget from life's surprises with an Assurant Home Warranty, backed by a partner that supports you through every step of homeownership. Explore Plans.
© 2023 - 2026 ERA Franchise Systems LLC. All rights reserved. ERA Franchise Systems LLC fully supports the principles of the Fair Housing Act and the Equal Opportunity Act. ERA, ERA Real Estate powered, and their respective logos are registered service marks of ERA Franchise Systems LLC. Each office is independently owned and operated.