
6836 W Park Lane Drive, Palos Heights, IL 60463
Local realty services provided by:ERA Naper Realty
6836 W Park Lane Drive,Palos Heights, IL 60463
$350,000
- 3 Beds
- 2 Baths
- - sq. ft.
- Single family
- Sold
Listed by: tom lemmenes
Office: tom lemmenes, inc.
MLS#:12696058
Source:MLSNI
Sorry, we are unable to map this address
Price summary
- Price:$350,000
About this home
Ideal location in "original" Westgate! This Solid Brick home sits on an extra deep 160' lot and features a 2.5 Car Brick Garage as well! The home itself is approx. 2,000 sq. ft. including the finished lower level. This Sunny lower level has an awesome "mid-century" Family Room featuring a Dry Bar and a Stone wall/w fireplace! The main floor has spacious rooms including a Living Room, Dining Room, and an Eat-in Kitchen, and Patio Doors from the DR open to a concrete patio and that BIG back yard. Upstairs you will find 3 Bedrooms and a Full Bath, with a 2nd Bath with shower on the lower level. This home has thermalpane windows throughout! Lots of space here for a new owner to make this home their own and enjoy one of Palos Heights best neighborhoods! **This is an "As-Is" sale
Contact an agent
Home facts
- Year built:1961
- Listing ID #:12696058
- Updated:August 30, 2026 at 07:15 AM
Rooms and interior
- Bedrooms:3
- Total bathrooms:2
- Full bathrooms:2
- Rooms Total:7
- Dining Description:L-Shaped
- Kitchen Description:Dishwasher, Range, Refrigerator
- Basement Description:Finished, Partial
Heating and cooling
- Cooling:Central Air
- Heating:Natural Gas
- Central air:Yes
Structure and exterior
- Roof:Asphalt
- Year built:1961
- Foundation Description:Concrete Perimeter
- Levels:Split Level
Utilities
- Water:Lake Michigan
- Sewer:Public Sewer
Finances and disclosures
- Price:$350,000
- Tax amount:$2,369 (2024)
Parking
- Total parking spaces:2
- Parking description:Detached Garage, Garage
- Garage:Yes
- Garage spaces:2.5
 Copyright 2026 Midwest Real Estate Data LLC. All rights reserved. The data relating to real estate for sale on this web site comes in part from the Broker Reciprocity Program of the Midwest Real Estate Data LLC. Listing information is deemed reliable but not guaranteed.
New listings near 6836 W Park Lane Drive
- New
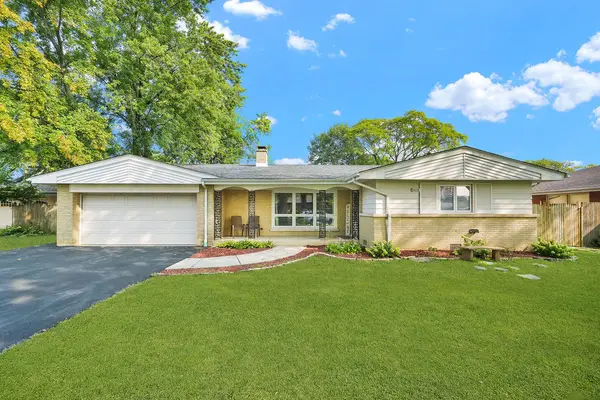 $429,900Active4 beds 3 baths2,300 sq. ft.
6238 W 128th Street, Palos Heights, IL 60463
MLS# 12744976Listed by: RE/MAX MI CASA - New
 $399,900Active4 beds 3 baths2,000 sq. ft.
12217 S Flambeau Drive, Palos Heights, IL 60463
MLS# 12724641Listed by: RE/MAX ALL PRO - Open Sun, 10am to 12pmNew
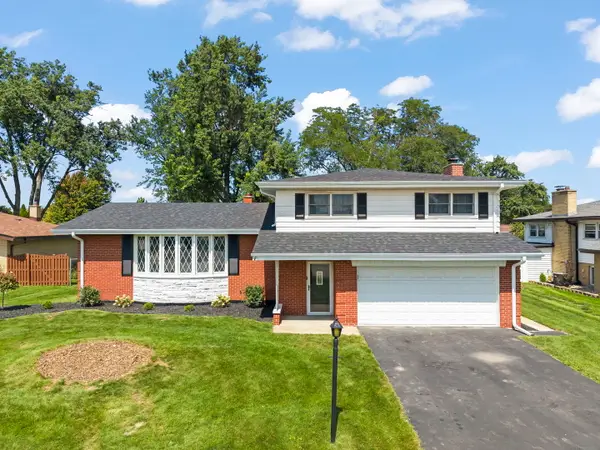 $509,900Active3 beds 3 baths2,523 sq. ft.
6120 W 129th Street, Palos Heights, IL 60463
MLS# 12739651Listed by: KELLER WILLIAMS PREFERRED RLTY - New
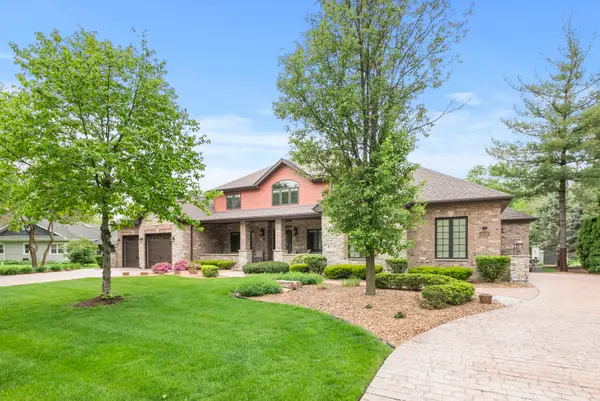 $1,299,999Active6 beds 5 baths6,200 sq. ft.
12132 S Harold Avenue, Palos Heights, IL 60463
MLS# 12743010Listed by: KELLER WILLIAMS PREFERRED RLTY - New
 $649,900Active4 beds 2 baths2,982 sq. ft.
12513 S 76th Avenue, Palos Heights, IL 60463
MLS# 12739727Listed by: COLDWELL BANKER REALTY 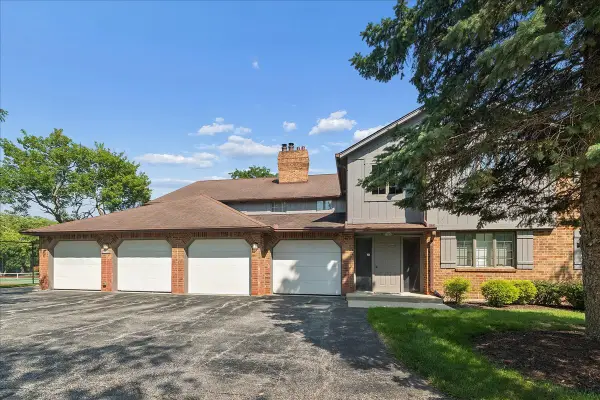 $248,900Pending2 beds 2 baths1,400 sq. ft.
13259 S Country Club Court #2A, Palos Heights, IL 60463
MLS# 12740417Listed by: @PROPERTIES CHRISTIE'S INTERNATIONAL REAL ESTATE- New
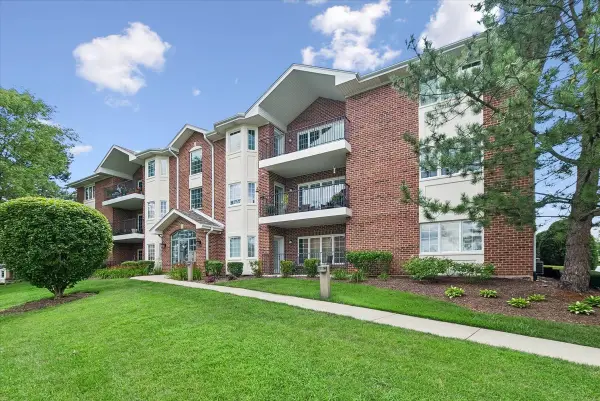 $269,999Active2 beds 2 baths1,900 sq. ft.
13129 Forest Ridge Drive #2D, Palos Heights, IL 60463
MLS# 12740611Listed by: BAIRD & WARNER - New
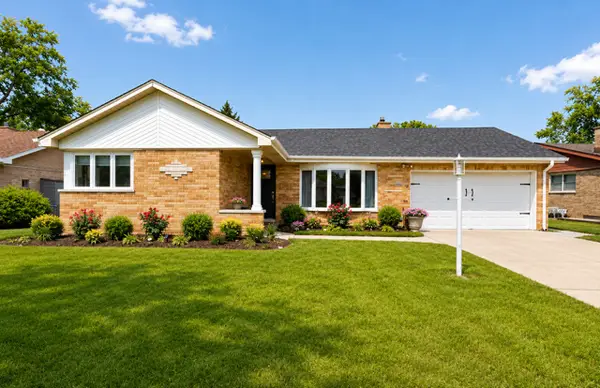 $489,000Active3 beds 2 baths1,656 sq. ft.
12607 S Meade Avenue, Palos Heights, IL 60463
MLS# 12737590Listed by: BERKSHIRE HATHAWAY HOMESERVICES STARCK REAL ESTATE - New
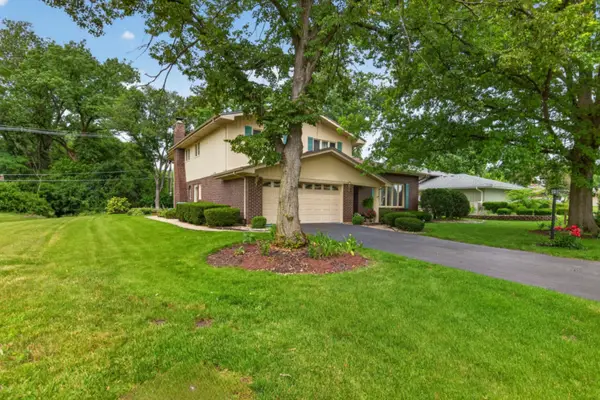 $569,900Active4 beds 3 baths3,300 sq. ft.
13030 S Cypress Lane, Palos Heights, IL 60463
MLS# 12737300Listed by: HOMESMART REALTY GROUP - New
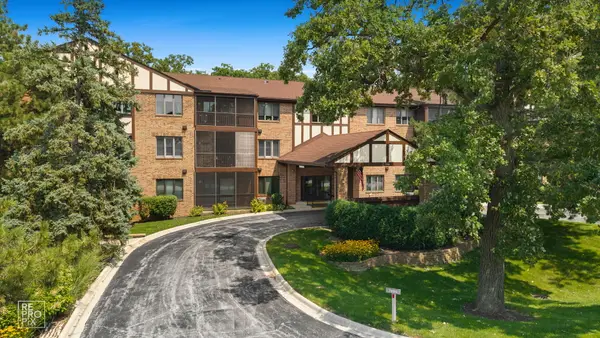 $279,900Active2 beds 2 baths1,571 sq. ft.
7800 W Foresthill Lane #204, Palos Heights, IL 60463
MLS# 12704755Listed by: RIVER WEST REALTY, INC.


Protect your home and budget from life's surprises with an Assurant Home Warranty, backed by a partner that supports you through every step of homeownership. Explore Plans.
© 2023 - 2026 ERA Franchise Systems LLC. All rights reserved. ERA Franchise Systems LLC fully supports the principles of the Fair Housing Act and the Equal Opportunity Act. ERA, ERA Real Estate powered, and their respective logos are registered service marks of ERA Franchise Systems LLC. Each office is independently owned and operated.