
7843 W Arquilla Drive #1B, Palos Heights, IL 60463
Local realty services provided by:ERA Naper Realty
7843 W Arquilla Drive #1B,Palos Heights, IL 60463
$325,000
- 3 Beds
- 2 Baths
- - sq. ft.
- Condominium
- Sold
Listed by: malgorzata paluch
Office: nowequity real estate
MLS#:12707995
Source:MLSNI
Sorry, we are unable to map this address
Price summary
- Price:$325,000
- Monthly HOA dues:$470
About this home
Multiple offers received. Calling for highest and best offers due Monday at 12:00 PM. Welcome to easy, no-stairs living in the desirable Oak Hills Country Club community! This spacious first-floor condo offers 3 bedrooms, 2 bathrooms, and a prime location with beautiful golf course views. The bright, open-concept living and dining area features a cozy gas fireplace and plenty of natural light. Sliding doors from both the living room and kitchen lead to a private deck overlooking the golf course, making it the perfect place to relax or entertain. The updated kitchen features custom maple cabinets, granite countertops, stainless steel appliances, and hardwood flooring. Hardwood floors continue through the dining and living rooms, creating a warm and inviting living space. The spacious primary suite includes a walk-in closet and a private en-suite bath. Additional features include in-unit laundry, an attached one-car garage, a storage unit, and plenty of guest parking. Enjoy resort-style living with access to the golf course, swimming pool, tennis courts, clubhouse, and scenic walking and bike paths. Conveniently located in the heart of Palos Heights, close to shopping, dining, parks, and more. Don't miss your chance to call this condo home!...
Contact an agent
Home facts
- Year built:1980
- Subdivision & Development:Oak Hills Country Club
- Listing ID #:12707995
- Updated:August 30, 2026 at 07:15 AM
Rooms and interior
- Bedrooms:3
- Total bathrooms:2
- Full bathrooms:2
- Rooms Total:6
- Dining Description:Combined With Living Room
- Kitchen Description:Dishwasher, Microwave, Range, Refrigerator, Stainless Steel Appliance(s)
Heating and cooling
- Cooling:Central Air
- Heating:Natural Gas
- Central air:Yes
Structure and exterior
- Roof:Asphalt
- Year built:1980
- Foundation Description:Concrete Perimeter
Utilities
- Water:Lake Michigan
- Sewer:Public Sewer
Finances and disclosures
- Price:$325,000
- Tax amount:$5,844 (2023)
Features and amenities
- Laundry features:Dryer, Washer
- Pool features:Pool
Parking
- Total parking spaces:2
- Parking description:Asphalt, Attached Garage, Driveway, Garage
- Garage:Yes
- Garage spaces:1
 Copyright 2026 Midwest Real Estate Data LLC. All rights reserved. The data relating to real estate for sale on this web site comes in part from the Broker Reciprocity Program of the Midwest Real Estate Data LLC. Listing information is deemed reliable but not guaranteed.
New listings near 7843 W Arquilla Drive #1B
- New
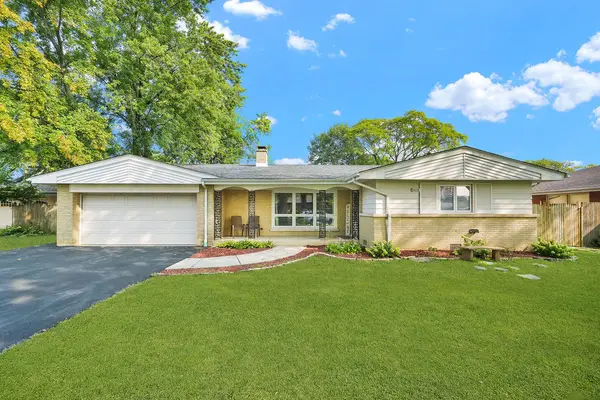 $429,900Active4 beds 3 baths2,300 sq. ft.
6238 W 128th Street, Palos Heights, IL 60463
MLS# 12744976Listed by: RE/MAX MI CASA - New
 $399,900Active4 beds 3 baths2,000 sq. ft.
12217 S Flambeau Drive, Palos Heights, IL 60463
MLS# 12724641Listed by: RE/MAX ALL PRO - Open Sun, 10am to 12pmNew
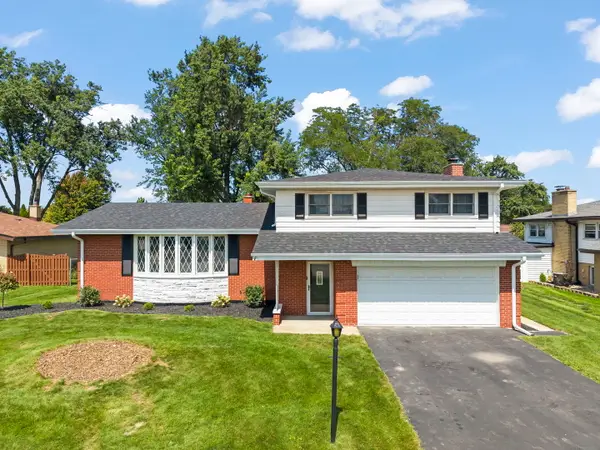 $509,900Active3 beds 3 baths2,523 sq. ft.
6120 W 129th Street, Palos Heights, IL 60463
MLS# 12739651Listed by: KELLER WILLIAMS PREFERRED RLTY - New
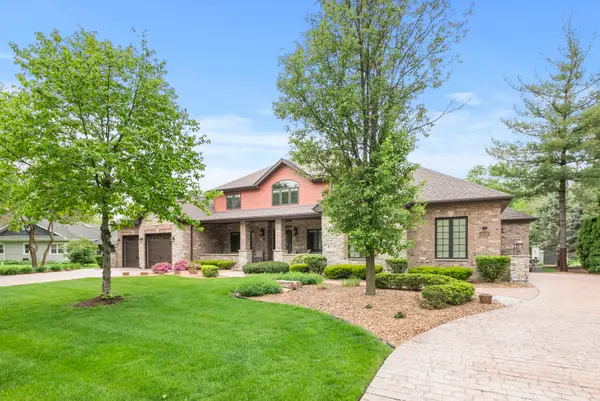 $1,299,999Active6 beds 5 baths6,200 sq. ft.
12132 S Harold Avenue, Palos Heights, IL 60463
MLS# 12743010Listed by: KELLER WILLIAMS PREFERRED RLTY - New
 $649,900Active4 beds 2 baths2,982 sq. ft.
12513 S 76th Avenue, Palos Heights, IL 60463
MLS# 12739727Listed by: COLDWELL BANKER REALTY 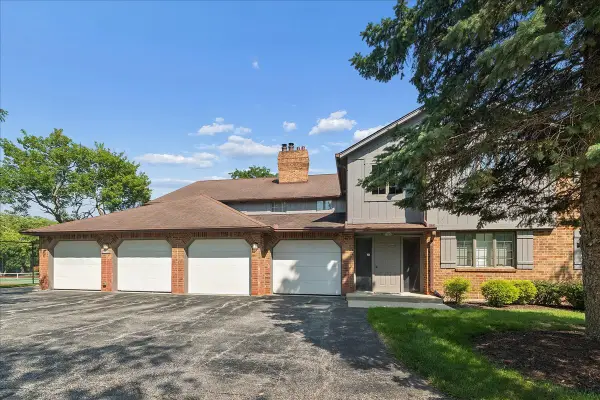 $248,900Pending2 beds 2 baths1,400 sq. ft.
13259 S Country Club Court #2A, Palos Heights, IL 60463
MLS# 12740417Listed by: @PROPERTIES CHRISTIE'S INTERNATIONAL REAL ESTATE- New
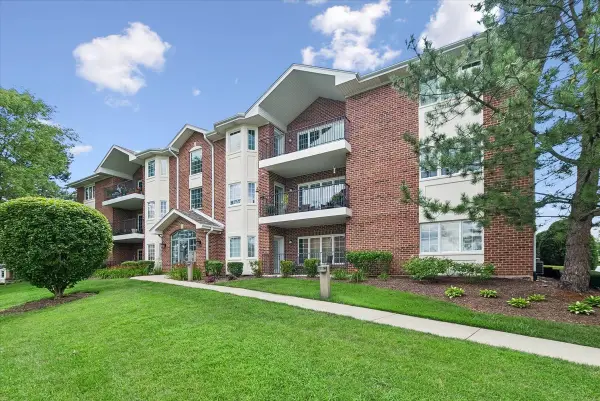 $269,999Active2 beds 2 baths1,900 sq. ft.
13129 Forest Ridge Drive #2D, Palos Heights, IL 60463
MLS# 12740611Listed by: BAIRD & WARNER - New
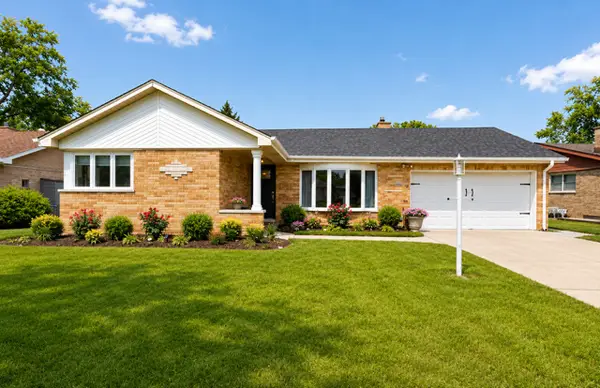 $489,000Active3 beds 2 baths1,656 sq. ft.
12607 S Meade Avenue, Palos Heights, IL 60463
MLS# 12737590Listed by: BERKSHIRE HATHAWAY HOMESERVICES STARCK REAL ESTATE - New
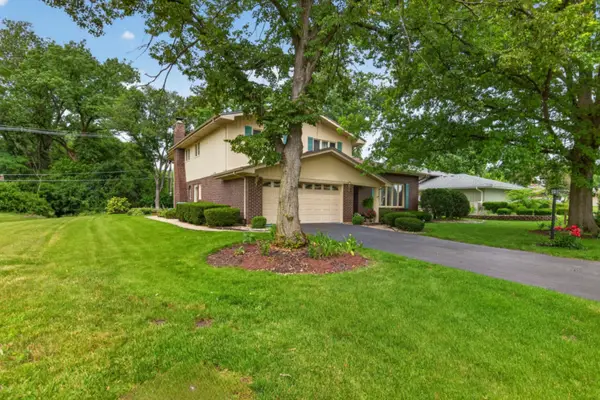 $569,900Active4 beds 3 baths3,300 sq. ft.
13030 S Cypress Lane, Palos Heights, IL 60463
MLS# 12737300Listed by: HOMESMART REALTY GROUP - New
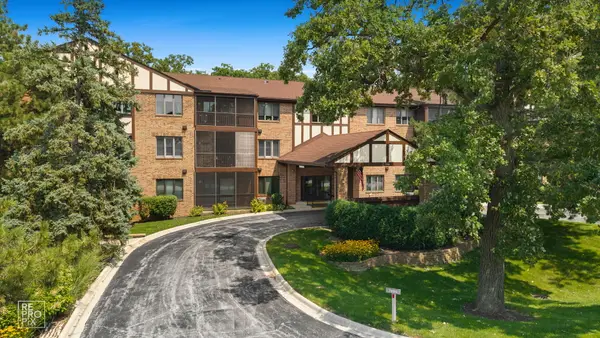 $279,900Active2 beds 2 baths1,571 sq. ft.
7800 W Foresthill Lane #204, Palos Heights, IL 60463
MLS# 12704755Listed by: RIVER WEST REALTY, INC.


Protect your home and budget from life's surprises with an Assurant Home Warranty, backed by a partner that supports you through every step of homeownership. Explore Plans.
© 2023 - 2026 ERA Franchise Systems LLC. All rights reserved. ERA Franchise Systems LLC fully supports the principles of the Fair Housing Act and the Equal Opportunity Act. ERA, ERA Real Estate powered, and their respective logos are registered service marks of ERA Franchise Systems LLC. Each office is independently owned and operated.