
1014 S Chester Avenue, Park Ridge, IL 60068
Local realty services provided by:ERA Naper Realty
Listed by: gretchen gullo
Office: @properties christie's international real estate
MLS#:12645133
Source:MLSNI
Price summary
- Price:$729,000
- Price per sq. ft.:$473.99
About this home
Come see me now!! 3 bedroom 2 .5 baths immaculate and beautifully updated 2 story in SW Woods. Fenced yard. Attached garage. Updates include sunny white kitchen with new appliances/baths/ mechanicals/electric/lighting/windows. Close to school, park, shopping, transportation. Wonderful rec room. Dry basement. Nothing to do but move in and start enjoying! First showings on Thursday May 21st 4-7pm by appointment only.
Contact an agent
Home facts
- Year built:1942
- Listing ID #:12645133
- Updated:May 26, 2026 at 07:48 AM
Rooms and interior
- Bedrooms:3
- Total bathrooms:3
- Full bathrooms:2
- Half bathrooms:1
- Rooms Total:7
- Dining Description:Separate Dining Room
- Basement Description:Finished, Full
- Living area:1,538 sq. ft.
Heating and cooling
- Cooling:Central Air
- Heating:Forced Air, Natural Gas
- Central air:Yes
Structure and exterior
- Roof:Asphalt
- Year built:1942
- Building area:1,538 sq. ft.
- Architectural Style:Colonial
- Foundation Description:Concrete Perimeter
- Levels:2 Story
Schools
- High school:Maine South High School
- Middle school:Lincoln Middle School
- Elementary school:Theodore Roosevelt Elementary Sc
Utilities
- Water:Lake Michigan
- Sewer:Public Sewer
Finances and disclosures
- Price:$729,000
- Price per sq. ft.:$473.99
- Tax amount:$10,640 (2024)
Parking
- Total parking spaces:1
- Parking description:Attached Garage, Concrete, Garage
- Garage:Yes
- Garage spaces:1
 Copyright 2026 Midwest Real Estate Data LLC. All rights reserved. The data relating to real estate for sale on this web site comes in part from the Broker Reciprocity Program of the Midwest Real Estate Data LLC. Listing information is deemed reliable but not guaranteed.
New listings near 1014 S Chester Avenue
- New
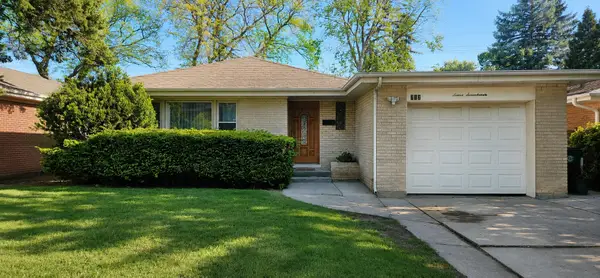 $549,000Active3 beds 2 baths2,175 sq. ft.
717 Oakton Street, Park Ridge, IL 60068
MLS# 12060142Listed by: AMERICAN PATRIOT REALTY, INC. - New
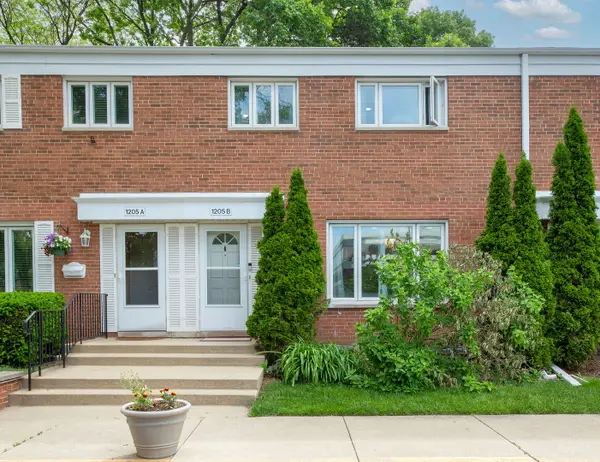 $355,000Active3 beds 2 baths1,296 sq. ft.
1205 Peterson Avenue #B, Park Ridge, IL 60068
MLS# 12655565Listed by: @PROPERTIES CHRISTIE'S INTERNATIONAL REAL ESTATE - New
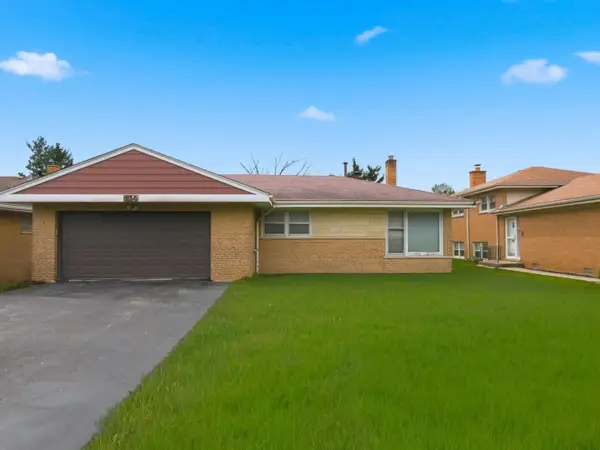 $450,000Active3 beds 3 baths
814 N Greenwood Avenue, Park Ridge, IL 60068
MLS# 12655987Listed by: RE/MAX PROPERTIES NORTHWEST - New
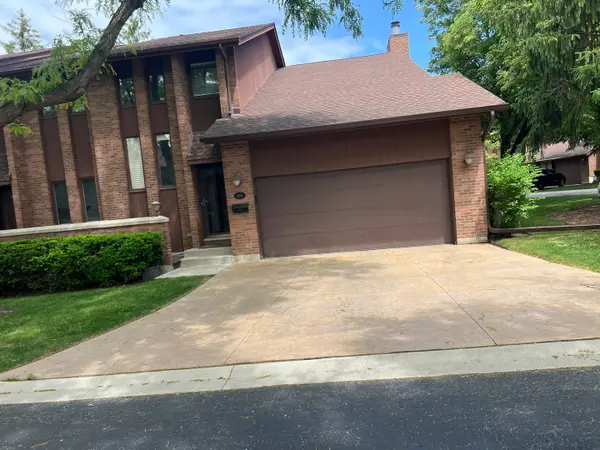 $649,000Active3 beds 4 baths2,004 sq. ft.
1016 Rene Court, Park Ridge, IL 60068
MLS# 12656221Listed by: BAIRD & WARNER - New
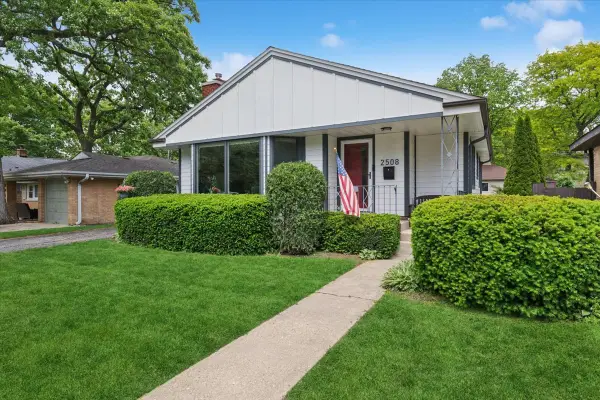 $525,000Active3 beds 2 baths1,275 sq. ft.
2508 W Sibley Street, Park Ridge, IL 60068
MLS# 12653604Listed by: BAIRD & WARNER - New
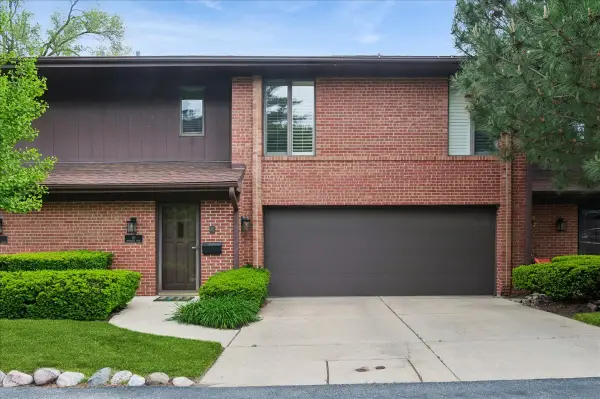 $575,000Active3 beds 3 baths
90 Boardwalk Place, Park Ridge, IL 60068
MLS# 12651184Listed by: BAIRD & WARNER - New
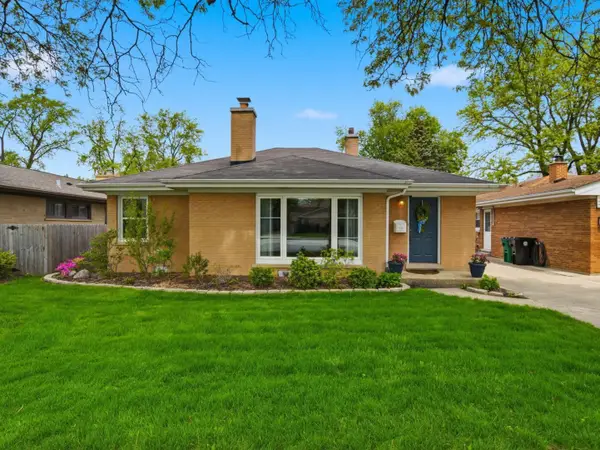 $495,000Active3 beds 1 baths1,407 sq. ft.
1114 Devon Avenue, Park Ridge, IL 60068
MLS# 12652817Listed by: RE/MAX PROPERTIES NORTHWEST - New
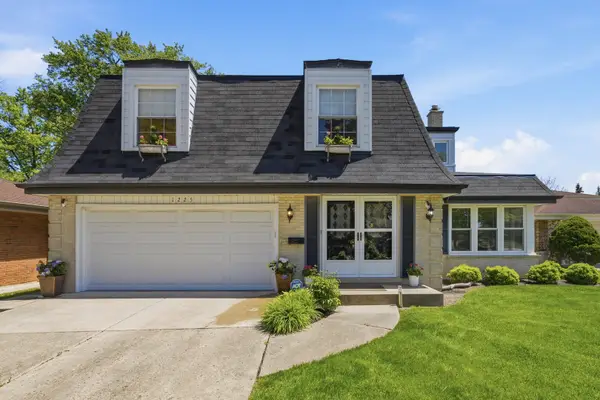 $735,000Active4 beds 3 baths3,014 sq. ft.
1225 Crain Street, Park Ridge, IL 60068
MLS# 12613223Listed by: IMPERO PROPERTIES 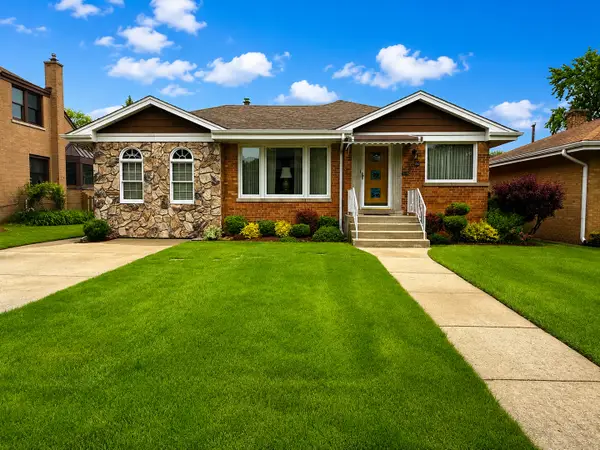 $585,000Pending2 beds 2 baths1,389 sq. ft.
108 Imperial Street, Park Ridge, IL 60068
MLS# 12652625Listed by: @PROPERTIES CHRISTIE'S INTERNATIONAL REAL ESTATE- New
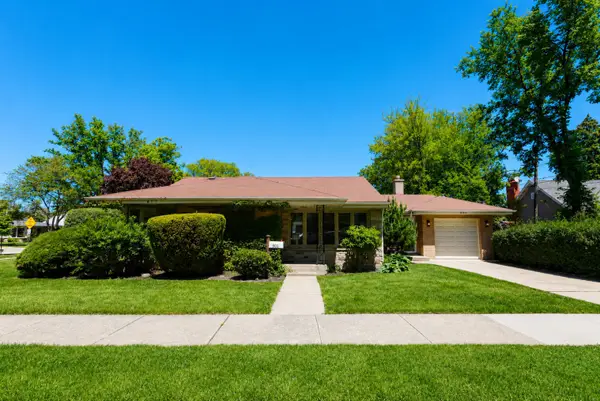 $509,000Active3 beds 1 baths1,250 sq. ft.
901 Park Plaine Avenue, Park Ridge, IL 60068
MLS# 12621001Listed by: CENTURY 21 UNIVERSAL


Protect your home and budget from life's surprises with an Assurant Home Warranty, backed by a partner that supports you through every step of homeownership. Explore Plans.
© 2023 - 2026 ERA Franchise Systems LLC. All rights reserved. ERA Franchise Systems LLC fully supports the principles of the Fair Housing Act and the Equal Opportunity Act. ERA, ERA Real Estate powered, and their respective logos are registered service marks of ERA Franchise Systems LLC. Each office is independently owned and operated.