
1225 S Cumberland Avenue, Park Ridge, IL 60068
Local realty services provided by:ERA Naper Realty
1225 S Cumberland Avenue,Park Ridge, IL 60068
$399,900
- 3 Beds
- 2 Baths
- 1,362 sq. ft.
- Single family
- Active
Listed by: arlene zingsheim, eric zingsheim
Office: keller williams onechicago
MLS#:12739254
Source:MLSNI
Price summary
- Price:$399,900
- Price per sq. ft.:$293.61
About this home
Diamond in the rough! Excellent opportunity for rehabbers, investors and builders. Estate Sale of long-time owners is being sold AS-IS. Home sits on oversized 50' x 149' lot. This brick ranch home features a welcoming layout with generous room sizes, hardwood floors throughout, 3 bedrooms, 1.5 bathrooms, eat-in kitchen with access to a concrete-floored 3 season room and living room-dining room combo. Full basement featuring finished family room/recreation room and additional finished area that could be a 4th bedroom, office or workout area that also has laundry room and a work room. Outside, the property offers a one-car-attached garage with attic storage and convenient floor drain plus parking pad for 4 additional vehicles. The yard allows for valuable space to relax, play, and enjoy family and friends. Don't' miss your chance to secure a premier piece of land in a highly desirable, in-demand area. The property provides an excellent opportunity to enjoy all that Park Ridge has to offer, located just 1.5 miles from Maine South High School. Convenient access to downtown Park Ridge, Metra, shopping, dining, parks, Blue Line, transportation, and easy access to expressways. A great opportunity to make this well-located property your own!...
Contact an agent
Home facts
- Year built:1958
- Listing ID #:12739254
- Updated:September 06, 2026 at 11:02 AM
Rooms and interior
- Bedrooms:3
- Total bathrooms:2
- Full bathrooms:1
- Half bathrooms:1
- Rooms Total:7
- Dining Description:Combined With Living Room
- Kitchen Description:Cooktop, Range, Range Hood, Refrigerator
- Basement Description:Full, Partially Finished
- Living area:1,362 sq. ft.
Heating and cooling
- Cooling:Central Air
- Heating:Natural Gas
- Central air:Yes
Structure and exterior
- Roof:Asphalt
- Year built:1958
- Building area:1,362 sq. ft.
- Architectural Style:Ranch
- Foundation Description:Concrete Perimeter
Schools
- High school:Maine South High School
- Middle school:Lincoln Middle School
- Elementary school:Theodore Roosevelt Elementary Sc
Utilities
- Water:Lake Michigan
- Sewer:Public Sewer
Finances and disclosures
- Price:$399,900
- Price per sq. ft.:$293.61
- Tax amount:$10,225 (2025)
Features and amenities
- Laundry features:Dryer, Washer
- Amenities:CO Detectors, Sump Pump
Parking
- Total parking spaces:4
- Parking description:Attached Garage, Concrete, Driveway, Garage
- Garage:Yes
- Garage spaces:1
 Copyright 2026 Midwest Real Estate Data LLC. All rights reserved. The data relating to real estate for sale on this web site comes in part from the Broker Reciprocity Program of the Midwest Real Estate Data LLC. Listing information is deemed reliable but not guaranteed.
New listings near 1225 S Cumberland Avenue
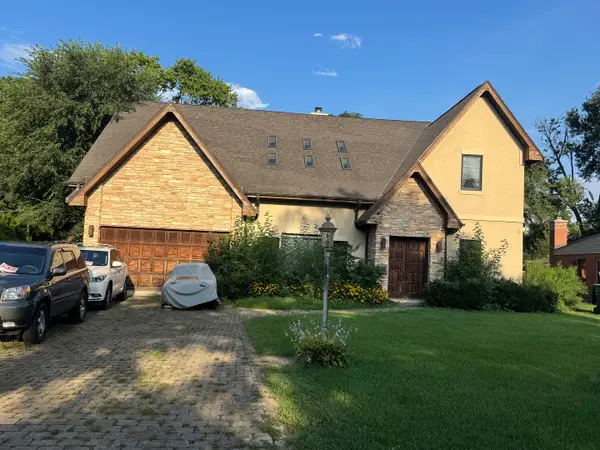 $425,000Pending3 beds 4 baths2,986 sq. ft.
1760 Evergreen Lane, Park Ridge, IL 60068
MLS# 12752137Listed by: @PROPERTIES CHRISTIE'S INTERNATIONAL REAL ESTATE- New
 $1,025,000Active5 beds 4 baths4,928 sq. ft.
1704 Marguerite Street, Park Ridge, IL 60068
MLS# 12751312Listed by: RE/MAX PROPERTIES NORTHWEST - Open Sun, 12 to 2pmNew
 $590,000Active3 beds 2 baths
1216 Canfield Road, Park Ridge, IL 60068
MLS# 12751147Listed by: REDFIN CORPORATION - New
 $989,900Active4 beds 3 baths2,355 sq. ft.
1236 S Brophy Avenue, Park Ridge, IL 60068
MLS# 12750373Listed by: HOMESMART CONNECT LLC - New
 $1,349,000Active4 beds 4 baths2,200 sq. ft.
1013 N Delphia Avenue, Park Ridge, IL 60068
MLS# 12747763Listed by: ONIX REALTY, INC. - New
 $319,900Active2 beds 2 baths1,175 sq. ft.
1033 Busse Highway #2A, Park Ridge, IL 60068
MLS# 12750348Listed by: K & L REALTY, INC - Open Sun, 1 to 3pmNew
 $1,000,000Active4 beds 4 baths2,539 sq. ft.
521 S Lincoln Avenue, Park Ridge, IL 60068
MLS# 12747133Listed by: RE/MAX PROPERTIES NORTHWEST - New
 $1,150,000Active5 beds 5 baths5,464 sq. ft.
1425 Tyrell Avenue, Park Ridge, IL 60068
MLS# 12621191Listed by: @PROPERTIES CHRISTIE'S INTERNATIONAL REAL ESTATE - New
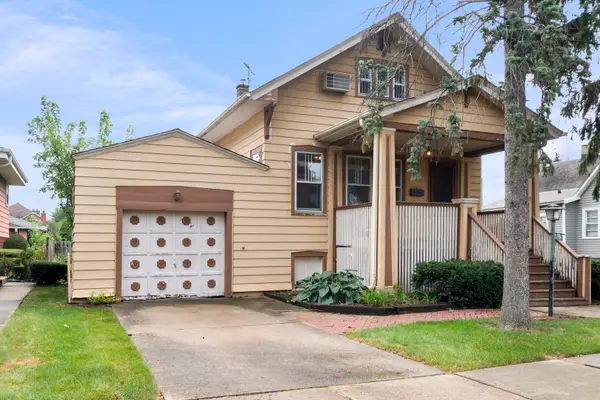 $449,900Active3 beds 2 baths1,650 sq. ft.
17 N Chester Avenue, Park Ridge, IL 60068
MLS# 12748232Listed by: RE/MAX PROPERTIES NORTHWEST - New
 $658,000Active3 beds 2 baths2,200 sq. ft.
724 S Chester Avenue, Park Ridge, IL 60068
MLS# 12747154Listed by: @PROPERTIES CHRISTIE'S INTERNATIONAL REAL ESTATE


Protect your home and budget from life's surprises with an Assurant Home Warranty, backed by a partner that supports you through every step of homeownership. Explore Plans.
© 2023 - 2026 ERA Franchise Systems LLC. All rights reserved. ERA Franchise Systems LLC fully supports the principles of the Fair Housing Act and the Equal Opportunity Act. ERA, ERA Real Estate powered, and their respective logos are registered service marks of ERA Franchise Systems LLC. Each office is independently owned and operated.