
521 S Lincoln Avenue, Park Ridge, IL 60068
Local realty services provided by:ERA Partners
521 S Lincoln Avenue,Park Ridge, IL 60068
$1,000,000
- 4 Beds
- 4 Baths
- 2,539 sq. ft.
- Single family
- Active
Upcoming open houses
- Sun, Sep 0601:00 pm - 03:00 pm
Listed by: danny mcgovern
Office: re/max properties northwest
MLS#:12747133
Source:MLSNI
Price summary
- Price:$1,000,000
- Price per sq. ft.:$393.86
About this home
Welcome to the home the Golden Triangle has been waiting for. Set in the heart of Park Ridge, this one truly checks every box: a spacious floor plan with four bedrooms up, walk to schools, and close to everything town has to offer. From the moment you walk in, a two story foyer sets the tone for the rest of the home. The formal living room leads you into a separate dining room, made for gathering around the table. The kitchen is the heart of it all, with an island and a window above the sink overlooking the backyard, opening right up to a big family room with a fireplace and bose surround sound speakers that couldn't be more perfect for cozy nights in or entertaining. First floor laundry and a powder room complete this level. Upstairs, the primary suite is a true retreat, with a walk-in closet, a second closet, and a spa like bath featuring a soaking tub, separate shower, and double vanity. Three more good sized bedrooms share a second full bath, also with a double vanity. Downstairs offers even more room to spread out, with a recreation room, another full bathroom, and a utility room equipped with a sump pump and battery backup for true peace of mind. The backyard brings it all together with a deck made for summer nights and a great yard to enjoy, plus a two car garage off the alley for everyday ease. This is the home you've been waiting to hit the market in this area....
Contact an agent
Home facts
- Year built:2003
- Listing ID #:12747133
- Updated:September 06, 2026 at 11:02 AM
Rooms and interior
- Bedrooms:4
- Total bathrooms:4
- Full bathrooms:3
- Half bathrooms:1
- Rooms Total:10
- Dining Description:Breakfast Room, Separate Dining Room
- Kitchen Description:Dishwasher, Disposal, Microwave, Range, Refrigerator
- Basement Description:Finished, Full
- Living area:2,539 sq. ft.
Heating and cooling
- Cooling:Central Air, Zoned
- Heating:Forced Air, Natural Gas, Zoned
- Central air:Yes
Structure and exterior
- Roof:Asphalt
- Year built:2003
- Building area:2,539 sq. ft.
- Levels:2 Story
Schools
- High school:Maine South High School
- Middle school:Lincoln Middle School
- Elementary school:George Washington Elementary Sch
Utilities
- Water:Public
- Sewer:Public Sewer
Finances and disclosures
- Price:$1,000,000
- Price per sq. ft.:$393.86
- Tax amount:$20,564 (2024)
Features and amenities
- Laundry features:Dryer, Washer
- Amenities:Sump Pump
Parking
- Total parking spaces:2
- Parking description:Detached Garage, Garage, Off Alley
- Garage:Yes
- Garage spaces:2
 Copyright 2026 Midwest Real Estate Data LLC. All rights reserved. The data relating to real estate for sale on this web site comes in part from the Broker Reciprocity Program of the Midwest Real Estate Data LLC. Listing information is deemed reliable but not guaranteed. MLSNI Member Broker: Frank Scibior
New listings near 521 S Lincoln Avenue
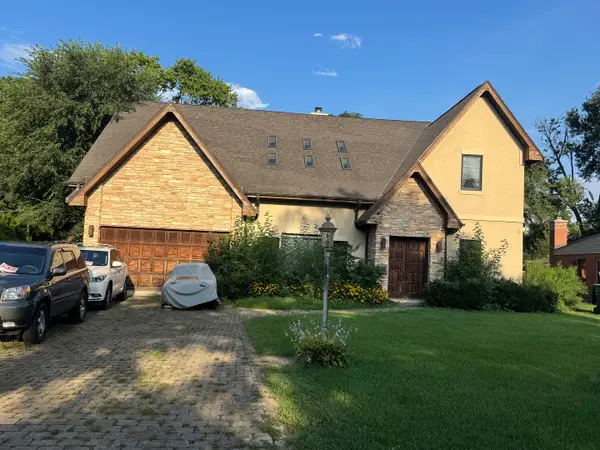 $425,000Pending3 beds 4 baths2,986 sq. ft.
1760 Evergreen Lane, Park Ridge, IL 60068
MLS# 12752137Listed by: @PROPERTIES CHRISTIE'S INTERNATIONAL REAL ESTATE- New
 $1,025,000Active5 beds 4 baths4,928 sq. ft.
1704 Marguerite Street, Park Ridge, IL 60068
MLS# 12751312Listed by: RE/MAX PROPERTIES NORTHWEST - Open Sun, 12 to 2pmNew
 $590,000Active3 beds 2 baths
1216 Canfield Road, Park Ridge, IL 60068
MLS# 12751147Listed by: REDFIN CORPORATION - New
 $989,900Active4 beds 3 baths2,355 sq. ft.
1236 S Brophy Avenue, Park Ridge, IL 60068
MLS# 12750373Listed by: HOMESMART CONNECT LLC - New
 $1,349,000Active4 beds 4 baths2,200 sq. ft.
1013 N Delphia Avenue, Park Ridge, IL 60068
MLS# 12747763Listed by: ONIX REALTY, INC. - New
 $319,900Active2 beds 2 baths1,175 sq. ft.
1033 Busse Highway #2A, Park Ridge, IL 60068
MLS# 12750348Listed by: K & L REALTY, INC - Open Sun, 1 to 3pmNew
 $1,000,000Active4 beds 4 baths2,539 sq. ft.
521 S Lincoln Avenue, Park Ridge, IL 60068
MLS# 12747133Listed by: RE/MAX PROPERTIES NORTHWEST - New
 $1,150,000Active5 beds 5 baths5,464 sq. ft.
1425 Tyrell Avenue, Park Ridge, IL 60068
MLS# 12621191Listed by: @PROPERTIES CHRISTIE'S INTERNATIONAL REAL ESTATE - New
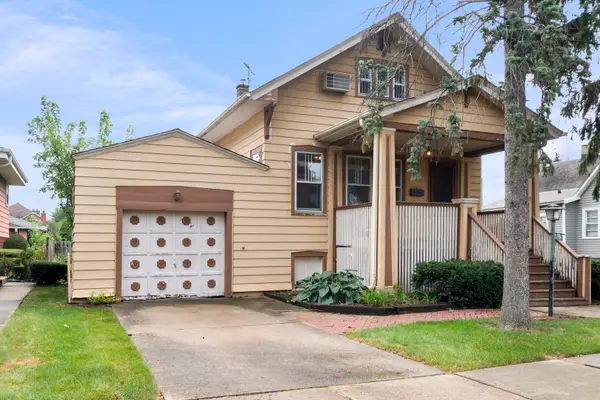 $449,900Active3 beds 2 baths1,650 sq. ft.
17 N Chester Avenue, Park Ridge, IL 60068
MLS# 12748232Listed by: RE/MAX PROPERTIES NORTHWEST - New
 $658,000Active3 beds 2 baths2,200 sq. ft.
724 S Chester Avenue, Park Ridge, IL 60068
MLS# 12747154Listed by: @PROPERTIES CHRISTIE'S INTERNATIONAL REAL ESTATE


Protect your home and budget from life's surprises with an Assurant Home Warranty, backed by a partner that supports you through every step of homeownership. Explore Plans.
© 2023 - 2026 ERA Franchise Systems LLC. All rights reserved. ERA Franchise Systems LLC fully supports the principles of the Fair Housing Act and the Equal Opportunity Act. ERA, ERA Real Estate powered, and their respective logos are registered service marks of ERA Franchise Systems LLC. Each office is independently owned and operated.