
609 N Hamlin Avenue, Park Ridge, IL 60068
Local realty services provided by:Results Realty ERA Powered
609 N Hamlin Avenue,Park Ridge, IL 60068
$525,000
- 3 Beds
- 2 Baths
- - sq. ft.
- Single family
- Sold
Listed by: laura renaldo
Office: look with laura
MLS#:12612950
Source:MLSNI
Sorry, we are unable to map this address
Price summary
- Price:$525,000
About this home
Welcome to Park Ridge! Your new home awaits you here! This charming mid-century single-family is nestled in the prestigious Carpenter school district. It boasts an efficient and spacious tri-level layout, providing generously sized bedrooms, a welcoming entertaining space, and an additional lower-level that's not included in the room count. Off the HUGE kitchen (with dining space) sits a 3-seasons room overlooking a private rear yard and 2-car garage with storage. The hardwoods are freshly refinished throughout (2025) as well as New windows (2025). Large storage in attic as well! Newer Roof (2020) & New H20 Heater (2025) - OH will be this weekend 2-4 Sat and Sun - Stop on by!
Contact an agent
Home facts
- Year built:1953
- Listing ID #:12612950
- Updated:May 26, 2026 at 06:54 AM
Rooms and interior
- Bedrooms:3
- Total bathrooms:2
- Full bathrooms:1
- Half bathrooms:1
- Rooms Total:8
- Dining Description:Combined With Living Room, Eating Area
- Kitchen Description:Dishwasher, Disposal, Range, Refrigerator
- Basement Description:Finished, Full
Heating and cooling
- Cooling:Central Air
- Heating:Natural Gas
- Central air:Yes
Structure and exterior
- Roof:Asphalt
- Year built:1953
- Levels:2 Story
Schools
- High school:Maine South High School
- Middle school:Emerson Middle School
- Elementary school:George B Carpenter Elementary Sc
Utilities
- Water:Public
- Sewer:Public Sewer
Finances and disclosures
- Price:$525,000
- Tax amount:$10,483 (2024)
Features and amenities
- Laundry features:Dryer, Washer
- Amenities:Ceiling Fan(s)
Parking
- Total parking spaces:2
- Parking description:Detached Garage, Garage
- Garage:Yes
- Garage spaces:2
 Copyright 2026 Midwest Real Estate Data LLC. All rights reserved. The data relating to real estate for sale on this web site comes in part from the Broker Reciprocity Program of the Midwest Real Estate Data LLC. Listing information is deemed reliable but not guaranteed.
New listings near 609 N Hamlin Avenue
- New
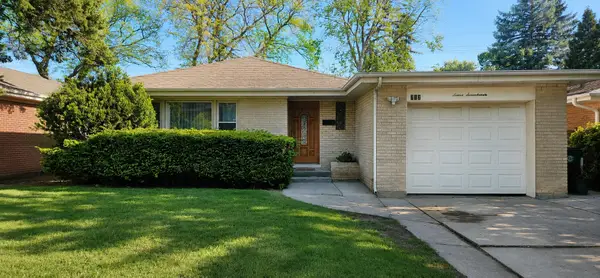 $549,000Active3 beds 2 baths2,175 sq. ft.
717 Oakton Street, Park Ridge, IL 60068
MLS# 12060142Listed by: AMERICAN PATRIOT REALTY, INC. - New
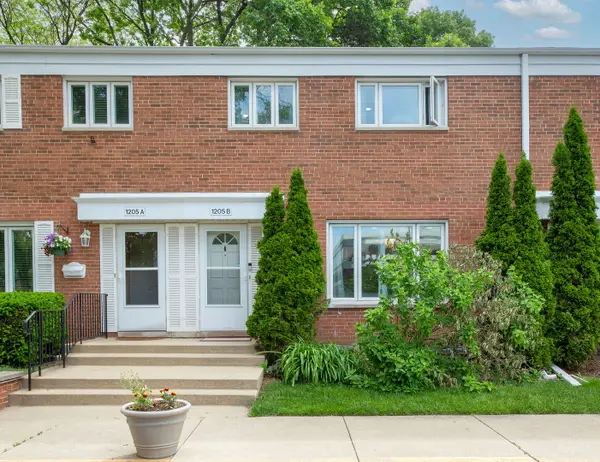 $355,000Active3 beds 2 baths1,296 sq. ft.
1205 Peterson Avenue #B, Park Ridge, IL 60068
MLS# 12655565Listed by: @PROPERTIES CHRISTIE'S INTERNATIONAL REAL ESTATE - New
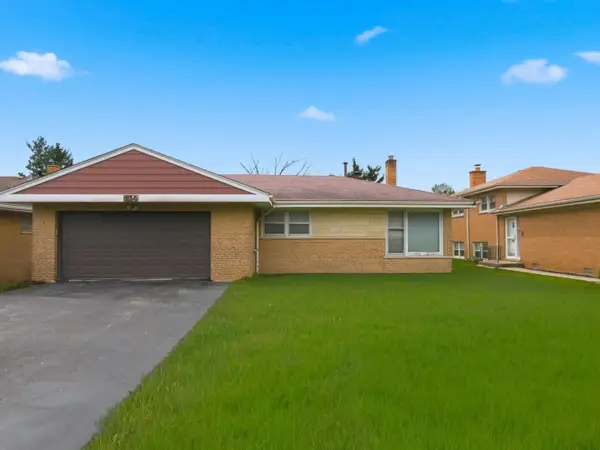 $450,000Active3 beds 3 baths
814 N Greenwood Avenue, Park Ridge, IL 60068
MLS# 12655987Listed by: RE/MAX PROPERTIES NORTHWEST - New
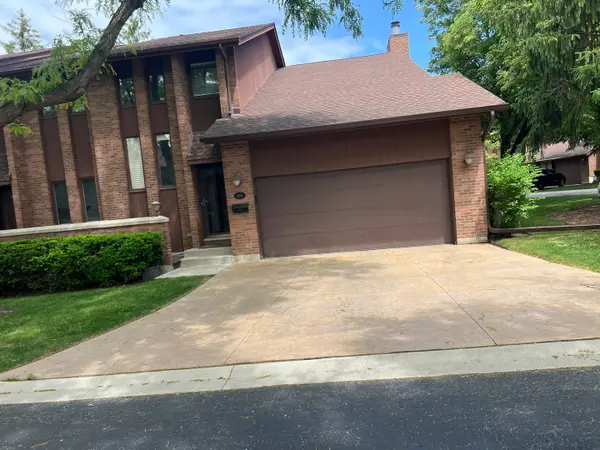 $649,000Active3 beds 4 baths2,004 sq. ft.
1016 Rene Court, Park Ridge, IL 60068
MLS# 12656221Listed by: BAIRD & WARNER - New
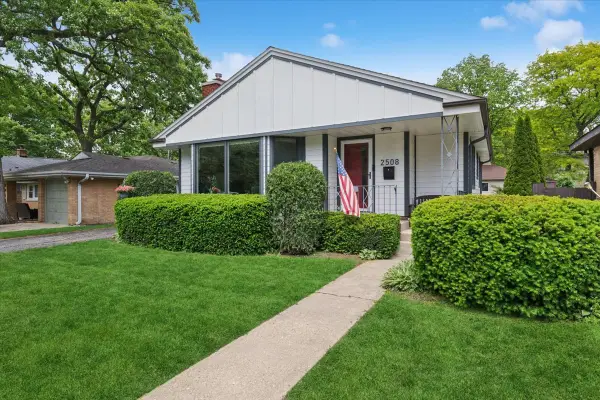 $525,000Active3 beds 2 baths1,275 sq. ft.
2508 W Sibley Street, Park Ridge, IL 60068
MLS# 12653604Listed by: BAIRD & WARNER - New
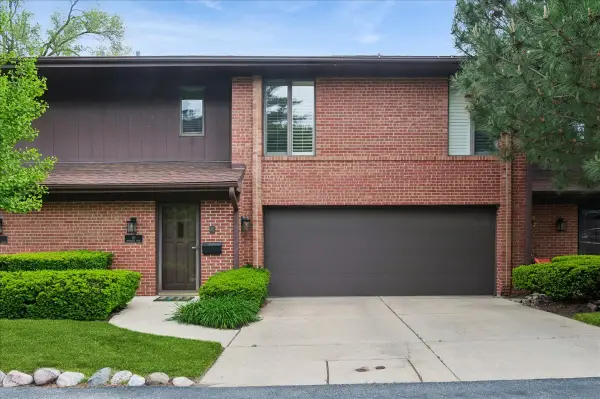 $575,000Active3 beds 3 baths
90 Boardwalk Place, Park Ridge, IL 60068
MLS# 12651184Listed by: BAIRD & WARNER - New
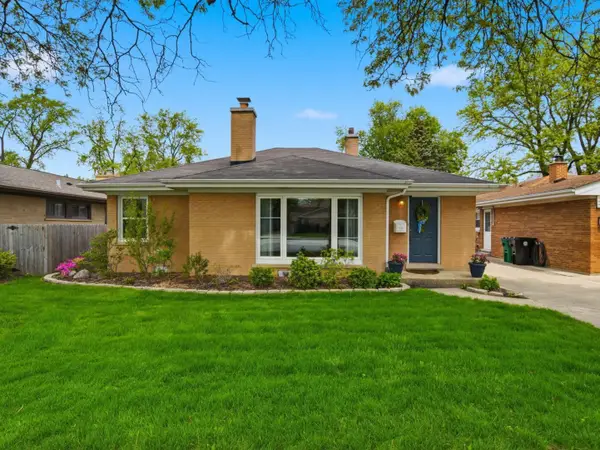 $495,000Active3 beds 1 baths1,407 sq. ft.
1114 Devon Avenue, Park Ridge, IL 60068
MLS# 12652817Listed by: RE/MAX PROPERTIES NORTHWEST - New
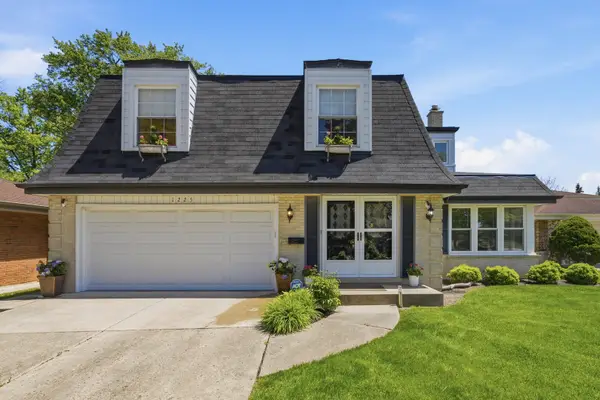 $735,000Active4 beds 3 baths3,014 sq. ft.
1225 Crain Street, Park Ridge, IL 60068
MLS# 12613223Listed by: IMPERO PROPERTIES - New
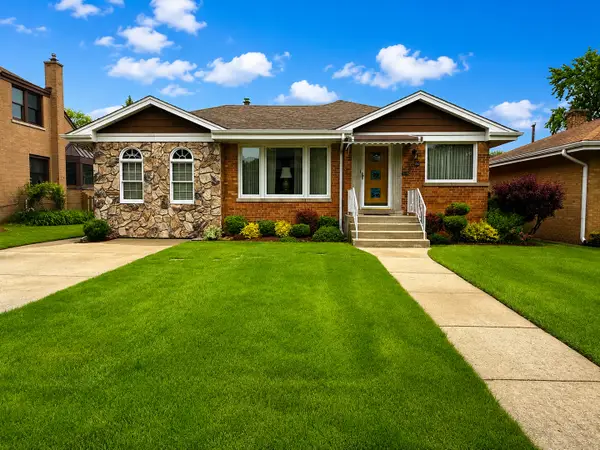 $585,000Active2 beds 2 baths1,389 sq. ft.
108 Imperial Street, Park Ridge, IL 60068
MLS# 12652625Listed by: @PROPERTIES CHRISTIE'S INTERNATIONAL REAL ESTATE - New
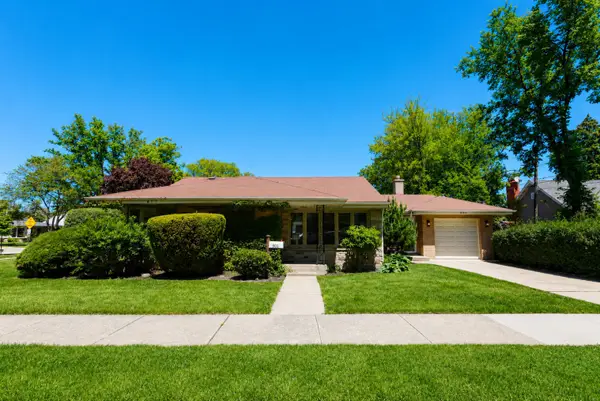 $509,000Active3 beds 1 baths1,250 sq. ft.
901 Park Plaine Avenue, Park Ridge, IL 60068
MLS# 12621001Listed by: CENTURY 21 UNIVERSAL


Protect your home and budget from life's surprises with an Assurant Home Warranty, backed by a partner that supports you through every step of homeownership. Explore Plans.
© 2023 - 2026 ERA Franchise Systems LLC. All rights reserved. ERA Franchise Systems LLC fully supports the principles of the Fair Housing Act and the Equal Opportunity Act. ERA, ERA Real Estate powered, and their respective logos are registered service marks of ERA Franchise Systems LLC. Each office is independently owned and operated.