
103 N Hickory Street, Peotone, IL 60468
Local realty services provided by:ERA Naper Realty
103 N Hickory Street,Peotone, IL 60468
$441,500
- 3 Beds
- 2 Baths
- 2,136 sq. ft.
- Single family
- Active
Listed by: millie zigtema
Office: mccolly rosenboom - b
MLS#:12534982
Source:MLSNI
Price summary
- Price:$441,500
- Price per sq. ft.:$206.69
- Monthly HOA dues:$6.25
About this home
Welcome to the neighborhood of Meyer Glen! This Fully Bricked 3-bedroom, 2-bath designed ranch offers a modern open floor plan, high ceilings and natural light. Features easy to maintain tile flooring throughout the kitchen, foyer, bathrooms and laundry room. The spacious kitchen has custom 42" upper kitchen cabinets , large pantry cabinet , granite counter tops, backsplash, breakfast bar island and stainless steel appliances,. Open concept leads to the Family room with gas fireplace and vaulted ceiling. Three bedrooms include a master suite with recessed ceiling; an impressive bathroom - double vanity, separate tub, walk in shower and walk in closet. The full basement has existing roughed in plumbing and is a ready slate for your design ideas. Also, featured is the 3 car garage and concrete driveway. All this near Downtown Peotone. Easy access to I57 only about 50 mins south of Chicago. Schedule your private showing today!
Contact an agent
Home facts
- Year built:2009
- Subdivision & Development:Meyer Glen
- Listing ID #:12534982
- Updated:September 26, 2026 at 11:35 AM
Rooms and interior
- Bedrooms:3
- Total bathrooms:2
- Full bathrooms:2
- Rooms Total:5
- Bathrooms Description:Separate Shower
- Kitchen Description:Dishwasher, Disposal, Microwave, Range, Refrigerator
- Basement Description:Egress Window, Full, Unfinished
- Living area:2,136 sq. ft.
Heating and cooling
- Cooling:Central Air
- Heating:Natural Gas
- Central air:Yes
Structure and exterior
- Roof:Asphalt
- Year built:2009
- Building area:2,136 sq. ft.
- Lot Features:Mature Trees
- Architectural Style:Ranch
- Exterior Features:Dog Run
- Foundation Description:Concrete Perimeter
- Levels:1 Story
Utilities
- Water:Public
- Sewer:Public Sewer
Finances and disclosures
- Price:$441,500
- Price per sq. ft.:$206.69
- Tax amount:$4,065 (2025)
Features and amenities
- Laundry features:Dryer, Washer
- Amenities:CO Detectors, Ceiling Fan(s), Security System, Sump Pump
Parking
- Total parking spaces:3
- Parking description:Attached Garage, Concrete, Garage
- Garage:Yes
- Garage spaces:3
 Copyright 2026 Midwest Real Estate Data LLC. All rights reserved. The data relating to real estate for sale on this web site comes in part from the Broker Reciprocity Program of the Midwest Real Estate Data LLC. Listing information is deemed reliable but not guaranteed.
New listings near 103 N Hickory Street
- Open Sun, 1 to 3pmNew
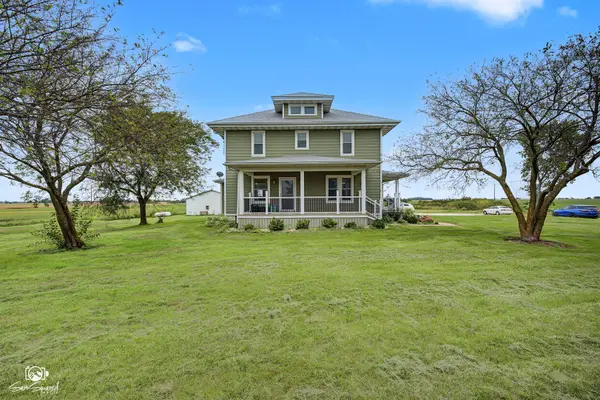 $625,000Active3 beds 3 baths2,745 sq. ft.
5504 W Kennedy Road, Peotone, IL 60468
MLS# 12766870Listed by: KELLER WILLIAMS PREFERRED REALTY - New
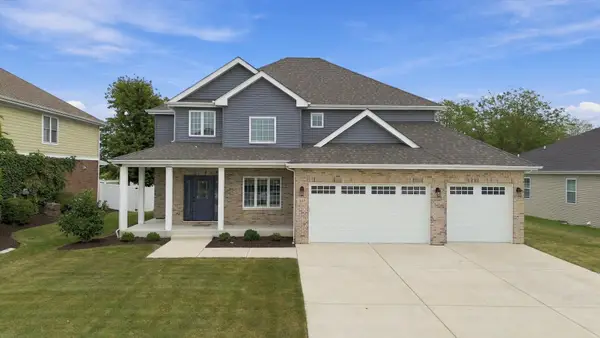 $499,900Active4 beds 3 baths2,616 sq. ft.
207 Hickory Street, Peotone, IL 60468
MLS# 12761311Listed by: RE/MAX 10 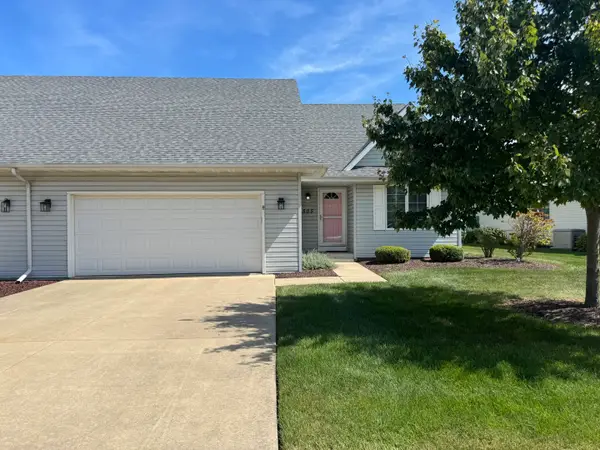 $260,000Pending2 beds 2 baths1,500 sq. ft.
505 S Division Street, Peotone, IL 60468
MLS# 12743794Listed by: REAL PEOPLE REALTY $799,900Pending4 beds 4 baths2,340 sq. ft.
29285 S 80th Avenue, Peotone, IL 60468
MLS# 12748380Listed by: COLDWELL BANKER REALTY $285,000Pending3 beds 2 baths1,300 sq. ft.
521 Hawthorne Lane, Peotone, IL 60468
MLS# 12747898Listed by: LAMORE REALTY- Open Sun, 12 to 2pm
 $820,000Active3 beds 3 baths2,750 sq. ft.
29440 S 104th Avenue, Peotone, IL 60468
MLS# 12738939Listed by: EXCLUSIVE REALTORS  $325,000Pending4 beds 2 baths1,700 sq. ft.
321 E Main Street, Peotone, IL 60468
MLS# 12739513Listed by: HOMESMART REALTY GROUP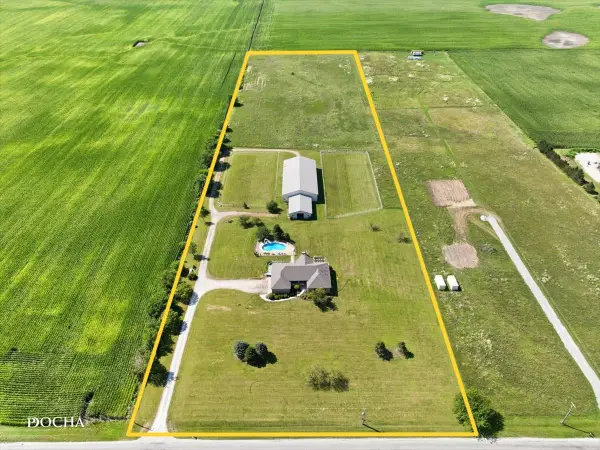 $1,000,000Active3 beds 3 baths2,450 sq. ft.
9201 W Offner Road, Peotone, IL 60468
MLS# 12661095Listed by: CENTURY 21 INTEGRA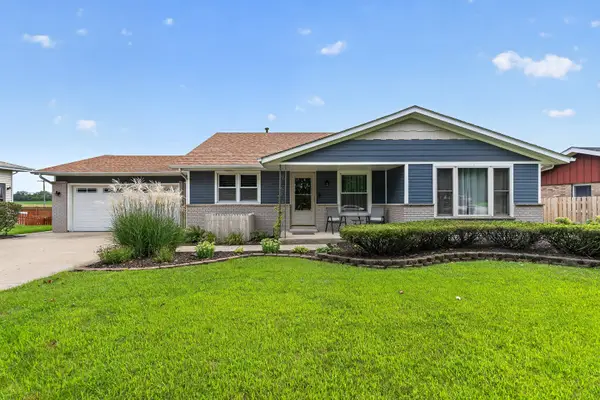 $349,900Pending3 beds 2 baths2,000 sq. ft.
818 Bonnie Lane, Peotone, IL 60468
MLS# 12666391Listed by: WIRTZ REAL ESTATE GROUP INC.


Protect your home and budget from life's surprises with an Assurant Home Warranty, backed by a partner that supports you through every step of homeownership. Explore Plans.
© 2023 - 2026 ERA Franchise Systems LLC. All rights reserved. ERA Franchise Systems LLC fully supports the principles of the Fair Housing Act and the Equal Opportunity Act. ERA, ERA Real Estate powered, and their respective logos are registered service marks of ERA Franchise Systems LLC. Each office is independently owned and operated.