
212 E Wilson Street, Peotone, IL 60468
Local realty services provided by:ERA Partners
212 E Wilson Street,Peotone, IL 60468
$299,999
- 3 Beds
- 2 Baths
- 1,772 sq. ft.
- Single family
- Active
Listed by: dustin kooy
Office: village realty inc
MLS#:12802934
Source:MLSNI
Price summary
- Price:$299,999
- Price per sq. ft.:$169.3
About this home
Welcome home to 212 E Wilson, a charming ranch in the heart of Peotone. With 3 bedrooms, 2 full baths, and approx. 1,772 sq ft all on one level, there's room to relax and gather. Fresh paint and luxury vinyl plank flooring flow throughout, leading to a kitchen you'll love, with navy cabinetry, a subway and mosaic tile backsplash, stainless refrigerator, gas range, and dishwasher. Unwind in the spacious family room, centered on a cozy corner fireplace. The primary bedroom offers plenty of room, and the bath features a tiled surround and black rainfall shower. A handy mudroom/laundry and an attached garage add everyday convenience. The large yard is ready for cookouts, gardening, and play. Schedule your showing today!
Contact an agent
Home facts
- Year built:1958
- Listing ID #:12802934
- Updated:November 10, 2026 at 12:26 PM
Rooms and interior
- Bedrooms:3
- Total bathrooms:2
- Full bathrooms:2
- Rooms Total:6
- Kitchen Description:Disposal, Range, Range Hood, Refrigerator
- Basement Description:Partial, Unfinished
- Living area:1,772 sq. ft.
Heating and cooling
- Cooling:Central Air
- Heating:Forced Air, Gas
- Central air:Yes
Structure and exterior
- Year built:1958
- Building area:1,772 sq. ft.
- Lot area:0.41 Acres
- Architectural Style:Ranch
- Levels:1 Story
Utilities
- Water:Public
- Sewer:Public Sewer
Finances and disclosures
- Price:$299,999
- Price per sq. ft.:$169.3
- Tax amount:$4,173 (2025)
Features and amenities
- Amenities:Ceiling Fan(s), Water-Softener Owned
Parking
- Total parking spaces:1
- Parking description:Asphalt, Attached Garage, Garage
- Garage:Yes
- Garage spaces:1
 Copyright 2026 Midwest Real Estate Data LLC. All rights reserved. The data relating to real estate for sale on this web site comes in part from the Broker Reciprocity Program of the Midwest Real Estate Data LLC. Listing information is deemed reliable but not guaranteed. MLSNI Member Broker: Frank Scibior
New listings near 212 E Wilson Street
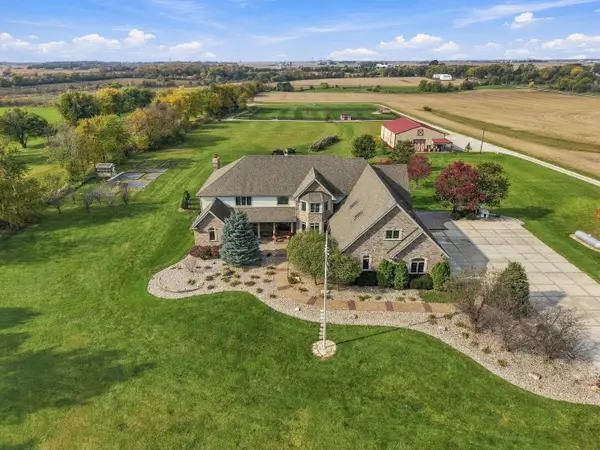 $1,949,900Active8 beds 10 baths8,777 sq. ft.
28016 S 120th Avenue, Peotone, IL 60468
MLS# 12796871Listed by: EXP REALTY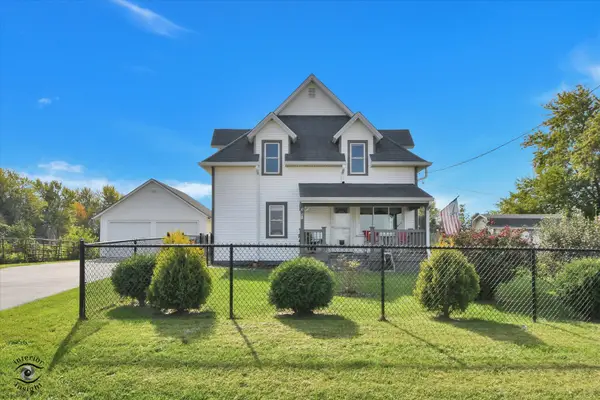 $445,000Active5 beds 2 baths2,400 sq. ft.
9543 W Barr Road, Peotone, IL 60468
MLS# 12793750Listed by: REALTYONE AND ASSOCIATES OF IL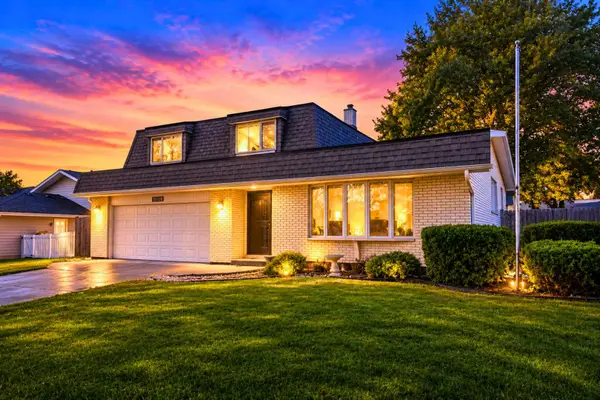 $370,000Active3 beds 2 baths2,300 sq. ft.
907 Lark Street, Peotone, IL 60468
MLS# 12790520Listed by: REALTY OF AMERICA $800,000Active-- beds -- baths
0 Wilmington Peotone Road, Peotone, IL 60468
MLS# 12785555Listed by: COLDWELL BANKER REALTY $359,900Active4 beds 3 baths2,800 sq. ft.
341 W Wood Avenue, Peotone, IL 60468
MLS# 12772589Listed by: LISTING LEADERS NORTHWEST $499,999Active4 beds 4 baths3,464 sq. ft.
341 Hans Brinker Road, Peotone, IL 60468
MLS# 12770814Listed by: HAVEN REALTY LLC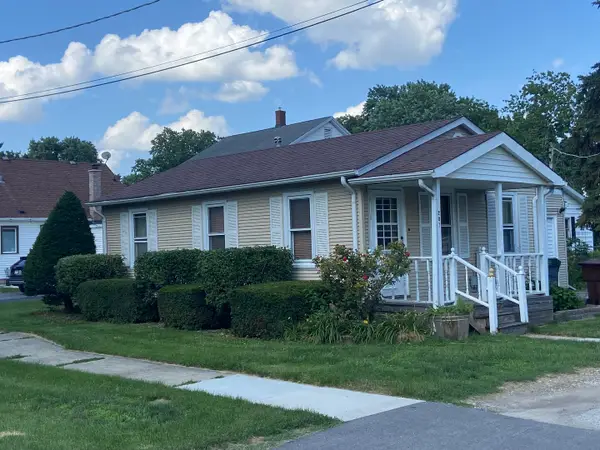 $159,900Pending2 beds 1 baths900 sq. ft.
207 N Conrad Street, Peotone, IL 60468
MLS# 12770245Listed by: CLARKE CO.,INC. R.E.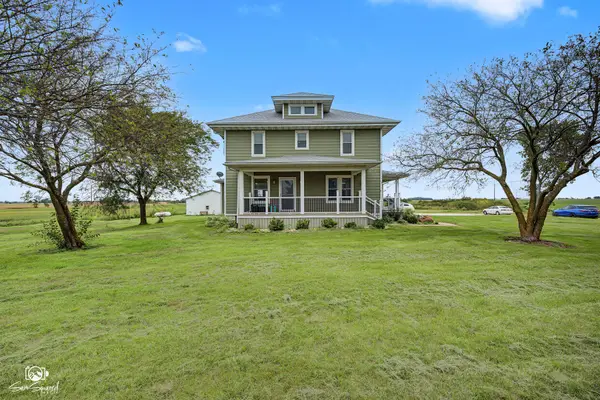 $575,000Active3 beds 3 baths2,745 sq. ft.
5504 W Kennedy Road, Peotone, IL 60468
MLS# 12766870Listed by: KELLER WILLIAMS PREFERRED REALTY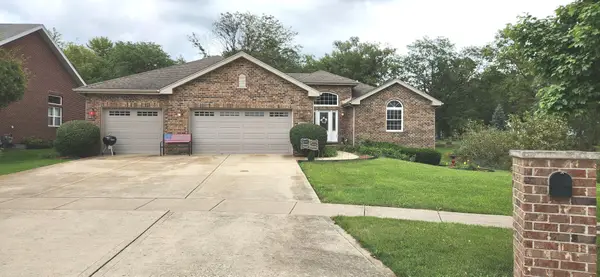 $441,500Pending3 beds 2 baths2,136 sq. ft.
103 N Hickory Street, Peotone, IL 60468
MLS# 12534982Listed by: MCCOLLY ROSENBOOM - B


Protect your home and budget from life's surprises with an Assurant Home Warranty, backed by a partner that supports you through every step of homeownership. Explore Plans.
© 2023 - 2026 ERA Franchise Systems LLC. All rights reserved. ERA Franchise Systems LLC fully supports the principles of the Fair Housing Act and the Equal Opportunity Act. ERA, ERA Real Estate powered, and their respective logos are registered service marks of ERA Franchise Systems LLC. Each office is independently owned and operated.