
341 W Wood Avenue, Peotone, IL 60468
Local realty services provided by:Results Realty ERA Powered
341 W Wood Avenue,Peotone, IL 60468
$369,900
- 4 Beds
- 3 Baths
- 2,800 sq. ft.
- Single family
- Active
Listed by: nick oosting
Office: listing leaders northwest
MLS#:12772589
Source:MLSNI
Price summary
- Price:$369,900
- Price per sq. ft.:$132.11
About this home
Small-town charm, room to spread out, and a garage that deserves its own spotlight! Located right in the heart of Peotone, this 4-bedroom, 2.5-bath home offers a main-level primary bedroom and bathroom, generous storage throughout, and outdoor space made for enjoying every season. Start your mornings with coffee on the 12x24 deck, unwind on quiet evenings, or gather with friends for a backyard barbecue. The walkout basement provides direct access to the fenced backyard, creating an easy connection between indoor and outdoor living. The impressive 24x32 insulated, heated garage offers ample room for vehicles, a workshop, hobbies, and additional storage. With space to live, entertain, and tackle your next project, this home brings it all together in a welcoming in-town setting. Schedule your appointment today!
Contact an agent
Home facts
- Year built:1958
- Listing ID #:12772589
- Updated:October 05, 2026 at 11:53 AM
Rooms and interior
- Bedrooms:4
- Total bathrooms:3
- Full bathrooms:2
- Half bathrooms:1
- Rooms Total:8
- Dining Description:Separate Dining Room
- Kitchen Description:Dishwasher, Range, Refrigerator
- Living area:2,800 sq. ft.
Heating and cooling
- Cooling:Central Air
- Heating:Natural Gas
- Central air:Yes
Structure and exterior
- Roof:Asphalt
- Year built:1958
- Building area:2,800 sq. ft.
- Levels:Split Level with Sub
Utilities
- Water:Public
- Sewer:Public Sewer
Finances and disclosures
- Price:$369,900
- Price per sq. ft.:$132.11
- Tax amount:$4,452 (2024)
Features and amenities
- Laundry features:Dryer, Washer
Parking
- Total parking spaces:2
- Parking description:Attached Garage, Garage
- Garage:Yes
- Garage spaces:2
 Copyright 2026 Midwest Real Estate Data LLC. All rights reserved. The data relating to real estate for sale on this web site comes in part from the Broker Reciprocity Program of the Midwest Real Estate Data LLC. Listing information is deemed reliable but not guaranteed.
New listings near 341 W Wood Avenue
- New
 $499,999Active4 beds 4 baths3,464 sq. ft.
341 Hans Brinker Road, Peotone, IL 60468
MLS# 12770814Listed by: HAVEN REALTY LLC - New
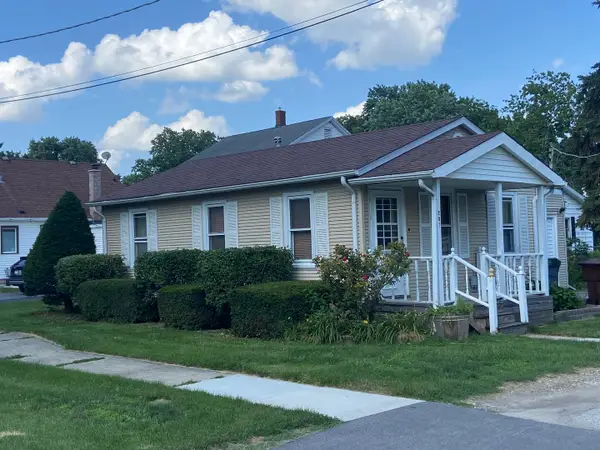 $159,900Active2 beds 1 baths900 sq. ft.
207 N Conrad Street, Peotone, IL 60468
MLS# 12770245Listed by: CLARKE CO.,INC. R.E. - New
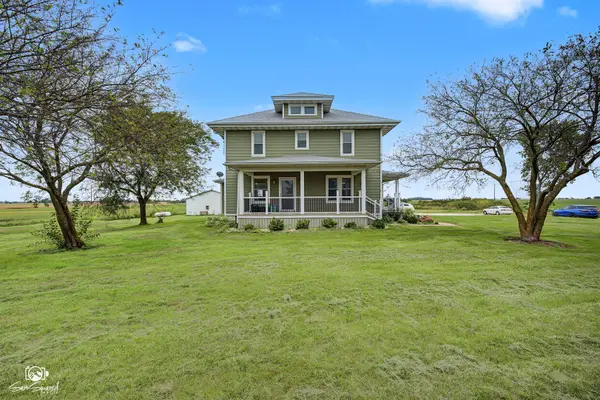 $575,000Active3 beds 3 baths2,745 sq. ft.
5504 W Kennedy Road, Peotone, IL 60468
MLS# 12766870Listed by: KELLER WILLIAMS PREFERRED REALTY 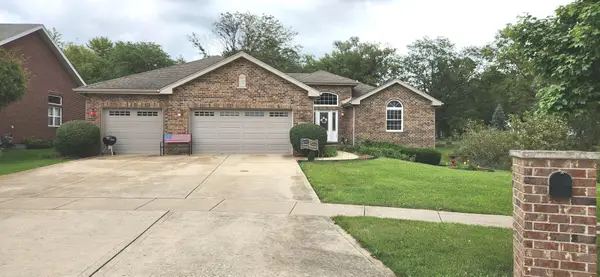 $441,500Active3 beds 2 baths2,136 sq. ft.
103 N Hickory Street, Peotone, IL 60468
MLS# 12534982Listed by: MCCOLLY ROSENBOOM - B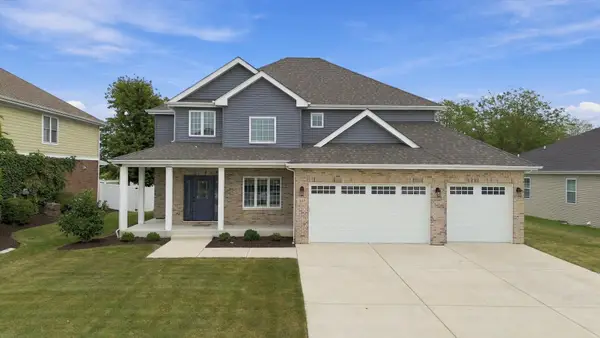 $499,900Pending4 beds 3 baths2,616 sq. ft.
207 Hickory Street, Peotone, IL 60468
MLS# 12761311Listed by: RE/MAX 10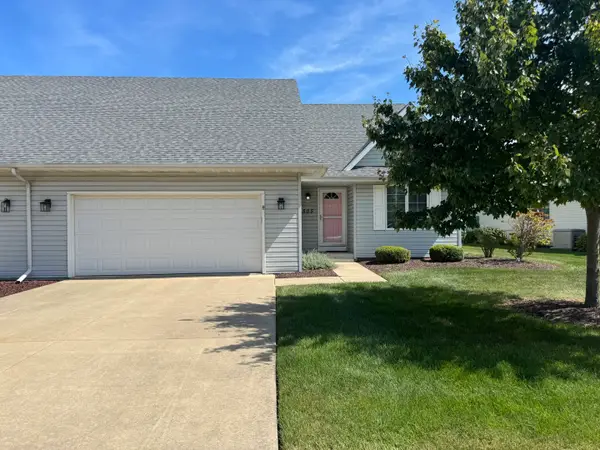 $260,000Pending2 beds 2 baths1,500 sq. ft.
505 S Division Street, Peotone, IL 60468
MLS# 12743794Listed by: REAL PEOPLE REALTY $799,900Pending4 beds 4 baths2,340 sq. ft.
29285 S 80th Avenue, Peotone, IL 60468
MLS# 12748380Listed by: COLDWELL BANKER REALTY $820,000Active3 beds 3 baths2,750 sq. ft.
29440 S 104th Avenue, Peotone, IL 60468
MLS# 12738939Listed by: EXCLUSIVE REALTORS $325,000Pending4 beds 2 baths1,700 sq. ft.
321 E Main Street, Peotone, IL 60468
MLS# 12739513Listed by: HOMESMART REALTY GROUP


Protect your home and budget from life's surprises with an Assurant Home Warranty, backed by a partner that supports you through every step of homeownership. Explore Plans.
© 2023 - 2026 ERA Franchise Systems LLC. All rights reserved. ERA Franchise Systems LLC fully supports the principles of the Fair Housing Act and the Equal Opportunity Act. ERA, ERA Real Estate powered, and their respective logos are registered service marks of ERA Franchise Systems LLC. Each office is independently owned and operated.