
1153 Alta Vista Drive, Pingree Grove, IL 60140
Local realty services provided by:ERA Naper Realty
1153 Alta Vista Drive,Pingree Grove, IL 60140
$292,000
- 3 Beds
- 3 Baths
- 1,756 sq. ft.
- Townhouse
- Active
Listed by: feliberto salgado
Office: redfin corporation
MLS#:12771290
Source:MLSNI
Price summary
- Price:$292,000
- Price per sq. ft.:$166.29
- Monthly HOA dues:$250
About this home
Welcome to this beautifully maintained 3 bedroom, 2.5 bath townhouse the sought after Cambridge Lakes. The main level features a light and bright living room that flows in to the well appointed kitchen with granite countertops, stainless steel appliances, pantry, space for a dining table and access to the private deck. A convenient powder room completes the main level. Upstairs, all three bedrooms feature brand-new carpet. The spacious primary suite offers dual closets and a private en suite with a walk in shower. Two additional bedrooms share an updated hall bath featuring a soaking tub. The lower level offers additional living space with a family room with an electric fireplace and direct access to the 2 car attached garage. Enjoy all that Cambridge Lakes has to offer, including a clubhouse with an outdoor pool & sundeck, playground, walking paths, ponds, and a variety of community activities. This is the perfect place to start your next chapter.
Contact an agent
Home facts
- Year built:2016
- Subdivision & Development:Cambridge Lakes
- Listing ID #:12771290
- Updated:October 05, 2026 at 11:29 AM
Rooms and interior
- Bedrooms:3
- Total bathrooms:3
- Full bathrooms:2
- Half bathrooms:1
- Rooms Total:7
- Bathrooms Description:Soaking Tub
- Kitchen Description:Dishwasher, Disposal, Microwave, Range, Refrigerator, Stainless Steel Appliance(s)
- Living area:1,756 sq. ft.
Heating and cooling
- Cooling:Central Air
- Heating:Forced Air, Natural Gas
- Central air:Yes
Structure and exterior
- Year built:2016
- Building area:1,756 sq. ft.
Schools
- High school:Hampshire High School
- Middle school:Hampshire Middle School
- Elementary school:Gary Wright Elementary School
Utilities
- Water:Public
- Sewer:Public Sewer
Finances and disclosures
- Price:$292,000
- Price per sq. ft.:$166.29
- Tax amount:$5,807 (2024)
Features and amenities
- Laundry features:Dryer, Washer
- Amenities:CO Detectors
- Pool features:Pool
Parking
- Total parking spaces:2
- Parking description:Asphalt, Attached Garage, Garage
- Garage:Yes
- Garage spaces:2
 Copyright 2026 Midwest Real Estate Data LLC. All rights reserved. The data relating to real estate for sale on this web site comes in part from the Broker Reciprocity Program of the Midwest Real Estate Data LLC. Listing information is deemed reliable but not guaranteed.
New listings near 1153 Alta Vista Drive
- New
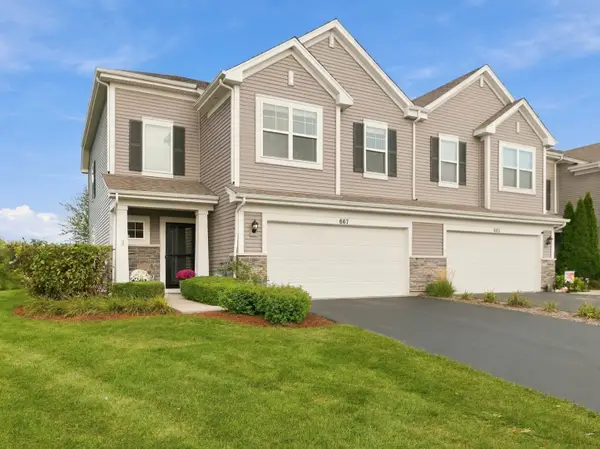 $325,000Active3 beds 3 baths1,741 sq. ft.
667 Anchorage Court, Pingree Grove, IL 60140
MLS# 12773351Listed by: LEGACY PROPERTIES, A SARAH LEONARD COMPANY, LLC - New
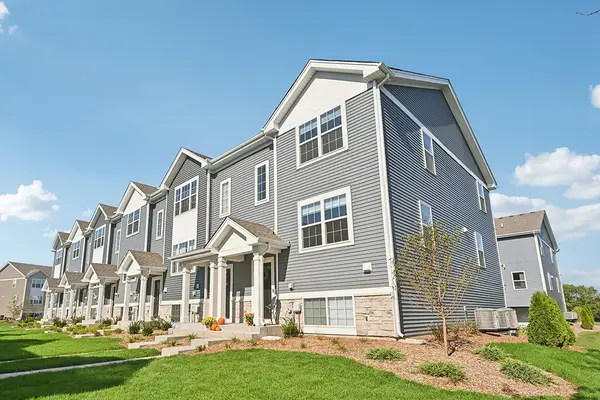 $349,990Active3 beds 3 baths1,758 sq. ft.
1399 Oakfield Lane, Pingree Grove, IL 60140
MLS# 12774155Listed by: DAYNAE GAUDIO - New
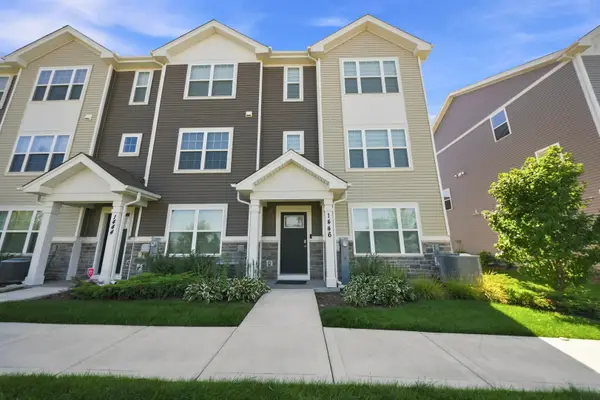 $339,900Active3 beds 3 baths1,827 sq. ft.
1446 Yosemite Way, Pingree Grove, IL 60140
MLS# 12773991Listed by: GREENSAFE REAL ESTATE & CONSULT 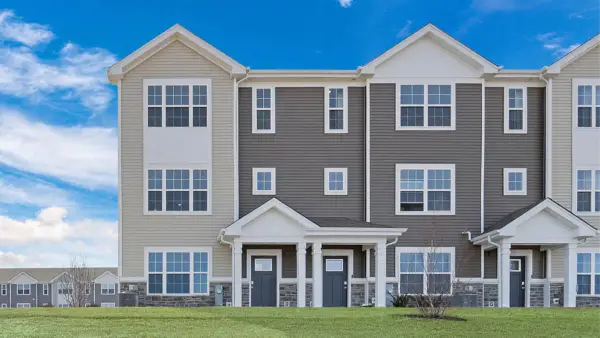 $354,990Pending3 beds 3 baths1,827 sq. ft.
2740 Arrowhead Drive, Pingree Grove, IL 60140
MLS# 12773556Listed by: DAYNAE GAUDIO- New
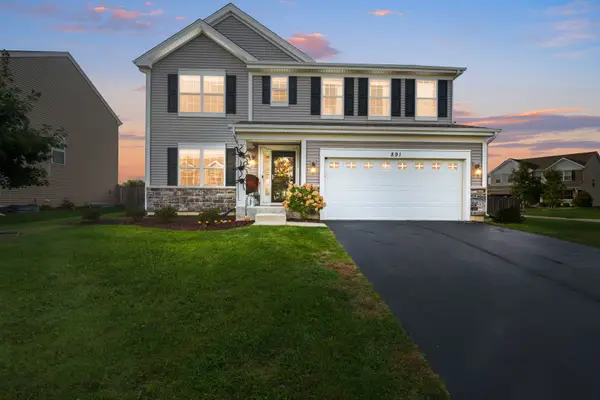 $455,000Active3 beds 3 baths2,280 sq. ft.
891 Wildwood Drive, Pingree Grove, IL 60140
MLS# 12770387Listed by: COLDWELL BANKER REALTY - New
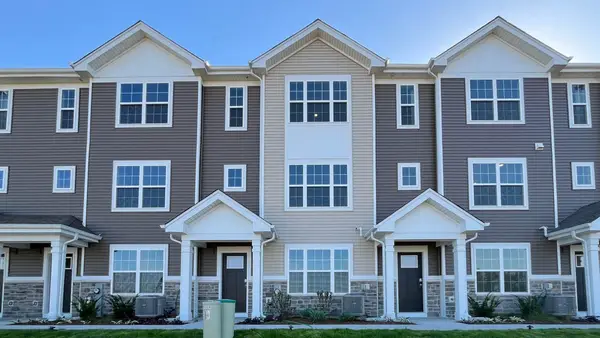 $344,990Active3 beds 3 baths1,827 sq. ft.
2742 Arrowhead Drive, Pingree Grove, IL 60140
MLS# 12773531Listed by: DAYNAE GAUDIO - New
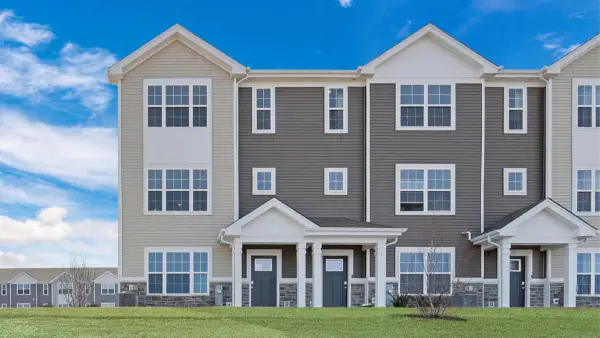 $354,990Active3 beds 3 baths1,827 sq. ft.
2748 Arrowhead Drive, Pingree Grove, IL 60140
MLS# 12773576Listed by: DAYNAE GAUDIO - New
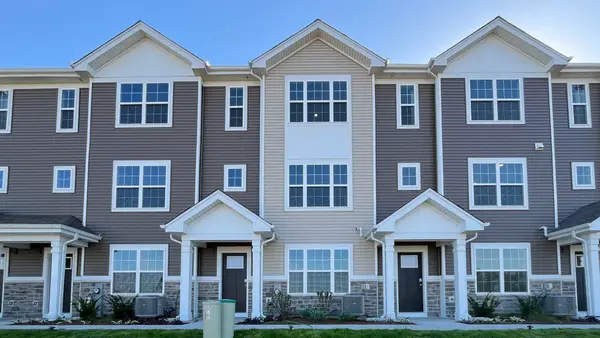 $324,990Active2 beds 3 baths1,651 sq. ft.
2744 Arrowhead Drive, Pingree Grove, IL 60140
MLS# 12773584Listed by: DAYNAE GAUDIO - New
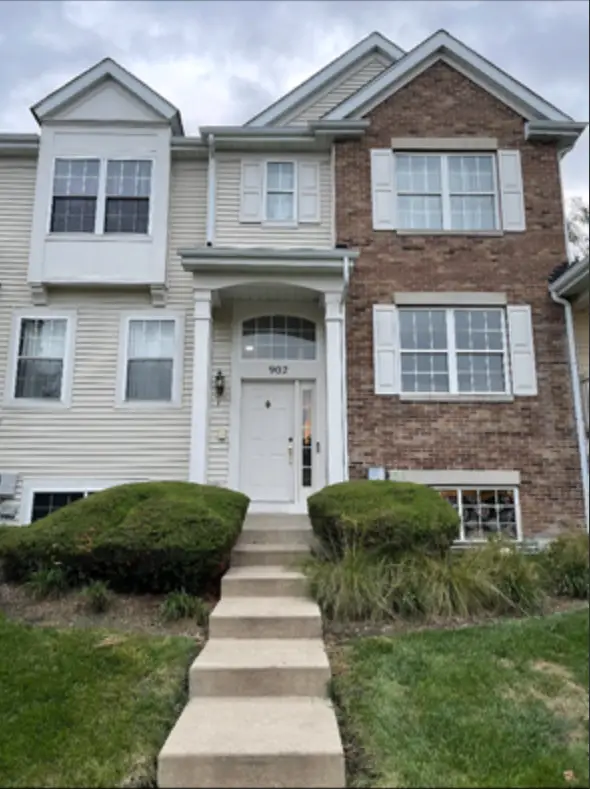 $299,990Active3 beds 3 baths1,728 sq. ft.
902 Galway Lane, Pingree Grove, IL 60140
MLS# 12766672Listed by: CORE REALTY & INVESTMENTS INC.


Protect your home and budget from life's surprises with an Assurant Home Warranty, backed by a partner that supports you through every step of homeownership. Explore Plans.
© 2023 - 2026 ERA Franchise Systems LLC. All rights reserved. ERA Franchise Systems LLC fully supports the principles of the Fair Housing Act and the Equal Opportunity Act. ERA, ERA Real Estate powered, and their respective logos are registered service marks of ERA Franchise Systems LLC. Each office is independently owned and operated.