
891 Wildwood Drive, Pingree Grove, IL 60140
Local realty services provided by:ERA Partners
891 Wildwood Drive,Pingree Grove, IL 60140
$455,000
- 3 Beds
- 3 Baths
- 2,280 sq. ft.
- Single family
- Active
Listed by: kristin kessler
Office: coldwell banker realty
MLS#:12770387
Source:MLSNI
Price summary
- Price:$455,000
- Price per sq. ft.:$199.56
- Monthly HOA dues:$89
About this home
Welcome home to this beautifully maintained gem in the highly sought-after Cambridge Lakes community! Situated on a rare .30-acre lot at the end of a quiet cul-de-sac, this exceptional home offers the perfect combination of space, comfort, privacy, and community living. From the moment you step inside, you'll appreciate the bright, open-concept floor plan and the pride of ownership showcased throughout. Thoughtful details such as elegant wainscoting, tasteful finishes, and meticulous maintenance create a warm and inviting atmosphere that truly feels like home. The spacious main living area flows effortlessly, making everyday living and entertaining a breeze. The heart of the home is the beautifully appointed kitchen featuring a large walk-in pantry complete with custom cabinetry, dedicated space for a mini-fridge or wine refrigerator, electronics charging cabinet, and four locking security drawers for added convenience and organization. Recent kitchen updates include a new deep basin sink, stainless steel dishwasher, stainless steel refrigerator, and microwave (2024-2025). Upstairs, you'll find three generously sized bedrooms plus a versatile loft that offers endless possibilities. Whether you're looking for a home office, playroom, fitness area, media space, or future fourth bedroom, this flexible space adapts to your lifestyle. Every bedroom features a walk-in closet with custom closet organization systems, providing exceptional storage and functionality throughout the home. Retreat to the spacious primary suite featuring a spa-inspired bathroom complete with a relaxing soaking tub, separate shower, and an oversized walk-in closet with abundant room for clothing, shoes, handbags, accessories, and more. Need even more space? The partially finished basement provides valuable additional living space perfect for recreation, entertaining, a home theater, playroom, or workout area. A new sump pump installed in 2024 offers added peace of mind. Step outside to enjoy the fully fenced backyard designed for outdoor living. The stamped concrete patio creates the perfect setting for summer barbecues, family gatherings, morning coffee, or relaxing evenings under the stars. The oversized lot provides plenty of room for pets, play, and gardening. As the day winds down, enjoy breathtaking sunsets from your backyard, creating a picture-perfect backdrop for relaxing and entertaining. Living in Cambridge Lakes means enjoying resort-style amenities right outside your door. Residents have access to a clubhouse, fitness center, outdoor swimming pool and splash pad, parks, playgrounds, skatepark, basketball courts, baseball fields, walking and biking trails, scenic lakes with kayaks available to rent, and numerous community events throughout the year. In 2026, multiple additional recreational areas were added, including a picnic shelter with grills, Gaga Ball pit, three pickleball courts, a seasonal ice rink, wall ball area, and more. The neighborhood is known for its welcoming atmosphere, beautiful open spaces, and strong sense of community, making it one of Pingree Grove's most desirable places to call home. With minimal traffic on the quiet dead-end street, this location offers an added level of safety and peace of mind for children riding bikes, playing outside, and enjoying the neighborhood. An automated Honeywell home security system is also included for enhanced security and convenience. Rare oversized lot, basement space, custom storage throughout, flexible loft space, stunning sunset views, prime location, and access to outstanding community amenities, this is the one you've been waiting for!...
Contact an agent
Home facts
- Year built:2017
- Listing ID #:12770387
- Updated:October 05, 2026 at 11:29 AM
Rooms and interior
- Bedrooms:3
- Total bathrooms:3
- Full bathrooms:2
- Half bathrooms:1
- Rooms Total:8
- Basement Description:Full, Partially Finished
- Living area:2,280 sq. ft.
Heating and cooling
- Cooling:Central Air
- Heating:Natural Gas
- Central air:Yes
Structure and exterior
- Year built:2017
- Building area:2,280 sq. ft.
- Lot area:0.3 Acres
- Levels:2 Story
Utilities
- Water:Public
- Sewer:Public Sewer
Finances and disclosures
- Price:$455,000
- Price per sq. ft.:$199.56
- Tax amount:$9,094 (2025)
Parking
- Total parking spaces:2
- Parking description:Attached Garage, Garage
- Garage:Yes
- Garage spaces:2
 Copyright 2026 Midwest Real Estate Data LLC. All rights reserved. The data relating to real estate for sale on this web site comes in part from the Broker Reciprocity Program of the Midwest Real Estate Data LLC. Listing information is deemed reliable but not guaranteed. MLSNI Member Broker: Frank Scibior
New listings near 891 Wildwood Drive
- New
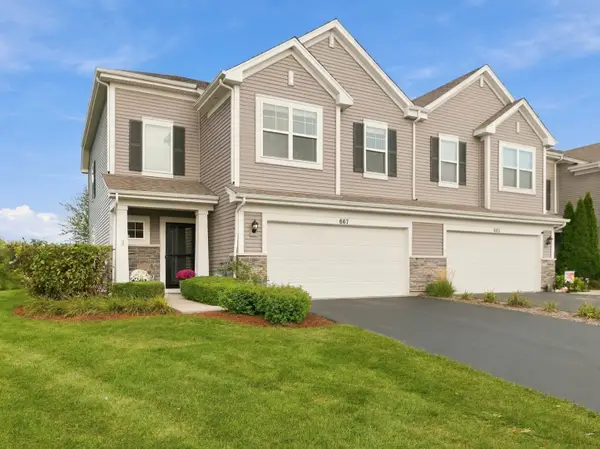 $325,000Active3 beds 3 baths1,741 sq. ft.
667 Anchorage Court, Pingree Grove, IL 60140
MLS# 12773351Listed by: LEGACY PROPERTIES, A SARAH LEONARD COMPANY, LLC - New
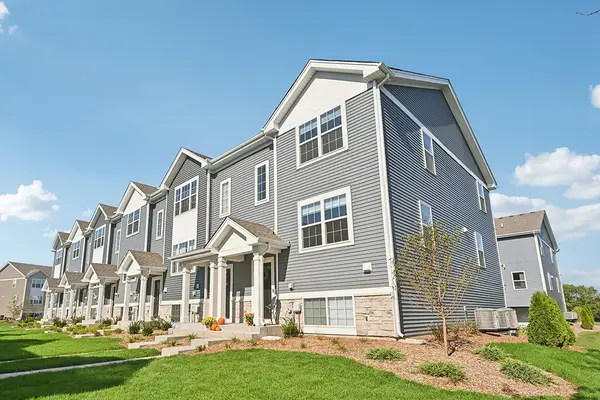 $349,990Active3 beds 3 baths1,758 sq. ft.
1399 Oakfield Lane, Pingree Grove, IL 60140
MLS# 12774155Listed by: DAYNAE GAUDIO - New
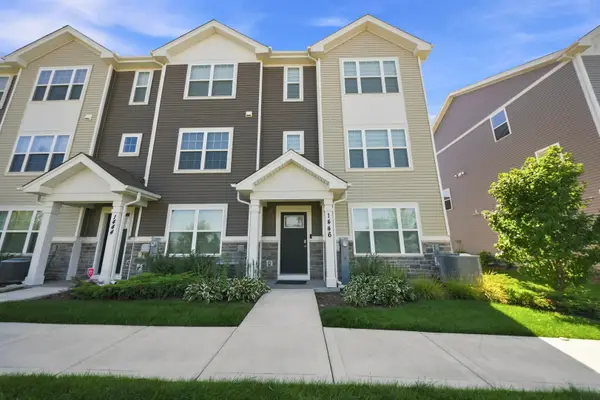 $339,900Active3 beds 3 baths1,827 sq. ft.
1446 Yosemite Way, Pingree Grove, IL 60140
MLS# 12773991Listed by: GREENSAFE REAL ESTATE & CONSULT - New
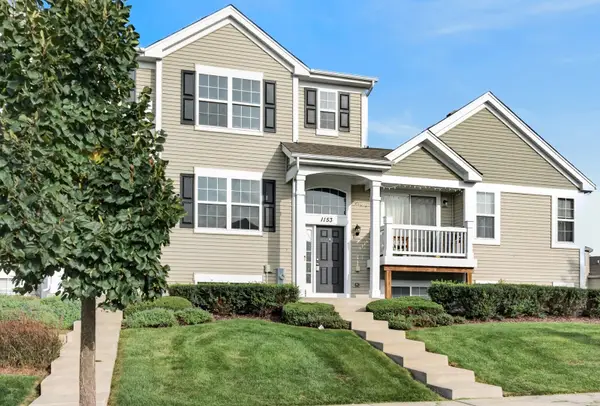 $292,000Active3 beds 3 baths1,756 sq. ft.
1153 Alta Vista Drive, Pingree Grove, IL 60140
MLS# 12771290Listed by: REDFIN CORPORATION 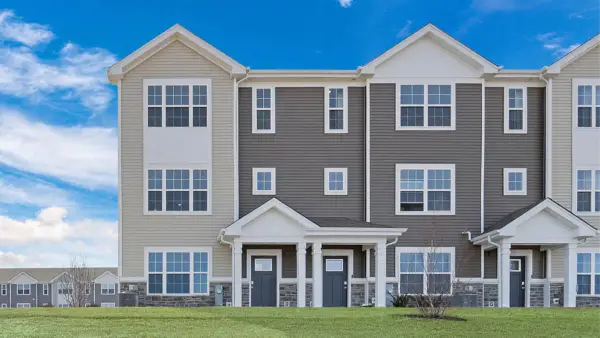 $354,990Pending3 beds 3 baths1,827 sq. ft.
2740 Arrowhead Drive, Pingree Grove, IL 60140
MLS# 12773556Listed by: DAYNAE GAUDIO- New
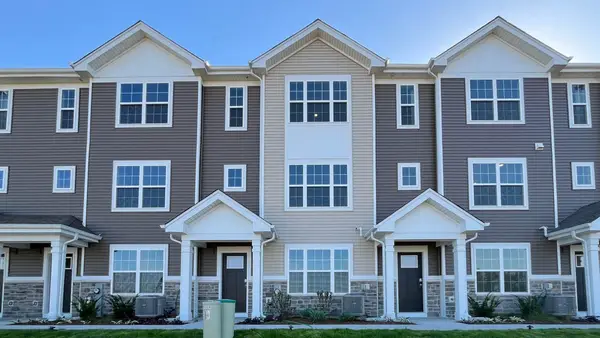 $344,990Active3 beds 3 baths1,827 sq. ft.
2742 Arrowhead Drive, Pingree Grove, IL 60140
MLS# 12773531Listed by: DAYNAE GAUDIO - New
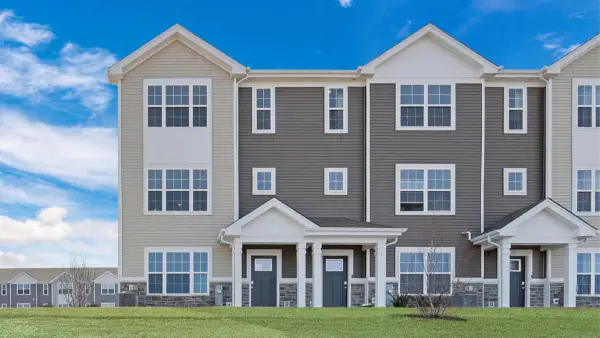 $354,990Active3 beds 3 baths1,827 sq. ft.
2748 Arrowhead Drive, Pingree Grove, IL 60140
MLS# 12773576Listed by: DAYNAE GAUDIO - New
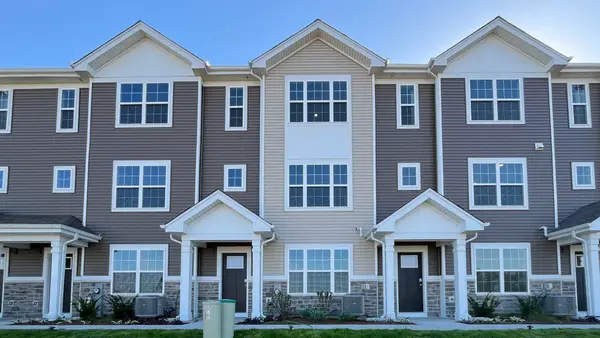 $324,990Active2 beds 3 baths1,651 sq. ft.
2744 Arrowhead Drive, Pingree Grove, IL 60140
MLS# 12773584Listed by: DAYNAE GAUDIO - New
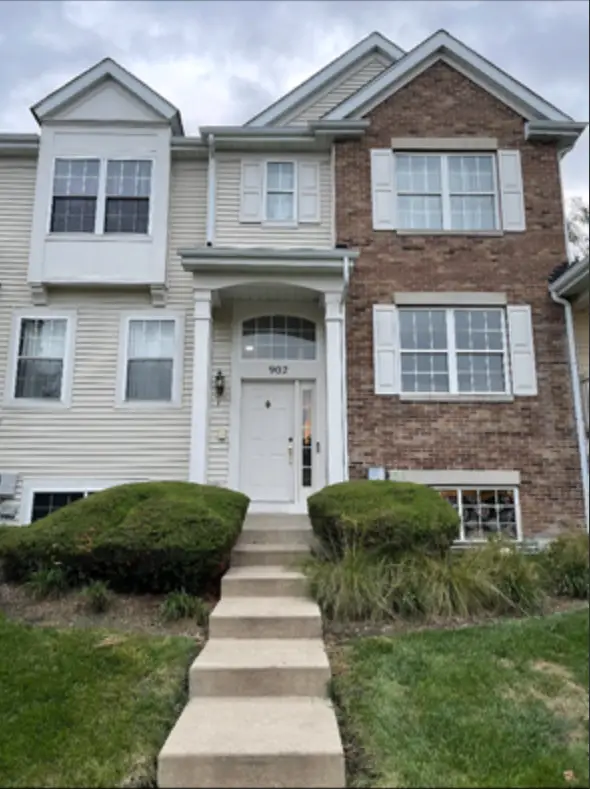 $299,990Active3 beds 3 baths1,728 sq. ft.
902 Galway Lane, Pingree Grove, IL 60140
MLS# 12766672Listed by: CORE REALTY & INVESTMENTS INC.


Protect your home and budget from life's surprises with an Assurant Home Warranty, backed by a partner that supports you through every step of homeownership. Explore Plans.
© 2023 - 2026 ERA Franchise Systems LLC. All rights reserved. ERA Franchise Systems LLC fully supports the principles of the Fair Housing Act and the Equal Opportunity Act. ERA, ERA Real Estate powered, and their respective logos are registered service marks of ERA Franchise Systems LLC. Each office is independently owned and operated.