
667 Anchorage Court, Pingree Grove, IL 60140
Local realty services provided by:ERA Naper Realty
667 Anchorage Court,Pingree Grove, IL 60140
$325,000
- 3 Beds
- 3 Baths
- 1,741 sq. ft.
- Townhouse
- Active
Listed by: sarah leonard, kendra perham
Office: legacy properties, a sarah leonard company, llc.
MLS#:12773351
Source:MLSNI
Price summary
- Price:$325,000
- Price per sq. ft.:$186.67
- Monthly HOA dues:$270
About this home
Beautiful 3-bedroom end-unit townhome in desirable Cambridge Lakes in Pingree Grove! The inviting entry leads to a spacious living room filled with natural light and opens to the dining area, with direct access to the outdoor space. The kitchen features stainless steel appliances, a tile backsplash, and a convenient eating area. Upstairs, a generous loft provides flexible additional living space-perfect for a family room, rec room, home office, or playroom. The spacious primary bedroom features a walk-in closet and private en-suite bath, while two additional bedrooms, a full bath, and convenient second-floor laundry with utility sink complete the upper level. Outside, relax on the patio overlooking picturesque wetland views, creating a peaceful and private setting. Enjoy resort-style living with an impressive array of amenities, including a pool, clubhouse, exercise facility, party room, walking trails, parks, and beautiful natural surroundings. This wonderful end-unit townhome offers comfortable living, flexible spaces, scenic views, and an exceptional community lifestyle-welcome home!...
Contact an agent
Home facts
- Year built:2017
- Subdivision & Development:Cambridge Lakes
- Listing ID #:12773351
- Updated:October 05, 2026 at 11:29 AM
Rooms and interior
- Bedrooms:3
- Total bathrooms:3
- Full bathrooms:2
- Half bathrooms:1
- Rooms Total:7
- Dining Description:Separate Dining Room
- Bathrooms Description:Separate Shower
- Kitchen Description:Dishwasher, Microwave, Range, Refrigerator
- Living area:1,741 sq. ft.
Heating and cooling
- Cooling:Central Air
- Heating:Natural Gas
- Central air:Yes
Structure and exterior
- Roof:Asphalt
- Year built:2017
- Building area:1,741 sq. ft.
- Foundation Description:Concrete Perimeter
Schools
- High school:Hampshire High School
- Middle school:Hampshire High School
- Elementary school:Big Timber Elementary School
Utilities
- Water:Public
- Sewer:Public Sewer
Finances and disclosures
- Price:$325,000
- Price per sq. ft.:$186.67
- Tax amount:$5,891 (2025)
Features and amenities
- Laundry features:Dryer, Washer
- Amenities:Ceiling Fan(s)
- Pool features:Pool
Parking
- Total parking spaces:2
- Parking description:Asphalt, Attached Garage, Garage
- Garage:Yes
- Garage spaces:2
 Copyright 2026 Midwest Real Estate Data LLC. All rights reserved. The data relating to real estate for sale on this web site comes in part from the Broker Reciprocity Program of the Midwest Real Estate Data LLC. Listing information is deemed reliable but not guaranteed.
New listings near 667 Anchorage Court
- New
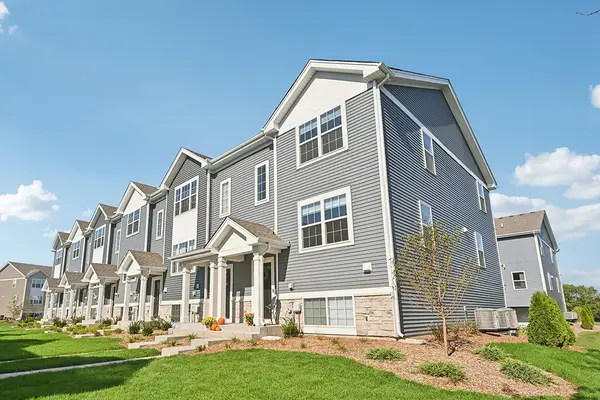 $349,990Active3 beds 3 baths1,758 sq. ft.
1399 Oakfield Lane, Pingree Grove, IL 60140
MLS# 12774155Listed by: DAYNAE GAUDIO - New
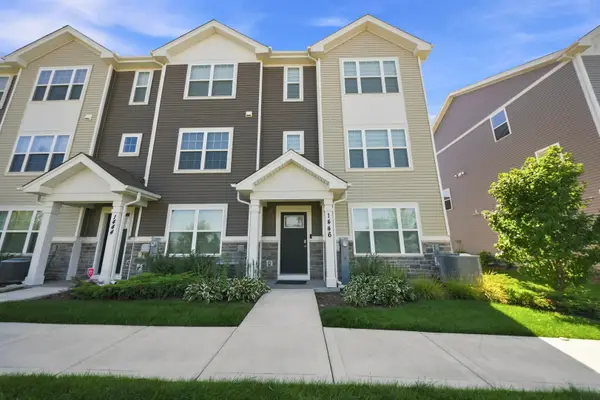 $339,900Active3 beds 3 baths1,827 sq. ft.
1446 Yosemite Way, Pingree Grove, IL 60140
MLS# 12773991Listed by: GREENSAFE REAL ESTATE & CONSULT - New
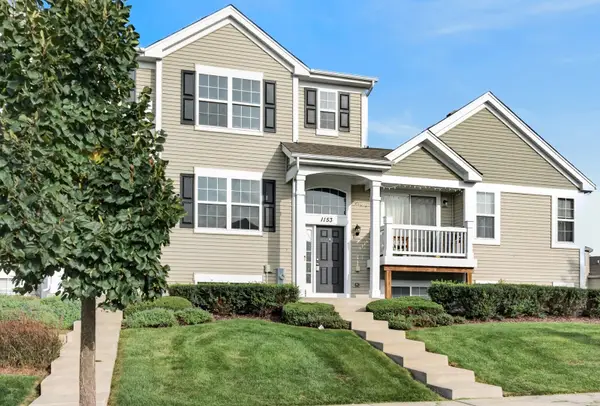 $292,000Active3 beds 3 baths1,756 sq. ft.
1153 Alta Vista Drive, Pingree Grove, IL 60140
MLS# 12771290Listed by: REDFIN CORPORATION 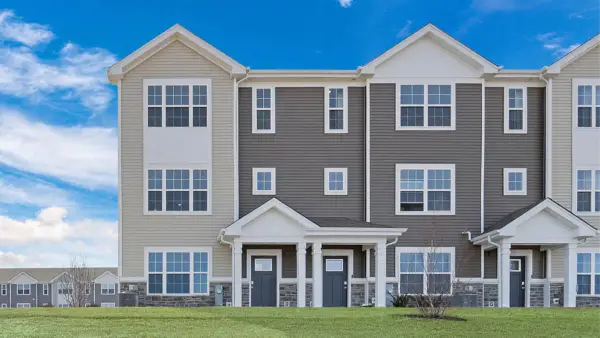 $354,990Pending3 beds 3 baths1,827 sq. ft.
2740 Arrowhead Drive, Pingree Grove, IL 60140
MLS# 12773556Listed by: DAYNAE GAUDIO- New
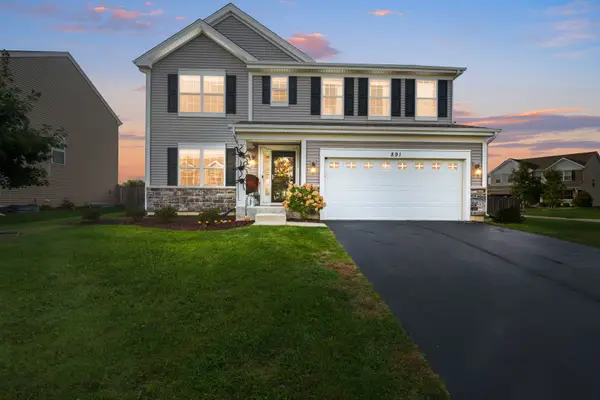 $455,000Active3 beds 3 baths2,280 sq. ft.
891 Wildwood Drive, Pingree Grove, IL 60140
MLS# 12770387Listed by: COLDWELL BANKER REALTY - New
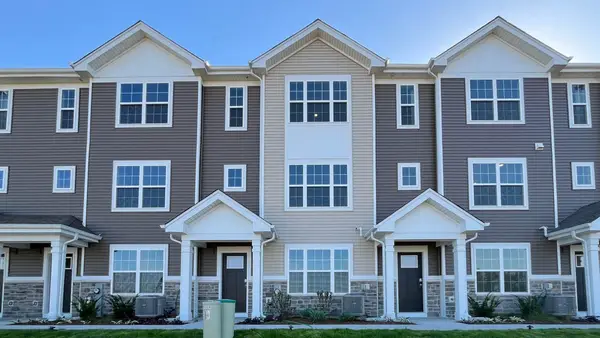 $344,990Active3 beds 3 baths1,827 sq. ft.
2742 Arrowhead Drive, Pingree Grove, IL 60140
MLS# 12773531Listed by: DAYNAE GAUDIO - New
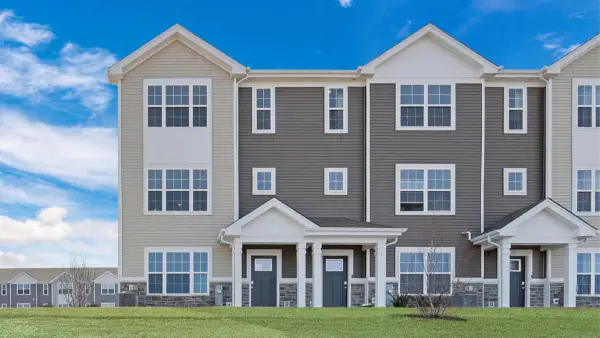 $354,990Active3 beds 3 baths1,827 sq. ft.
2748 Arrowhead Drive, Pingree Grove, IL 60140
MLS# 12773576Listed by: DAYNAE GAUDIO - New
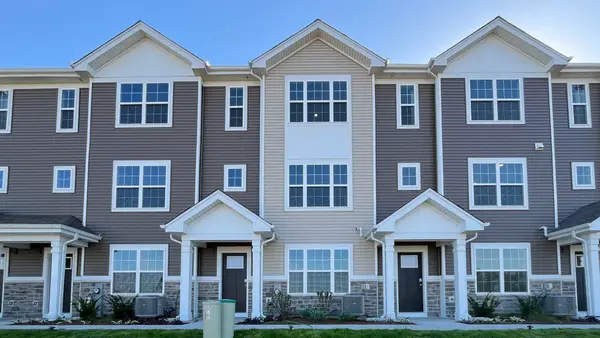 $324,990Active2 beds 3 baths1,651 sq. ft.
2744 Arrowhead Drive, Pingree Grove, IL 60140
MLS# 12773584Listed by: DAYNAE GAUDIO - New
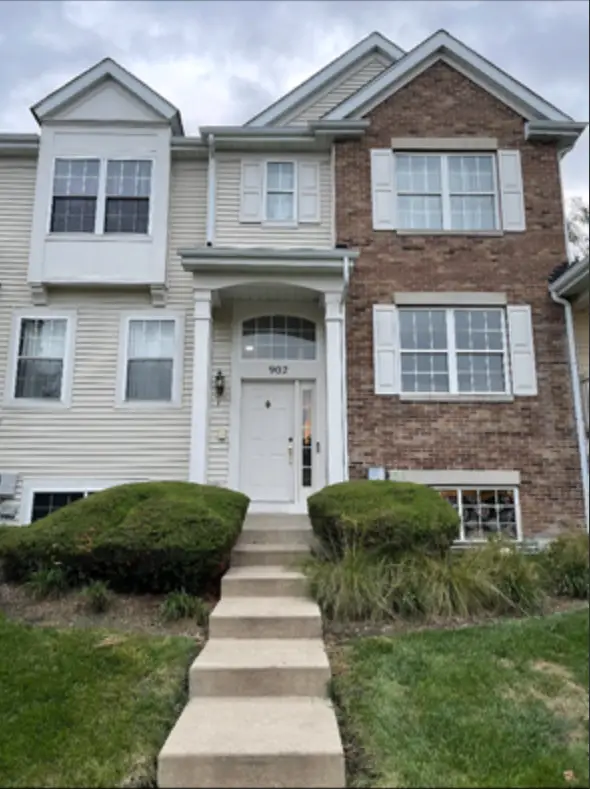 $299,990Active3 beds 3 baths1,728 sq. ft.
902 Galway Lane, Pingree Grove, IL 60140
MLS# 12766672Listed by: CORE REALTY & INVESTMENTS INC.


Protect your home and budget from life's surprises with an Assurant Home Warranty, backed by a partner that supports you through every step of homeownership. Explore Plans.
© 2023 - 2026 ERA Franchise Systems LLC. All rights reserved. ERA Franchise Systems LLC fully supports the principles of the Fair Housing Act and the Equal Opportunity Act. ERA, ERA Real Estate powered, and their respective logos are registered service marks of ERA Franchise Systems LLC. Each office is independently owned and operated.