
1242 Courtland Circle, Plainfield, IL 60586
Local realty services provided by:ERA Partners
1242 Courtland Circle,Plainfield, IL 60586
$295,800
- 2 Beds
- 2 Baths
- 1,484 sq. ft.
- Townhouse
- Active
Listed by: nicole meding
Office: baird & warner
MLS#:12594087
Source:MLSNI
Price summary
- Price:$295,800
- Price per sq. ft.:$199.33
- Monthly HOA dues:$250
About this home
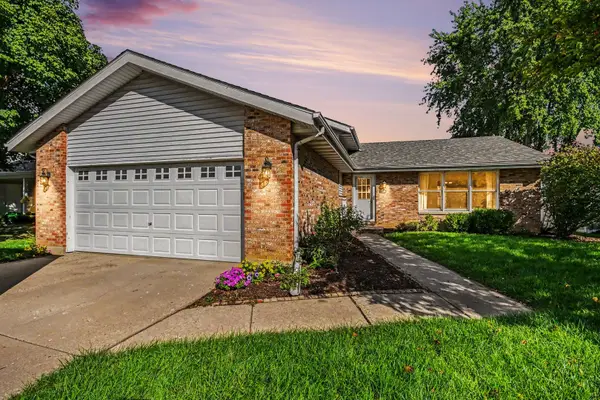
Welcome home to this beautifully maintained 2 bedroom, 1.5 bath home that reflects exceptional care throughout. The inviting open concept main level offers the perfect blend of comfort and functionality, featuring a stylish kitchen with granite countertops, stainless steel appliances, abundant cabinetry, and plenty of space for everyday living and entertaining. Hardwood flooring enhances the main level and the spacious living room is highlighted by recessed lighting and a cozy fireplace. Upstairs, an expansive loft features a gorgeous custom accent wall, creating a versatile space that can easily serve as a media room, playroom, or additional area for entertaining. Two generously sized bedrooms, a full updated bathroom with granite countertop and a conveniently located second-floor laundry room with cabinet storage complete the upper level. The primary bedroom offers abundant natural light, and a spacious custom walk-in closet. Step outside to enjoy the concrete patio and private backyard, an ideal setting for summer gatherings, quiet evenings or relaxing with a cup of coffee. Conveniently located just minutes from shopping, dining, and everyday amenities, this well-cared-for home is move-in ready and waiting for its next owner. Schedule your private showing today!...
Contact an agent
Home facts
- Year built:2006
- Subdivision & Development:Hampton Glen
- Listing ID #:12594087
- Updated:October 01, 2026 at 12:05 PM
Rooms and interior
- Bedrooms:2
- Total bathrooms:2
- Full bathrooms:1
- Half bathrooms:1
- Rooms Total:6
- Dining Description:Separate Dining Room
- Kitchen Description:Dishwasher, Disposal, Microwave, Range, Refrigerator, Stainless Steel Appliance(s)
- Living area:1,484 sq. ft.
Heating and cooling
- Cooling:Central Air
- Heating:Natural Gas
- Central air:Yes
Structure and exterior
- Year built:2006
- Building area:1,484 sq. ft.
- Lot Features:Common Grounds, Landscaped, Mature Trees
Utilities
- Water:Public
- Sewer:Public Sewer
Finances and disclosures
- Price:$295,800
- Price per sq. ft.:$199.33
- Tax amount:$6,711 (2024)
Features and amenities
- Laundry features:Dryer, Washer
Parking
- Total parking spaces:2
- Parking description:Asphalt, Attached Garage, Garage
- Garage:Yes
- Garage spaces:2
 Copyright 2026 Midwest Real Estate Data LLC. All rights reserved. The data relating to real estate for sale on this web site comes in part from the Broker Reciprocity Program of the Midwest Real Estate Data LLC. Listing information is deemed reliable but not guaranteed. MLSNI Member Broker: Frank Scibior
New listings near 1242 Courtland Circle
- New
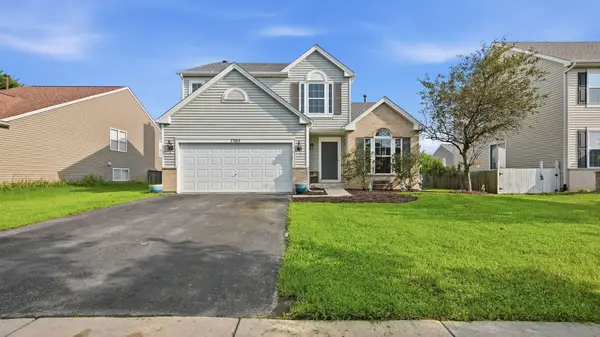 $399,900Active4 beds 3 baths2,100 sq. ft.
7505 Kenicott Lane, Plainfield, IL 60586
MLS# 12773947Listed by: REAL BROKER LLC - New
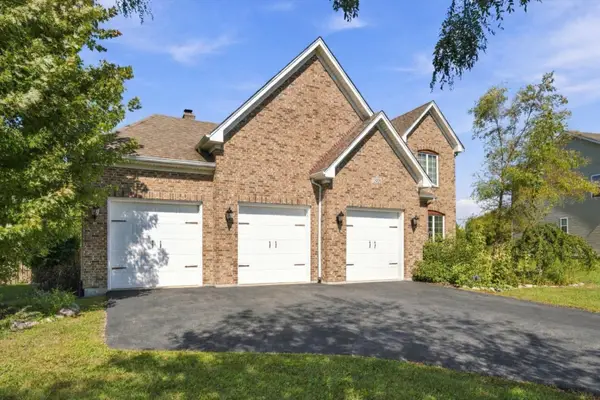 $745,000Active5 beds 5 baths3,100 sq. ft.
12908 Timber Wood Circle, Plainfield, IL 60585
MLS# 12763776Listed by: KELLER WILLIAMS PREFERRED REALTY - New
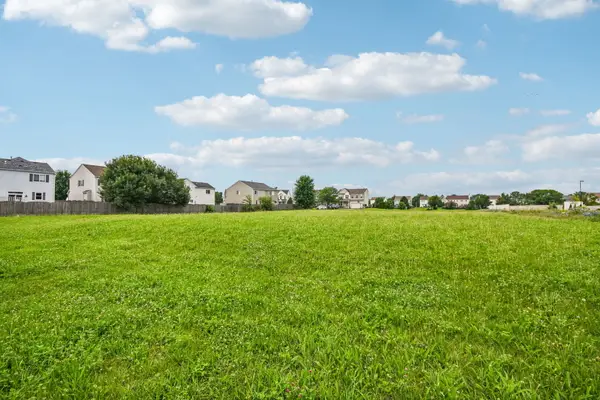 $225,000Active1.04 Acres
2301 S Drauden Road, Plainfield, IL 60586
MLS# 12773752Listed by: REDFIN CORPORATION - Open Sat, 2 to 4pmNew
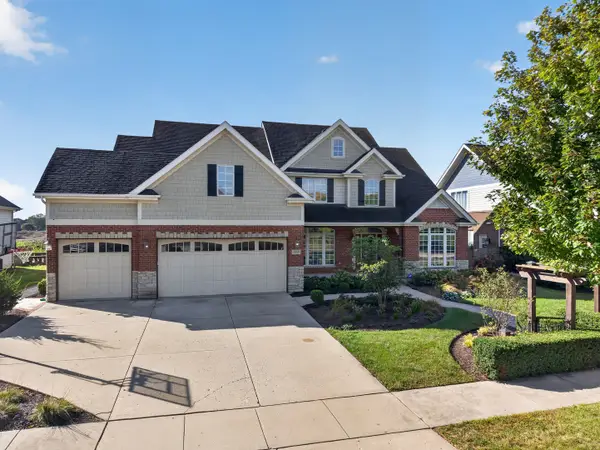 $689,900Active6 beds 4 baths3,876 sq. ft.
25323 W Alison Road, Plainfield, IL 60586
MLS# 12771235Listed by: RE/MAX TOP PROPERTIES - New
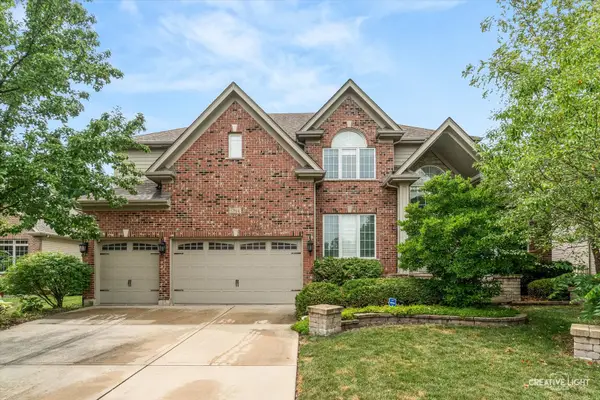 $714,500Active6 beds 6 baths4,440 sq. ft.
12814 Hawks Bill Lane, Plainfield, IL 60585
MLS# 12773388Listed by: LEGACY PROPERTIES, A SARAH LEONARD COMPANY, LLC - New
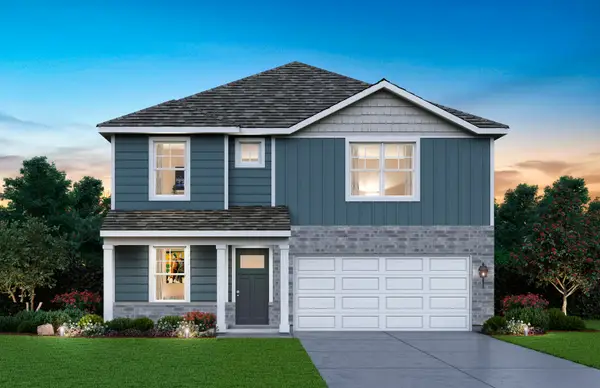 $468,990Active4 beds 3 baths2,356 sq. ft.
6801 Applegate Drive, Plainfield, IL 60586
MLS# 12773086Listed by: DAYNAE GAUDIO - Open Sun, 11am to 1pmNew
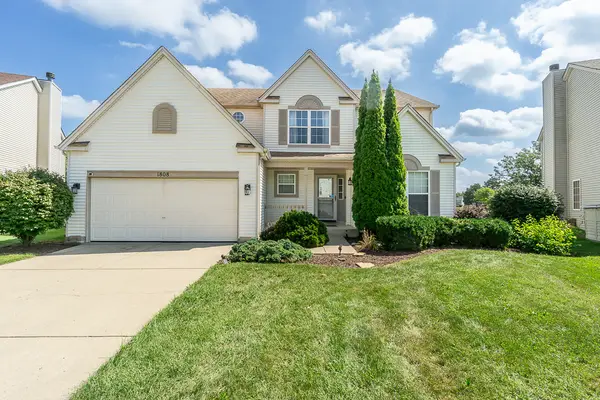 $425,000Active5 beds 3 baths2,767 sq. ft.
1808 Arbor Gate Drive, Plainfield, IL 60586
MLS# 12773231Listed by: CENTURY 21 CIRCLE - Open Sun, 10am to 12pmNew
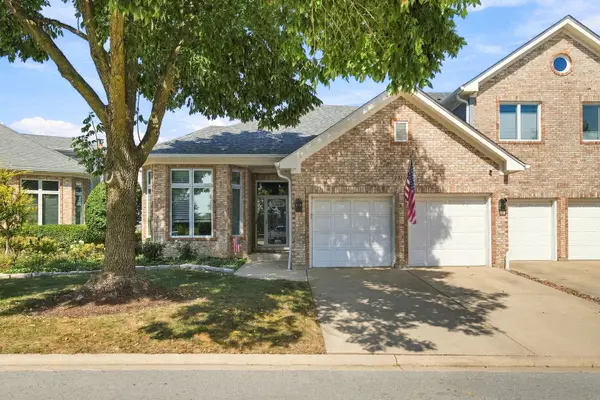 $749,900Active3 beds 4 baths3,898 sq. ft.
23102 Lacroix Lane, Plainfield, IL 60544
MLS# 12772963Listed by: VILLAGE REALTY INC - New
 $395,000Active3 beds 3 baths2,053 sq. ft.
24006 W Joseph Avenue, Plainfield, IL 60544
MLS# 12771775Listed by: CENTURY 21 INTEGRA


Protect your home and budget from life's surprises with an Assurant Home Warranty, backed by a partner that supports you through every step of homeownership. Explore Plans.
© 2023 - 2026 ERA Franchise Systems LLC. All rights reserved. ERA Franchise Systems LLC fully supports the principles of the Fair Housing Act and the Equal Opportunity Act. ERA, ERA Real Estate powered, and their respective logos are registered service marks of ERA Franchise Systems LLC. Each office is independently owned and operated.