
25323 W Alison Road, Plainfield, IL 60586
Local realty services provided by:ERA Naper Realty
25323 W Alison Road,Plainfield, IL 60586
$689,900
- 6 Beds
- 4 Baths
- 3,876 sq. ft.
- Single family
- Active
Upcoming open houses
- Sat, Oct 0302:00 pm - 04:00 pm
Listed by: david welter
Office: re/max top properties
MLS#:12771235
Source:MLSNI
Price summary
- Price:$689,900
- Price per sq. ft.:$177.99
- Monthly HOA dues:$75.5
About this home
Discover the craftsmanship of this custom Cavalcade home in desirable Springbank subdivision. With more than 5,000 square feet of finished living space, the home offers five bedrooms above grade, an additional bedroom in the finished basement, and a three-car garage. Wide-plank knotty pine flooring, a cedar-beamed den, decorative ceilings, stained glass, custom lighting and doors, built-in shelving, and crown molding bring character throughout. The dramatic two-story living room features built-ins and a wood-burning fireplace with a gas starter. In the adjoining family room, a floor-to-ceiling stone fireplace creates a warm gathering space. Both fireplaces are wood-burning with gas starters. The chef's kitchen features chocolate-glazed birch cabinetry with knotty pine accents, granite countertops, newer high-end appliances, and a walk-in pantry. Pella windows with blinds add comfort and style. The recently finished basement includes a custom wet bar with a wine fridge, ice maker, sink and dishwasher along with a full bathroom, bedroom, workout room, and entertainment room. Two tankless water heaters and two HVAC systems were installed within the past five years. Outside, enjoy a private fenced backyard, upgraded landscaping, and pergola. The fence was installed within the last two years, and a newer hot tub is included. Whole-house audio, security/networking system, central vacuum, and Hardie Board siding add to the home's thoughtful features. Springbank Aquatic Center membership is included, with access to pools, waterslides, and a toddler area....
Contact an agent
Home facts
- Year built:2006
- Subdivision & Development:Springbank
- Listing ID #:12771235
- Updated:October 01, 2026 at 12:03 PM
Rooms and interior
- Bedrooms:6
- Total bathrooms:4
- Full bathrooms:3
- Half bathrooms:1
- Rooms Total:14
- Dining Description:Breakfast Room, Separate Dining Room
- Bathrooms Description:Double Sinks, Full Body Spray Shower, Separate Shower, Soaking Tub
- Kitchen Description:Dishwasher, Disposal, Double Oven, Freezer, High End Refrigerator, Microwave, Range Hood, Stainless Steel Appliance(s)
- Basement Description:Egress Window, Finished, Full
- Living area:3,876 sq. ft.
Heating and cooling
- Cooling:Central Air, Zoned
- Heating:Forced Air, Natural Gas
- Central air:Yes
Structure and exterior
- Roof:Asphalt
- Year built:2006
- Building area:3,876 sq. ft.
- Lot area:0.25 Acres
- Lot Features:Landscaped
- Foundation Description:Concrete Perimeter
- Levels:2 Story
Schools
- High school:Plainfield South High School
- Middle school:Aux Sable Middle School
- Elementary school:Thomas Jefferson Elementary Scho
Utilities
- Water:Public
- Sewer:Public Sewer
Finances and disclosures
- Price:$689,900
- Price per sq. ft.:$177.99
- Tax amount:$14,727 (2025)
Features and amenities
- Laundry features:Dryer, Washer
- Amenities:CO Detectors, Ceiling Fan(s), Central Vacuum, Multiple Water Heaters, Radon Mitigation System, Security System, Sump Pump, TV-Cable, Water-Softener Owned
Parking
- Total parking spaces:3
- Parking description:Attached Garage, Concrete, Garage
- Garage:Yes
- Garage spaces:3
 Copyright 2026 Midwest Real Estate Data LLC. All rights reserved. The data relating to real estate for sale on this web site comes in part from the Broker Reciprocity Program of the Midwest Real Estate Data LLC. Listing information is deemed reliable but not guaranteed.
New listings near 25323 W Alison Road
- New
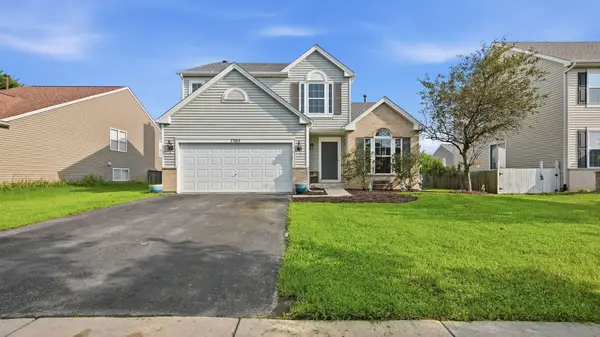 $399,900Active4 beds 3 baths2,100 sq. ft.
7505 Kenicott Lane, Plainfield, IL 60586
MLS# 12773947Listed by: REAL BROKER LLC - New
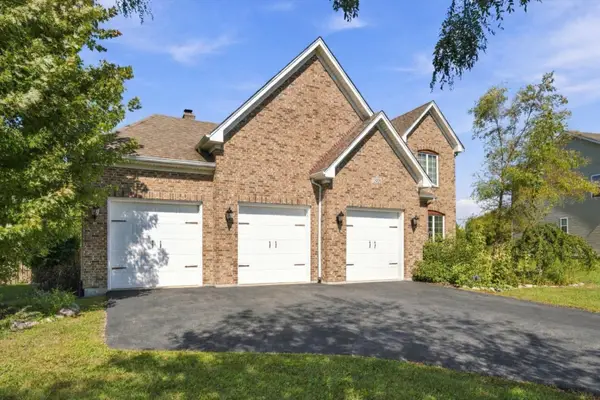 $745,000Active5 beds 5 baths3,100 sq. ft.
12908 Timber Wood Circle, Plainfield, IL 60585
MLS# 12763776Listed by: KELLER WILLIAMS PREFERRED REALTY - New
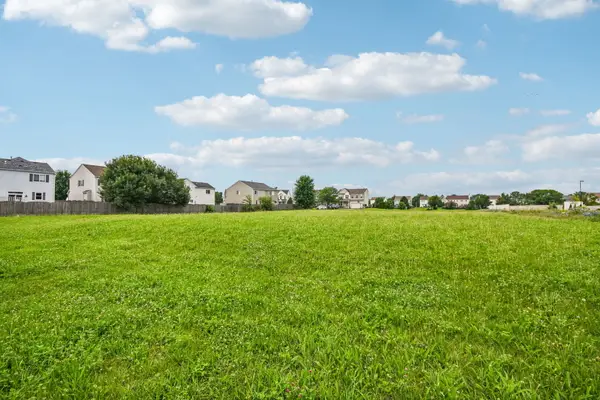 $225,000Active1.04 Acres
2301 S Drauden Road, Plainfield, IL 60586
MLS# 12773752Listed by: REDFIN CORPORATION - New
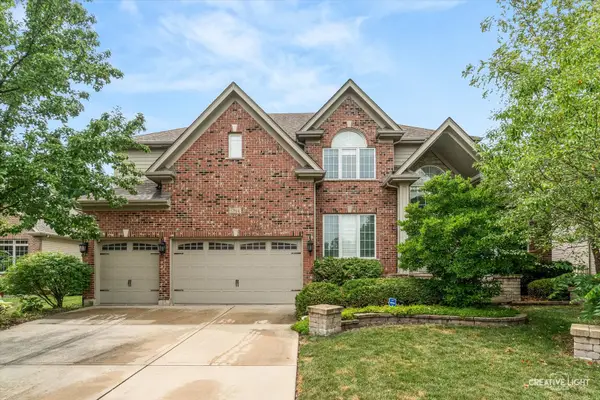 $714,500Active6 beds 6 baths4,440 sq. ft.
12814 Hawks Bill Lane, Plainfield, IL 60585
MLS# 12773388Listed by: LEGACY PROPERTIES, A SARAH LEONARD COMPANY, LLC - New
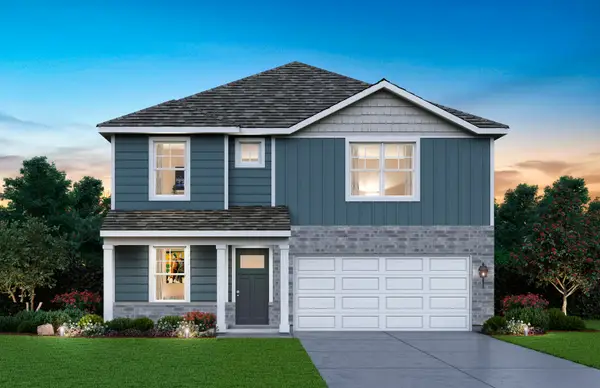 $468,990Active4 beds 3 baths2,356 sq. ft.
6801 Applegate Drive, Plainfield, IL 60586
MLS# 12773086Listed by: DAYNAE GAUDIO - Open Sun, 11am to 1pmNew
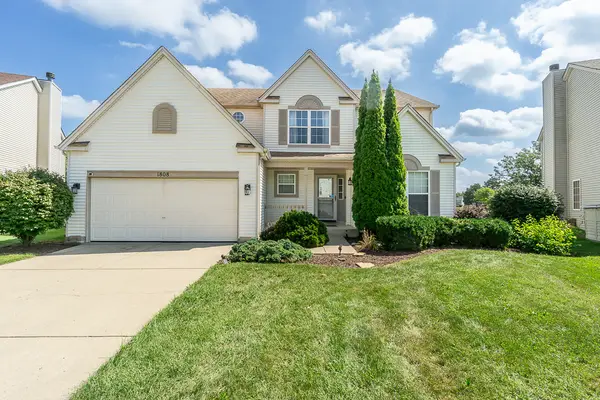 $425,000Active5 beds 3 baths2,767 sq. ft.
1808 Arbor Gate Drive, Plainfield, IL 60586
MLS# 12773231Listed by: CENTURY 21 CIRCLE - Open Sun, 10am to 12pmNew
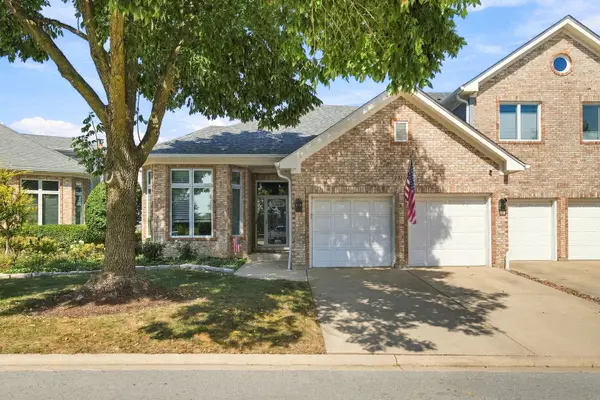 $749,900Active3 beds 4 baths3,898 sq. ft.
23102 Lacroix Lane, Plainfield, IL 60544
MLS# 12772963Listed by: VILLAGE REALTY INC - New
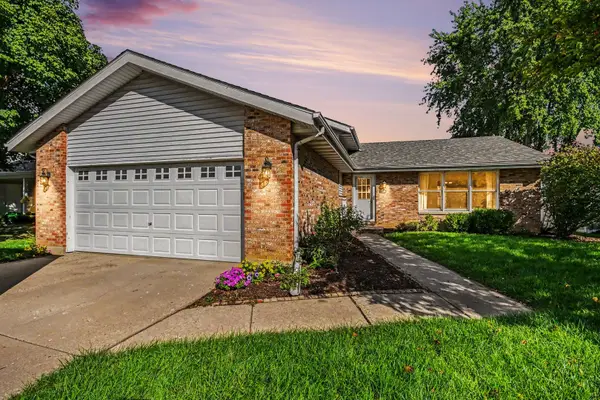 $395,000Active3 beds 3 baths2,053 sq. ft.
24006 W Joseph Avenue, Plainfield, IL 60544
MLS# 12771775Listed by: CENTURY 21 INTEGRA - New
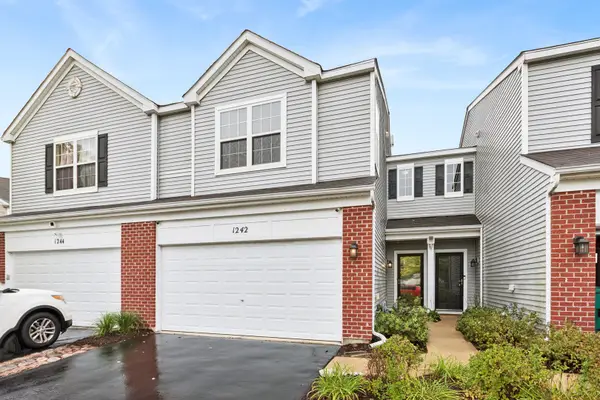 $295,800Active2 beds 2 baths1,484 sq. ft.
1242 Courtland Circle, Plainfield, IL 60586
MLS# 12594087Listed by: BAIRD & WARNER


Protect your home and budget from life's surprises with an Assurant Home Warranty, backed by a partner that supports you through every step of homeownership. Explore Plans.
© 2023 - 2026 ERA Franchise Systems LLC. All rights reserved. ERA Franchise Systems LLC fully supports the principles of the Fair Housing Act and the Equal Opportunity Act. ERA, ERA Real Estate powered, and their respective logos are registered service marks of ERA Franchise Systems LLC. Each office is independently owned and operated.