
12814 Grande Pines Boulevard, Plainfield, IL 60585
Local realty services provided by:ERA Naper Realty
12814 Grande Pines Boulevard,Plainfield, IL 60585
$665,000
- 4 Beds
- 3 Baths
- - sq. ft.
- Single family
- Sold
Listed by: michael knecht
Office: compass
MLS#:12684389
Source:MLSNI
Sorry, we are unable to map this address
Price summary
- Price:$665,000
- Monthly HOA dues:$104.17
About this home
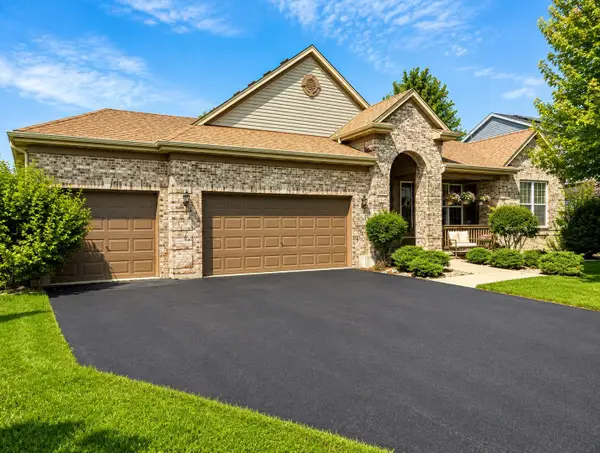
Experience elevated living in this beautifully crafted custom home located in the highly sought-after Grande Park community-offering resort-style amenities with a private clubhouse, pool, parks, trails, sport courts, playgrounds, and more. Designed with both elegance and everyday comfort in mind, this exceptional home welcomes you with rich hardwood flooring, detailed millwork, soaring ceilings, and an airy open layout ideal for gathering and entertaining. The impressive family room serves as the heart of the home with its vaulted ceiling, abundant natural light, and inviting gas-starter, wood-burning fireplace. The chef's kitchen combines style and function with granite countertops, staggered cabinetry, stainless steel appliances, a cooktop, double oven, and a thoughtfully designed built-in workstation-perfect for meal planning, homework, or a convenient work-from-home setup. A formal dining room creates the ideal setting for hosting holidays and special occasions, while the custom-built home office offers dedicated space for productivity. Upstairs, the luxurious primary retreat delivers a true escape featuring French doors, a tray ceiling, a cozy gas fireplace, and a spacious walk-in closet. The spa-inspired ensuite bath includes dual vanities, a whirlpool tub, and separate shower for a relaxing end to each day. Generously sized secondary bedrooms and a dual-vanity hall bath complete the upper level. Functionality continues with a first-floor laundry and mudroom plus a full unfinished basement with bathroom rough-in, ready for your future vision-whether that's additional living space, recreation, or a home gym. Recent improvements provide peace of mind and added value, including a new furnace and air conditioner (2024), humidifier (2024), double oven (2024), cooktop (2024), microwave (2025), and sump pump (2024). Outside, enjoy professionally landscaped grounds featuring a large patio with seat walls and a full-yard irrigation system-creating the perfect backdrop for outdoor entertaining or quiet evenings at home. An oversized three-car garage completes the package. Located within highly rated District 308, Grande Park offers the convenience of elementary and middle schools located right within the subdivision, creating an exceptional neighborhood lifestyle. Residents also enjoy easy access to shopping, dining, entertainment, and major commuter routes. Combining thoughtful updates, custom finishes, and outstanding community amenities, this move-in-ready home is ready to welcome its next owners....
Contact an agent
Home facts
- Year built:2005
- Subdivision & Development:Grande Park
- Listing ID #:12684389
- Updated:September 07, 2026 at 07:27 AM
Rooms and interior
- Bedrooms:4
- Total bathrooms:3
- Full bathrooms:2
- Half bathrooms:1
- Rooms Total:10
- Dining Description:Eating Area, Separate Dining Room
- Bathrooms Description:Double Sinks, Separate Shower, Whirlpool
- Kitchen Description:Cooktop, Dishwasher, Disposal, Double Oven, High End Refrigerator, Microwave, Stainless Steel Appliance(s)
- Basement Description:Full, Unfinished
Heating and cooling
- Cooling:Central Air
- Heating:Natural Gas
- Central air:Yes
Structure and exterior
- Roof:Asphalt
- Year built:2005
- Architectural Style:Traditional
- Exterior Features:Fire Pit
- Foundation Description:Concrete Perimeter
- Levels:2 Story
Schools
- High school:Oswego East High School
- Middle school:Murphy Junior High School
- Elementary school:Grande Park Elementary School
Utilities
- Water:Public
- Sewer:Public Sewer
Finances and disclosures
- Price:$665,000
- Tax amount:$14,301 (2025)
Features and amenities
- Laundry features:Dryer, Washer
- Amenities:CO Detectors, Ceiling Fan(s), Sump Pump, TV-Cable
Parking
- Total parking spaces:3
- Parking description:Attached Garage, Concrete, Garage
- Garage:Yes
- Garage spaces:3
 Copyright 2026 Midwest Real Estate Data LLC. All rights reserved. The data relating to real estate for sale on this web site comes in part from the Broker Reciprocity Program of the Midwest Real Estate Data LLC. Listing information is deemed reliable but not guaranteed.
New listings near 12814 Grande Pines Boulevard
- New
 Listed by ERA$645,000Active4 beds 3 baths3,360 sq. ft.
12921 Timber Wood Circle, Plainfield, IL 60585
MLS# 12747098Listed by: RESULTS REALTY ERA POWERED - New
 $389,990Active3 beds 3 baths1,794 sq. ft.
13515 S Arroyo Lane, Plainfield, IL 60544
MLS# 12752488Listed by: DAYNAE GAUDIO - New
 $364,900Active3 beds 2 baths1,257 sq. ft.
13832 S Magnolia Drive, Plainfield, IL 60544
MLS# 12742888Listed by: WEICHERT, REALTORS - HOMES BY PRESTO - New
 $414,990Active3 beds 3 baths1,794 sq. ft.
13519 S Arroyo Lane, Plainfield, IL 60544
MLS# 12752476Listed by: DAYNAE GAUDIO - New
 $389,990Active3 beds 3 baths1,794 sq. ft.
13517 S Arroyo Lane, Plainfield, IL 60544
MLS# 12752478Listed by: DAYNAE GAUDIO - New
 $389,990Active3 beds 3 baths1,794 sq. ft.
13513 S Arroyo Lane, Plainfield, IL 60544
MLS# 12752468Listed by: DAYNAE GAUDIO - New
 $349,900Active3 beds 2 baths1,264 sq. ft.
2618 Ruth Fitzgerald Drive, Plainfield, IL 60586
MLS# 12752403Listed by: REALMART REALTY INC - New
 $435,000Active4 beds 3 baths2,308 sq. ft.
1806 Crestview Drive, Plainfield, IL 60586
MLS# 12729716Listed by: FATHOM REALTY IL LLC - New
 $335,000Active2 beds 2 baths1,470 sq. ft.
20865 W Chinaberry Court, Plainfield, IL 60544
MLS# 12741834Listed by: BAIRD & WARNER - New
 $549,900Active3 beds 3 baths2,447 sq. ft.
14527 Colonial Parkway, Plainfield, IL 60544
MLS# 12752183Listed by: RE/MAX PROFESSIONALS


Protect your home and budget from life's surprises with an Assurant Home Warranty, backed by a partner that supports you through every step of homeownership. Explore Plans.
© 2023 - 2026 ERA Franchise Systems LLC. All rights reserved. ERA Franchise Systems LLC fully supports the principles of the Fair Housing Act and the Equal Opportunity Act. ERA, ERA Real Estate powered, and their respective logos are registered service marks of ERA Franchise Systems LLC. Each office is independently owned and operated.