
12910 S Hadfield Drive, Plainfield, IL 60585
Local realty services provided by:ERA Naper Realty
12910 S Hadfield Drive,Plainfield, IL 60585
$875,000
- 5 Beds
- 4 Baths
- 4,530 sq. ft.
- Single family
- Active
Listed by: matthew trusk
Office: re/max ultimate professionals
MLS#:12697337
Source:MLSNI
Price summary
- Price:$875,000
- Price per sq. ft.:$193.16
About this home
Make your home your CASTLE!! Welcome to this extraordinary custom luxury home where timeless craftsmanship meets modern elegance. Offering 4 bedrooms, 4 full baths, soaring 19-foot ceilings, six custom gas fireplaces, and exceptional architectural details throughout, this one-of-a-kind residence is designed for both everyday living and unforgettable entertaining. A stunning gourmet kitchen features custom Euro Tech cabinetry, granite countertops, soft-close drawers, and flows seamlessly into the formal dining room with illuminated built-in cabinetry. The dramatic family room showcases reclaimed 150-year-old barn wood, Vermont stone, and a striking floor-to-ceiling fireplace that creates an unforgettable focal point. The luxurious primary suite is a private retreat with its own fireplace, spa-inspired bath featuring a freestanding soaking tub, separate shower, dedicated tankless water heater, spacious walk-in closet, and a private loft ideal for a dressing room, reading nook, or home office. Two additional bedrooms each feature their own private lofts, while the spectacular third-floor loft offers endless possibilities as a game room, media lounge, or entertaining space. The finished lower level includes a spacious family room with fireplace, fourth bedroom with adjacent full bath, plus a finished basement complete with another full bath and built-in sauna. Luxury finishes throughout include knotty alder trim, custom built-ins, Turkish wood flooring in the sunroom, a heated garage with epoxy flooring, whole-house central vacuum, remodeled bath, and a newer cedar shake roof. Situated on an oversized and private fenced lot, the outdoor living space features a brick paver patio and a rare two-story outbuilding perfect for a studio, workshop, home gym, or additional entertainment space. This exceptional custom estate combines luxury, character, premium craftsmanship, and unmatched versatility in a truly unforgettable home....
Contact an agent
Home facts
- Year built:1990
- Listing ID #:12697337
- Updated:August 22, 2026 at 11:16 AM
Rooms and interior
- Bedrooms:5
- Total bathrooms:4
- Full bathrooms:4
- Rooms Total:12
- Dining Description:Separate Dining Room
- Bathrooms Description:Double Sinks, Separate Shower, Soaking Tub, Whirlpool
- Kitchen Description:Dishwasher, Double Oven, Gas Cooktop, Microwave, Refrigerator, Stainless Steel Appliance(s)
- Basement Description:Finished
- Living area:4,530 sq. ft.
Heating and cooling
- Cooling:Central Air
- Heating:Forced Air, Natural Gas
- Central air:Yes
Structure and exterior
- Roof:Shake
- Year built:1990
- Building area:4,530 sq. ft.
- Lot Features:Landscaped
- Foundation Description:Concrete Perimeter
- Levels:3 Story
Schools
- High school:Plainfield North High School
- Middle school:Ira Jones Middle School
- Elementary school:Walkers Grove Elementary School
Finances and disclosures
- Price:$875,000
- Price per sq. ft.:$193.16
- Tax amount:$11,092 (2024)
Features and amenities
- Laundry features:Dryer, Washer
- Amenities:CO Detectors, Ceiling Fan(s), Central Vacuum, Generator, Multiple Water Heaters, Sprinkler-Lawn, Sump Pump
Parking
- Total parking spaces:2
- Parking description:Attached Garage, Garage
- Garage:Yes
- Garage spaces:2
 Copyright 2026 Midwest Real Estate Data LLC. All rights reserved. The data relating to real estate for sale on this web site comes in part from the Broker Reciprocity Program of the Midwest Real Estate Data LLC. Listing information is deemed reliable but not guaranteed.
New listings near 12910 S Hadfield Drive
- New
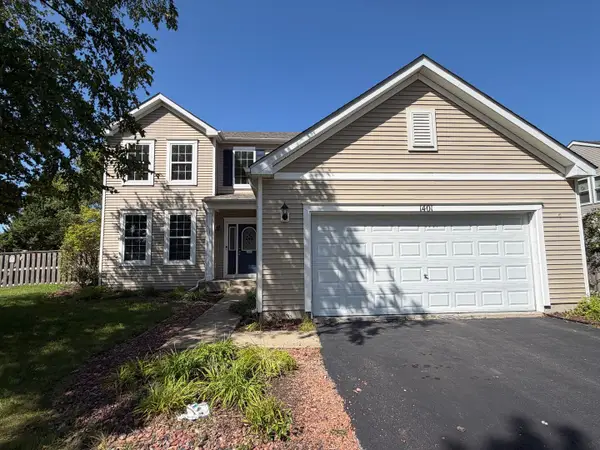 $429,900Active3 beds 3 baths2,246 sq. ft.
1401 Bridgehampton Drive, Plainfield, IL 60586
MLS# 12736422Listed by: GRANDVIEW REALTY, LLC - Open Sun, 1 to 3pmNew
 $875,000Active6 beds 5 baths5,100 sq. ft.
15004 S Bartlett Avenue, Plainfield, IL 60544
MLS# 12739101Listed by: COLDWELL BANKER REAL ESTATE GROUP - New
 $425,000Active3 beds 3 baths1,986 sq. ft.
20952 W Olive Street, Plainfield, IL 60544
MLS# 12737215Listed by: COLDWELL BANKER REAL ESTATE GROUP - New
 $471,730Active3 beds 3 baths1,925 sq. ft.
14335 S Charlton Place, Plainfield, IL 60544
MLS# 12739732Listed by: LITTLE REALTY - New
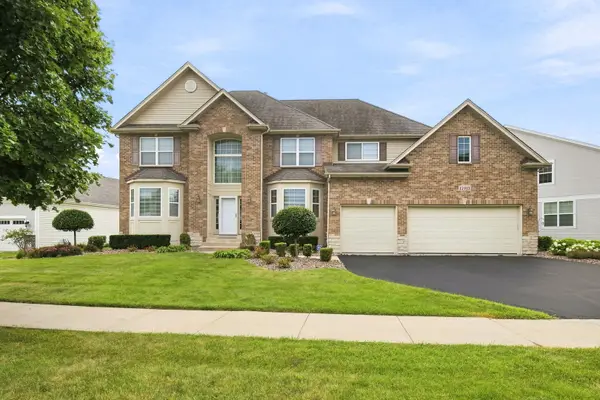 $649,900Active5 beds 4 baths3,083 sq. ft.
15913 S Selfridge Circle, Plainfield, IL 60586
MLS# 12739091Listed by: RE/MAX ULTIMATE PROFESSIONALS - New
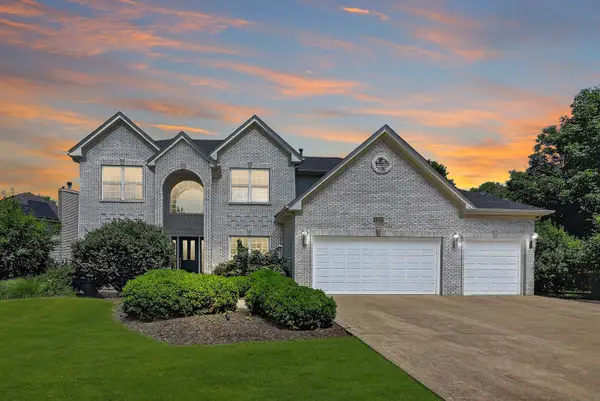 $550,000Active4 beds 4 baths2,583 sq. ft.
13025 Rock Fish Lane, Plainfield, IL 60585
MLS# 12456238Listed by: WHEATLAND REALTY - New
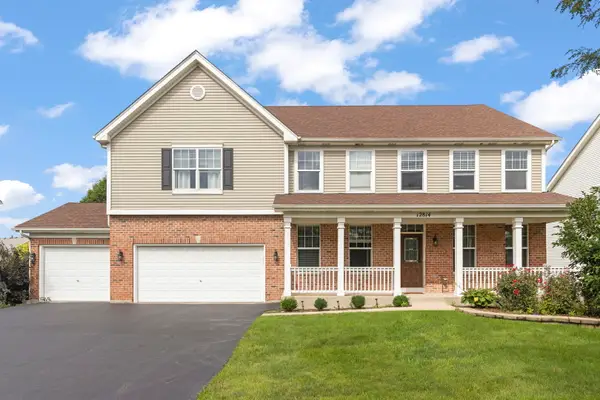 $600,000Active5 beds 6 baths3,694 sq. ft.
12814 Grande Poplar Circle, Plainfield, IL 60585
MLS# 12737707Listed by: @PROPERTIES CHRISTIES INTERNATIONAL REAL ESTATE - New
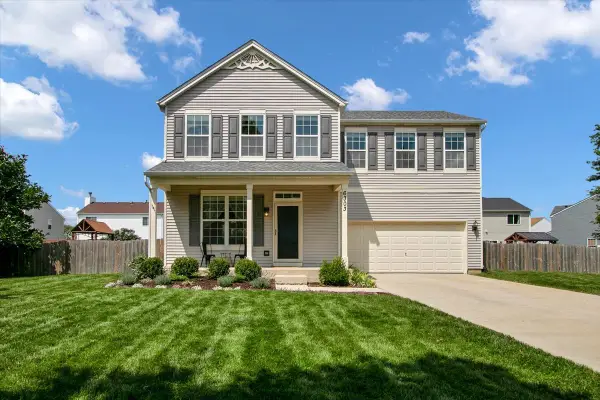 $378,900Active4 beds 4 baths1,560 sq. ft.
6303 Dakota Ridge Court, Plainfield, IL 60586
MLS# 12738843Listed by: BERKSHIRE HATHAWAY HOMESERVICES CHICAGO - Open Sat, 12 to 2pmNew
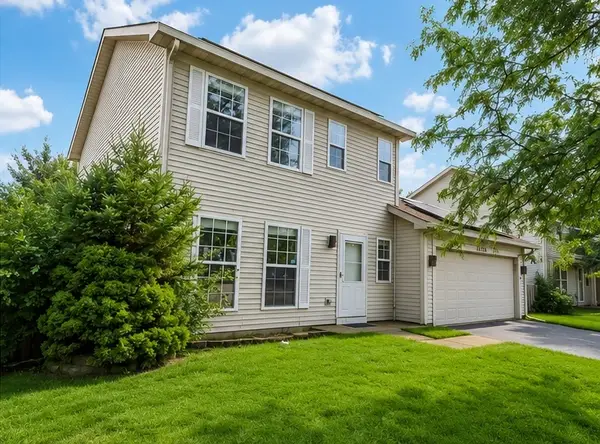 $325,000Active3 beds 2 baths1,452 sq. ft.
21503 W Georgetown Drive, Plainfield, IL 60544
MLS# 12734459Listed by: EXP REALTY - GENEVA - New
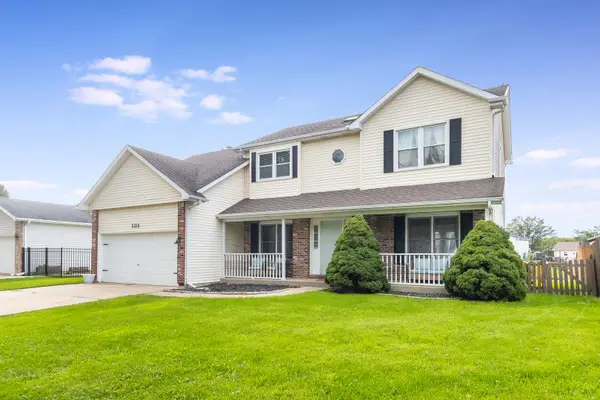 $360,000Active5 beds 4 baths2,140 sq. ft.
5315 Sunmeadow Drive, Plainfield, IL 60586
MLS# 12734787Listed by: COLDWELL BANKER REAL ESTATE GROUP


Protect your home and budget from life's surprises with an Assurant Home Warranty, backed by a partner that supports you through every step of homeownership. Explore Plans.
© 2023 - 2026 ERA Franchise Systems LLC. All rights reserved. ERA Franchise Systems LLC fully supports the principles of the Fair Housing Act and the Equal Opportunity Act. ERA, ERA Real Estate powered, and their respective logos are registered service marks of ERA Franchise Systems LLC. Each office is independently owned and operated.