
20952 W Olive Street, Plainfield, IL 60544
Local realty services provided by:ERA Naper Realty
Listed by: ellen williams
Office: coldwell banker real estate group
MLS#:12737215
Source:MLSNI
Price summary
- Price:$400,000
- Price per sq. ft.:$201.41
- Monthly HOA dues:$146
About this home
Welcome to this beautifully updated 3 bedroom, 3-bath home in Carillon's 55+ active adult community. Gorgeous wood floors flow throughout the first floor, while vaulted ceilings and abundant natural light create an inviting atmosphere in the living and dining rooms. Enjoy the cozy gas fireplace with tile surround and oversized white mantle, stylish shaker-style wainscoting feature wall, and open staircase with designer metal balusters. The gourmet kitchen is a chef's dream, featuring white shaker cabinetry, stainless steel appliances, quartz countertops, tile backsplash, updated fixtures, a huge pantry, and spacious breakfast bar. The primary suite offers two closets and a luxurious bathroom with beautiful tile, soaking tub, walk-in shower, dual-sink vanity, comfort-height. The second-floor retreat features a spacious bedroom with ceiling fan and full bath. The basement offers bathroom rough-in ready for future finishing. Outside, enjoy a premium casement offers corner lot with concrete patio, parklike setting. Other updates include roof and siding (2008), windows (2011), and sliding glass door (2022) basement improvements (2026). Carillon offers resort-style lifestyle with three pools, tennis and pickleball courts, clubhouse with activities. Easy access to highways, shopping, restaurants....
Contact an agent
Home facts
- Year built:1996
- Subdivision & Development:Carillon
- Listing ID #:12737215
- Updated:October 06, 2026 at 11:19 AM
Rooms and interior
- Bedrooms:3
- Total bathrooms:3
- Full bathrooms:3
- Rooms Total:7
- Dining Description:Separate Dining Room
- Bathrooms Description:Double Sinks, Separate Shower
- Kitchen Description:Dishwasher, Disposal, Double Oven, Freezer, Microwave, Range, Range Hood, Refrigerator, Stainless Steel Appliance(s)
- Basement Description:Full, Unfinished
- Living area:1,986 sq. ft.
Heating and cooling
- Cooling:Central Air
- Heating:Natural Gas
- Central air:Yes
Structure and exterior
- Roof:Asphalt
- Year built:1996
- Building area:1,986 sq. ft.
- Lot Features:Corner Lot, Landscaped
- Foundation Description:Concrete Perimeter
- Levels:1.5 Story
Utilities
- Water:Public
- Sewer:Public Sewer
Finances and disclosures
- Price:$400,000
- Price per sq. ft.:$201.41
- Tax amount:$7,395 (2024)
Features and amenities
- Laundry features:Dryer, Washer
- Amenities:Backup Sump Pump, CO Detectors, Ceiling Fan(s), Radon Mitigation System, Sump Pump
Parking
- Total parking spaces:2
- Parking description:Asphalt, Attached Garage, Garage
- Garage:Yes
- Garage spaces:2
 Copyright 2026 Midwest Real Estate Data LLC. All rights reserved. The data relating to real estate for sale on this web site comes in part from the Broker Reciprocity Program of the Midwest Real Estate Data LLC. Listing information is deemed reliable but not guaranteed.
New listings near 20952 W Olive Street
- New
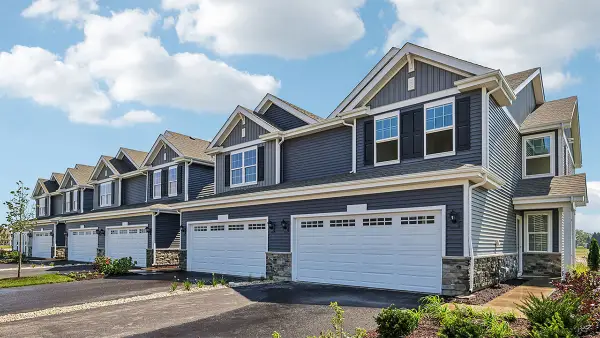 $349,990Active3 beds 3 baths1,794 sq. ft.
13509 S Mesa Drive, Plainfield, IL 60544
MLS# 12777651Listed by: DAYNAE GAUDIO - New
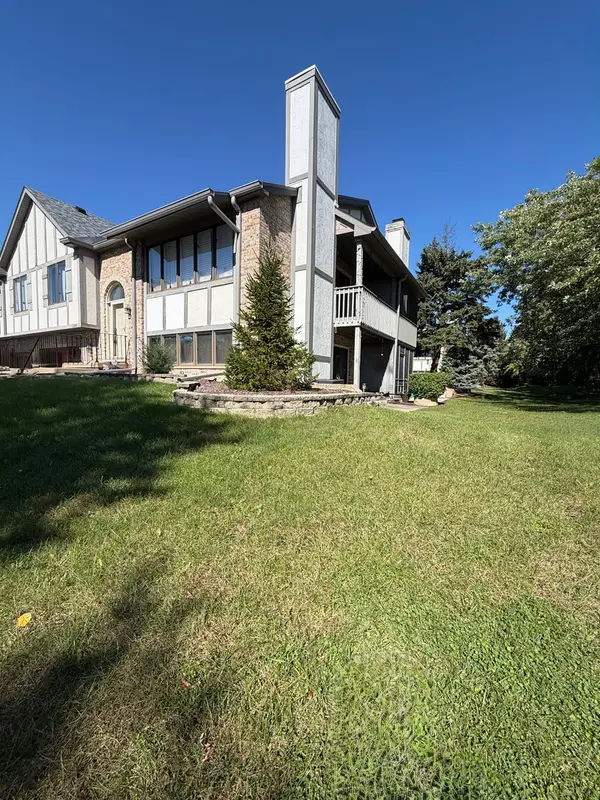 $285,000Active2 beds 2 baths2,162 sq. ft.
2304 Olde Mill Road, Plainfield, IL 60586
MLS# 12774211Listed by: KABS REALTY INC - New
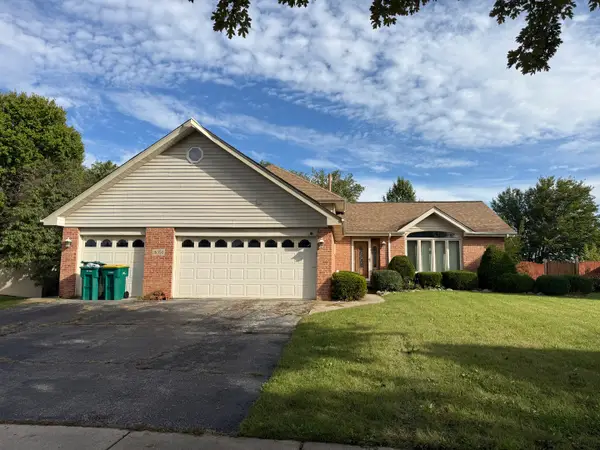 $395,000Active4 beds 3 baths2,160 sq. ft.
16350 Winding Creek Road, Plainfield, IL 60586
MLS# 12777182Listed by: KELLER WILLIAMS ONECHICAGO - Open Sun, 1 to 3pmNew
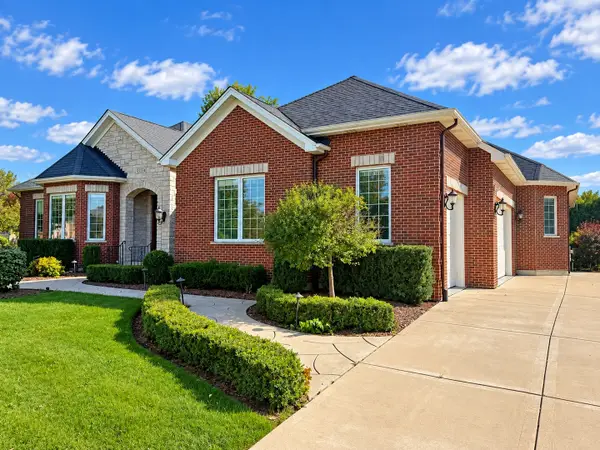 $947,143Active4 beds 4 baths3,406 sq. ft.
13334 Kerr Street, Plainfield, IL 60585
MLS# 12777332Listed by: RE/MAX ACTION - New
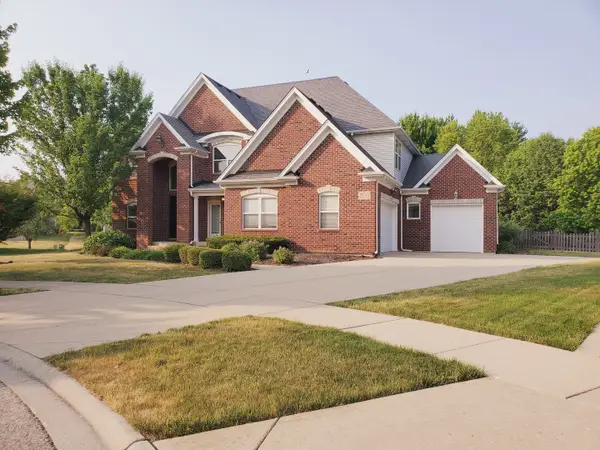 $749,900Active5 beds 5 baths4,300 sq. ft.
26513 Silverleaf Drive, Plainfield, IL 60585
MLS# 12777376Listed by: UNITED REAL ESTATE - CHICAGO - New
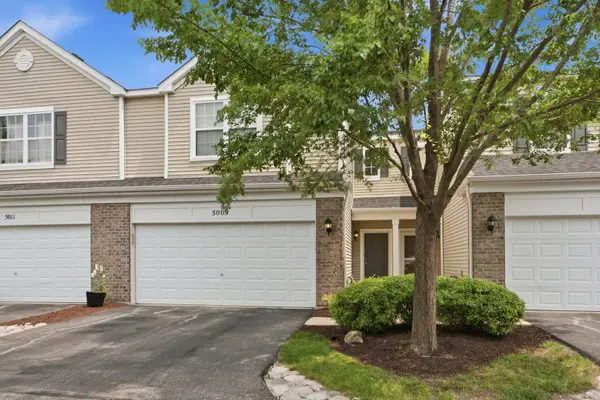 $255,000Active2 beds 2 baths1,600 sq. ft.
5009 Corning Court #5009, Plainfield, IL 60586
MLS# 12777094Listed by: LISTING LEADERS NORTHWEST, INC - New
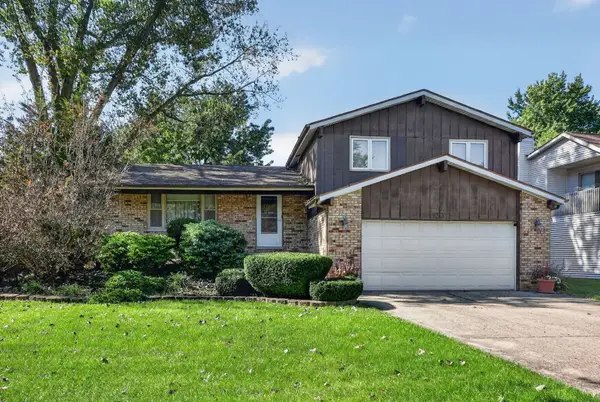 $339,900Active3 beds 2 baths1,744 sq. ft.
13712 S Mallard Court, Plainfield, IL 60544
MLS# 12609900Listed by: KELLER WILLIAMS PREMIERE PROPERTIES - New
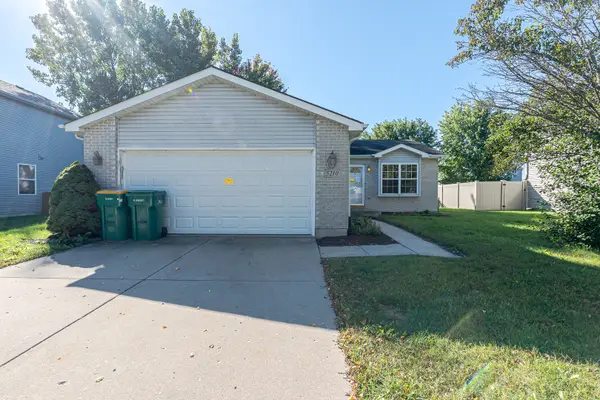 $299,900Active3 beds 2 baths1,747 sq. ft.
5210 Pine Trails Circle, Plainfield, IL 60586
MLS# 12769483Listed by: SMITH PARTNERS & ASSOCIATES - Open Sat, 11am to 3pmNew
 $750,000Active5 beds 3 baths3,377 sq. ft.
12721 S Harry Circle, Plainfield, IL 60585
MLS# 12777034Listed by: JOHN GREENE, REALTOR - New
 $379,900Active4 beds 3 baths2,054 sq. ft.
1216 Laurakriss Court, Plainfield, IL 60586
MLS# 12773663Listed by: TRIPLE A REAL ESTATE, LLC.


Protect your home and budget from life's surprises with an Assurant Home Warranty, backed by a partner that supports you through every step of homeownership. Explore Plans.
© 2023 - 2026 ERA Franchise Systems LLC. All rights reserved. ERA Franchise Systems LLC fully supports the principles of the Fair Housing Act and the Equal Opportunity Act. ERA, ERA Real Estate powered, and their respective logos are registered service marks of ERA Franchise Systems LLC. Each office is independently owned and operated.