
14612 S Azalia Circle, Plainfield, IL 60544
Local realty services provided by:ERA Naper Realty
14612 S Azalia Circle,Plainfield, IL 60544
$449,990
- 3 Beds
- 2 Baths
- 1,956 sq. ft.
- Single family
- Active
Listed by: daynae gaudio
Office: daynae gaudio
MLS#:12711330
Source:MLSNI
Price summary
- Price:$449,990
- Price per sq. ft.:$230.06
- Monthly HOA dues:$112
About this home
Discover yourself at 14612 S Azalia Cir in Plainfield, Illinois, a beautiful new home in our Greenbriar community. This home will be ready for an early 2027 move-in! The Freedom home includes lawn service, snow removal, sodded front and back, landscape and covered back patio to relax on. This Dover plan offers 1,956 square feet of living space with a flex room, 3 bedrooms, 2 baths, and 9-foot ceilings. Upon entry, there are 2 bedrooms, full bath, and flex room situated in the center of the home. Down the hall, you will walk into the open concept great room and kitchen. The kitchen overlooks the dining and living areas so you can stay connected while cooking. Filled with natural light, the living room serves as a cozy spot for relaxing and socializing. Additionally, the kitchen features a walk-in pantry, modern stainless-steel appliances, 42-inch designer Shaker style cabinetry with crown molding and soft close drawers, with quartz countertops, and easy-to-maintain luxury vinyl plank flooring. Enjoy your private get away with your spacious primary bedroom and en suite bathroom with a raised height dual sink, quartz top vanity, and walk-in shower with clear glass shower doors. Our D.R. Horton Chicago home include our America's Smart Home Technology, featuring a smart video doorbell, smart thermostat, smart door lock, smart light switches and more; allowing you to control and monitor your home from your couch or from 500 miles away. Builder Warranty 1-2-10 is included. Photos are of a similar home. Actual home built may vary....
Contact an agent
Home facts
- Year built:2026
- Subdivision & Development:Greenbriar
- Listing ID #:12711330
- Updated:September 06, 2026 at 11:02 AM
Rooms and interior
- Bedrooms:3
- Total bathrooms:2
- Full bathrooms:2
- Rooms Total:7
- Kitchen Description:Dishwasher, Disposal, Microwave, Range, Stainless Steel Appliance(s)
- Living area:1,956 sq. ft.
Heating and cooling
- Cooling:Central Air
- Heating:Natural Gas
- Central air:Yes
Structure and exterior
- Roof:Asphalt
- Year built:2026
- Building area:1,956 sq. ft.
- Lot Features:Cul-De-Sac, Landscaped
- Architectural Style:Ranch
- Foundation Description:Concrete Perimeter
- Levels:1 Story
Schools
- High school:Plainfield North High School
- Middle school:Ira Jones Middle School
- Elementary school:Lincoln Elementary School
Utilities
- Water:Lake Michigan, Public
- Sewer:Public Sewer
Finances and disclosures
- Price:$449,990
- Price per sq. ft.:$230.06
Features and amenities
- Smart home:Yes
Parking
- Total parking spaces:2
- Parking description:Asphalt, Attached Garage, Garage
- Garage:Yes
- Garage spaces:2
 Copyright 2026 Midwest Real Estate Data LLC. All rights reserved. The data relating to real estate for sale on this web site comes in part from the Broker Reciprocity Program of the Midwest Real Estate Data LLC. Listing information is deemed reliable but not guaranteed.
New listings near 14612 S Azalia Circle
- New
 $364,900Active3 beds 2 baths1,257 sq. ft.
13832 S Magnolia Drive, Plainfield, IL 60544
MLS# 12742888Listed by: WEICHERT, REALTORS - HOMES BY PRESTO - New
 $414,990Active3 beds 3 baths1,794 sq. ft.
13519 S Arroyo Lane, Plainfield, IL 60544
MLS# 12752476Listed by: DAYNAE GAUDIO - New
 $389,990Active3 beds 3 baths1,794 sq. ft.
13517 S Arroyo Lane, Plainfield, IL 60544
MLS# 12752478Listed by: DAYNAE GAUDIO - New
 $389,990Active3 beds 3 baths1,794 sq. ft.
13513 S Arroyo Lane, Plainfield, IL 60544
MLS# 12752468Listed by: DAYNAE GAUDIO - New
 $349,900Active3 beds 2 baths1,264 sq. ft.
2618 Ruth Fitzgerald Drive, Plainfield, IL 60586
MLS# 12752403Listed by: REALMART REALTY INC - New
 $435,000Active4 beds 3 baths2,308 sq. ft.
1806 Crestview Drive, Plainfield, IL 60586
MLS# 12729716Listed by: FATHOM REALTY IL LLC - New
 $335,000Active2 beds 2 baths1,470 sq. ft.
20865 W Chinaberry Court, Plainfield, IL 60544
MLS# 12741834Listed by: BAIRD & WARNER - New
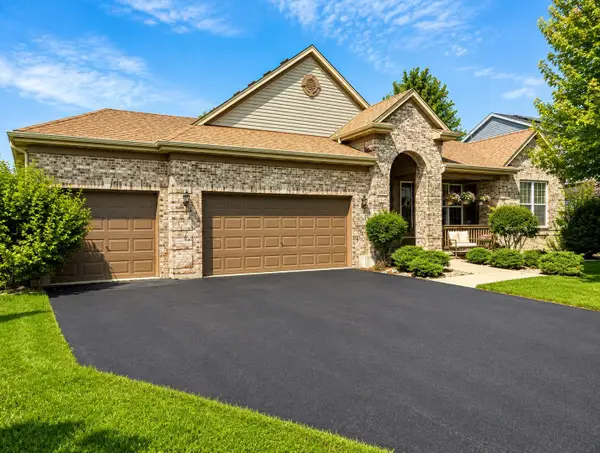 $549,900Active3 beds 3 baths2,447 sq. ft.
14527 Colonial Parkway, Plainfield, IL 60544
MLS# 12752183Listed by: RE/MAX PROFESSIONALS - New
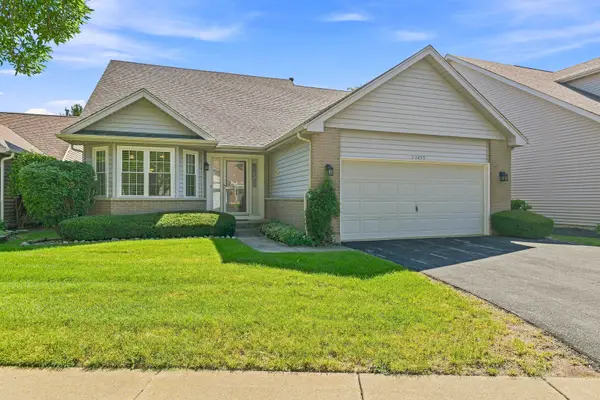 $375,000Active3 beds 3 baths1,663 sq. ft.
13453 S Redberry Circle, Plainfield, IL 60544
MLS# 12750179Listed by: EXP REALTY - GENEVA - New
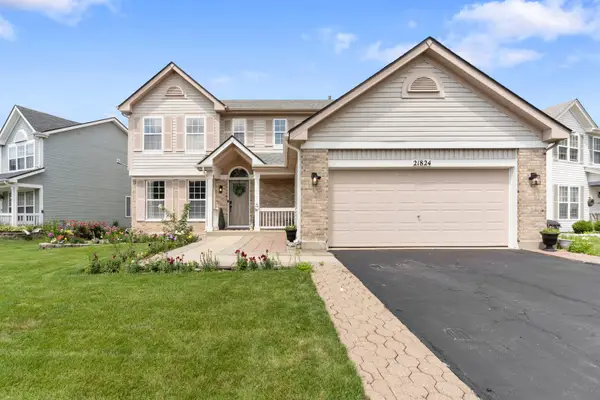 $435,000Active4 beds 3 baths2,164 sq. ft.
21824 W Kentwood Drive, Plainfield, IL 60544
MLS# 12752187Listed by: ALPHA 7 REALTY


Protect your home and budget from life's surprises with an Assurant Home Warranty, backed by a partner that supports you through every step of homeownership. Explore Plans.
© 2023 - 2026 ERA Franchise Systems LLC. All rights reserved. ERA Franchise Systems LLC fully supports the principles of the Fair Housing Act and the Equal Opportunity Act. ERA, ERA Real Estate powered, and their respective logos are registered service marks of ERA Franchise Systems LLC. Each office is independently owned and operated.