
16127 Burgundy Drive, Plainfield, IL 60586
Local realty services provided by:Results Realty ERA Powered
16127 Burgundy Drive,Plainfield, IL 60586
$490,000
- 4 Beds
- 4 Baths
- 2,981 sq. ft.
- Single family
- Active
Upcoming open houses
- Sat, Oct 0312:00 pm - 02:00 pm
Listed by: lisa wenzel
Office: wenzel select properties, ltd.
MLS#:12707616
Source:MLSNI
Price summary
- Price:$490,000
- Price per sq. ft.:$164.37
About this home
If you're looking for a home with plenty of space, great outdoor living, and room to make it your own, this one has a lot to offer. Located on a quiet street in Plainfield's desirable Vintage Harvest neighborhood with no HOA, this home offers the kind of space and flexibility that's hard to find. The main level has a comfortable, welcoming feel with hardwood floors, a family room with a cozy fireplace, and a bright kitchen featuring white cabinetry, granite countertops, newer appliances, a large island, and an eating area that opens directly to the backyard deck. There's also a formal dining room for entertaining and a private office with French doors that makes working from home easy. For added convenience, there are two staircases leading to the basement, one from the laundry/mud room and another from the kitchen. Upstairs, the spacious primary suite feels like a true retreat with tray ceilings, a walk-in closet with access to the attic for additional storage, and a beautifully renovated bathroom completed in 2024. The primary bath features a large stylish tub, walk-in shower, double sinks, and updated lighting. The primary bedroom flooring was also updated in 2024. Three additional bedrooms offer generous closet space and updated flooring, giving everyone room to spread out. The basement provides even more potential, with plenty of space to finish and create whatever works best for you, whether that's a recreation room, home gym, hobby space, or additional living area. There's also a second washer and dryer hookup and a full bathroom, adding even more flexibility to the space. Outside is where this home really shines. The fully fenced backyard was transformed in 2024 and is ready for summer. Relax on the oversized deck, take a dip in the 24-foot above-ground pool, or use the 10x20 shed for tools, equipment, lawn gear, and extra storage. The fenced yard provides plenty of room for outdoor entertaining, play, gardening, or simply enjoying your own private space. And then there's the rare 4.5-car garage, complete with a roll-up door off the back. With this much garage space, there's plenty of room for vehicles, recreational equipment, hobbies, a workshop, storage, or whatever else you need. It's an especially valuable feature for anyone looking for extra workspace or storage that is difficult to find in a typical suburban home. The home has seen a long list of important updates over the years. In 2026, improvements include a new hot water heater, first-floor AC unit, ejector pump, sump pump, and backup sump pump. The 2024 updates include the renovated primary bathroom, primary bedroom flooring, 5-foot aluminum fencing, 10x20 shed, 24-foot above-ground pool, exterior paint, roof, gutters, and downspouts. The washer and dryer were replaced in 2023, and flooring in three additional bedrooms was updated in 2022. All of this is in a great Plainfield location, just minutes from Downtown Plainfield, the DuPage River, Fort Beggs Bike Trail, parks, shopping, restaurants, I-55, Route 59, and highly regarded schools. A home with this much space, flexibility, outdoor living, storage, and thoughtful improvements doesn't come along often. From the spacious interior and finished-potential basement to the oversized garage and backyard retreat, this home offers plenty of options for the way you live today and room to grow into tomorrow. This one is ready for its next chapter....
Contact an agent
Home facts
- Year built:1997
- Subdivision & Development:Vintage Harvest
- Listing ID #:12707616
- Updated:October 01, 2026 at 10:39 PM
Rooms and interior
- Bedrooms:4
- Total bathrooms:4
- Full bathrooms:3
- Half bathrooms:1
- Rooms Total:8
- Dining Description:Separate Dining Room
- Bathrooms Description:Bidet, Double Sinks, Separate Shower, Whirlpool
- Kitchen Description:Dishwasher, Disposal, Gas Cooktop, Gas Oven, Microwave, Range, Refrigerator
- Basement Description:Full, Unfinished
- Living area:2,981 sq. ft.
Heating and cooling
- Cooling:Central Air
- Heating:Forced Air, Natural Gas
- Central air:Yes
Structure and exterior
- Year built:1997
- Building area:2,981 sq. ft.
- Lot area:0.39 Acres
- Foundation Description:Concrete Perimeter
- Levels:2 Story
Schools
- High school:Plainfield Central High School
- Middle school:Indian Trail Middle School
- Elementary school:Central Elementary School
Utilities
- Water:Public
- Sewer:Public Sewer
Finances and disclosures
- Price:$490,000
- Price per sq. ft.:$164.37
- Tax amount:$10,640 (2024)
Features and amenities
- Laundry features:Dryer, Washer
- Amenities:Backup Sump Pump, CO Detectors, Ceiling Fan(s), Sump Pump
Parking
- Total parking spaces:4
- Parking description:Attached Garage, Concrete, Garage
- Garage:Yes
- Garage spaces:4.5
 Copyright 2026 Midwest Real Estate Data LLC. All rights reserved. The data relating to real estate for sale on this web site comes in part from the Broker Reciprocity Program of the Midwest Real Estate Data LLC. Listing information is deemed reliable but not guaranteed.
New listings near 16127 Burgundy Drive
- New
 $285,000Active2 beds 1 baths1,020 sq. ft.
22148 W Plymouth Circle, Plainfield, IL 60544
MLS# 12774485Listed by: ONE SOURCE REALTY - New
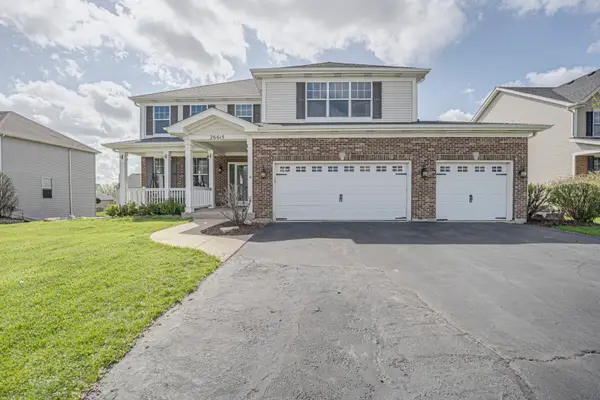 $575,000Active5 beds 4 baths3,517 sq. ft.
26615 Silverleaf Drive, Plainfield, IL 60585
MLS# 12774750Listed by: DIGITAL REALTY - New
 $399,000Active3 beds 3 baths1,800 sq. ft.
1830 Field Court, Plainfield, IL 60586
MLS# 12774424Listed by: KALE REALTY - New
 $389,900Active4 beds 4 baths2,624 sq. ft.
2031 Ridgemoor Drive, Plainfield, IL 60586
MLS# 12774446Listed by: COMPASS - New
 $440,000Active4 beds 3 baths2,434 sq. ft.
7508 Locust Lane, Plainfield, IL 60586
MLS# 12769098Listed by: COLDWELL BANKER GLADSTONE - New
 $849,900Active4 beds 3 baths2,892 sq. ft.
12412 Limerick Lane, Plainfield, IL 60585
MLS# 12769375Listed by: JOHN GREENE, REALTOR - New
 $899,900Active5 beds 4 baths3,142 sq. ft.
12428 Limerick Lane, Plainfield, IL 60585
MLS# 12772545Listed by: JOHN GREENE, REALTOR - New
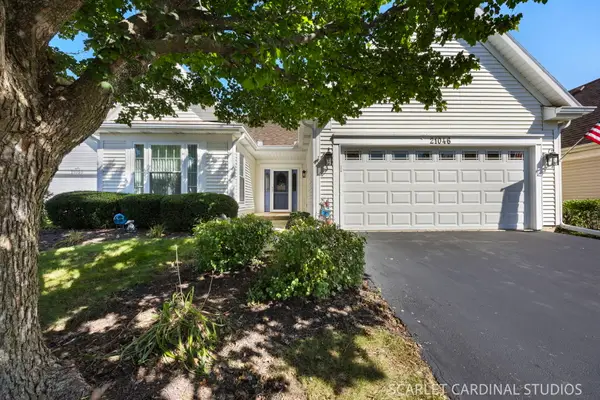 $375,000Active2 beds 2 baths1,416 sq. ft.
21046 W Walnut Lane, Plainfield, IL 60544
MLS# 12763833Listed by: @PROPERTIES CHRISTIES INTERNATIONAL REAL ESTATE - New
 $329,900Active2 beds 2 baths1,540 sq. ft.
20839 W Hickory Court, Plainfield, IL 60544
MLS# 12754951Listed by: PLATINUM PARTNERS REALTORS - New
 $295,000Active2 beds 2 baths1,511 sq. ft.
13328 Red Cedar Lane, Plainfield, IL 60544
MLS# 12768288Listed by: KELLER WILLIAMS EXPERIENCE


Protect your home and budget from life's surprises with an Assurant Home Warranty, backed by a partner that supports you through every step of homeownership. Explore Plans.
© 2023 - 2026 ERA Franchise Systems LLC. All rights reserved. ERA Franchise Systems LLC fully supports the principles of the Fair Housing Act and the Equal Opportunity Act. ERA, ERA Real Estate powered, and their respective logos are registered service marks of ERA Franchise Systems LLC. Each office is independently owned and operated.