
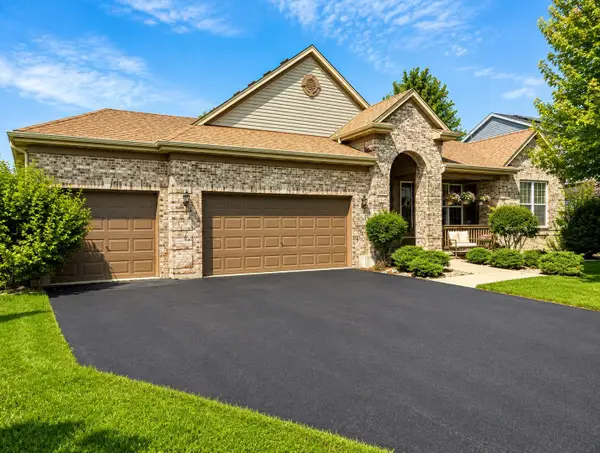
16418 S Mueller Circle, Plainfield, IL 60586
Local realty services provided by:ERA Naper Realty
16418 S Mueller Circle,Plainfield, IL 60586
$635,000
- 4 Beds
- 4 Baths
- 3,301 sq. ft.
- Single family
- Active
Listed by: debra brisolara
Office: re/max ultimate professionals
MLS#:12701506
Source:MLSNI
Price summary
- Price:$635,000
- Price per sq. ft.:$192.37
- Monthly HOA dues:$79.17
About this home
Welcome home to this exceptional two-story home that truly has it all! From the moment you step into the dramatic two-story foyer filled with natural light, you'll appreciate the quality, space, and thoughtful updates throughout. The welcoming formal living and dining rooms feature elegant crown molding and updated lighting, creating the perfect setting for entertaining. The chef's kitchen is designed for both everyday living and gatherings, offering an abundance of cabinetry, granite countertops, a center island, stainless steel appliances, built-in cooktop and oven, a walk-in pantry, and a spacious eating area. The impressive two-story family room showcases soaring ceilings and a gas-start, wood-burning fireplace, providing the perfect place to relax or entertain. A versatile main-floor den makes an ideal home office and can easily serve as a fifth bedroom. Upstairs, you'll find four generously sized bedrooms. The luxurious primary suite features a tray ceiling, a spacious walk-in closet, and a private spa-inspired bath with a jetted tub, separate shower, double vanity, and plenty of room to unwind. Two additional bedrooms share a convenient Jack-and-Jill bath, while the fourth bedroom features its own private en suite bath, making it ideal for guests, multigenerational living, or anyone who appreciates additional privacy. Step outside to your own backyard retreat, worthy of a luxury outdoor living magazine. The professionally designed paver patio features a built-in outdoor kitchen with grill and space for a refrigerator, a beautiful waterfall, a fire pit gathering area, and plenty of room for entertaining family and friends. The professionally landscaped, fully fenced yard completes this incredible outdoor oasis. Additional highlights include a heated three-car garage, an unfinished basement with rough-in plumbing for a future bathroom, a newer front door, newer roof (2 years), four newer windows, newer stove, active radon mitigation system, furnace (2024) Air Conditioner (2026) Dishwasher (2026) Siding above front door was replaced. This home offers the perfect combination of elegance, functionality, and outdoor living. With so many updates and features, it's truly a home you need to experience in person!...
Contact an agent
Home facts
- Year built:2006
- Subdivision & Development:Springbank
- Listing ID #:12701506
- Updated:September 07, 2026 at 11:02 AM
Rooms and interior
- Bedrooms:4
- Total bathrooms:4
- Full bathrooms:3
- Half bathrooms:1
- Rooms Total:9
- Dining Description:Separate Dining Room
- Bathrooms Description:Double Sinks, Separate Shower, Whirlpool
- Kitchen Description:Cooktop, Dishwasher, Disposal, Double Oven, High End Refrigerator, Microwave, Refrigerator, Stainless Steel Appliance(s)
- Basement Description:Full, Unfinished
- Living area:3,301 sq. ft.
Heating and cooling
- Cooling:Central Air
- Heating:Natural Gas
- Central air:Yes
Structure and exterior
- Roof:Asphalt
- Year built:2006
- Building area:3,301 sq. ft.
- Lot area:0.29 Acres
- Lot Features:Cul-De-Sac
- Architectural Style:Georgian
- Exterior Features:Fire Pit, Outdoor Grill
- Foundation Description:Concrete Perimeter
- Levels:2 Story
Schools
- High school:Plainfield South High School
- Middle school:Aux Sable Middle School
- Elementary school:Bonnie Mcbeth Early Learning Ctr
Utilities
- Water:Public
- Sewer:Public Sewer
Finances and disclosures
- Price:$635,000
- Price per sq. ft.:$192.37
- Tax amount:$12,865 (2025)
Features and amenities
- Laundry features:Dryer, Washer
- Amenities:CO Detectors, Ceiling Fan(s), Radon Mitigation System, Sump Pump
Parking
- Total parking spaces:3
- Parking description:Asphalt, Attached Garage, Garage
- Garage:Yes
- Garage spaces:3
 Copyright 2026 Midwest Real Estate Data LLC. All rights reserved. The data relating to real estate for sale on this web site comes in part from the Broker Reciprocity Program of the Midwest Real Estate Data LLC. Listing information is deemed reliable but not guaranteed.
New listings near 16418 S Mueller Circle
- New
 Listed by ERA$645,000Active4 beds 3 baths3,360 sq. ft.
12921 Timber Wood Circle, Plainfield, IL 60585
MLS# 12747098Listed by: RESULTS REALTY ERA POWERED - New
 $389,990Active3 beds 3 baths1,794 sq. ft.
13515 S Arroyo Lane, Plainfield, IL 60544
MLS# 12752488Listed by: DAYNAE GAUDIO - New
 $364,900Active3 beds 2 baths1,257 sq. ft.
13832 S Magnolia Drive, Plainfield, IL 60544
MLS# 12742888Listed by: WEICHERT, REALTORS - HOMES BY PRESTO - New
 $414,990Active3 beds 3 baths1,794 sq. ft.
13519 S Arroyo Lane, Plainfield, IL 60544
MLS# 12752476Listed by: DAYNAE GAUDIO - New
 $389,990Active3 beds 3 baths1,794 sq. ft.
13517 S Arroyo Lane, Plainfield, IL 60544
MLS# 12752478Listed by: DAYNAE GAUDIO - New
 $389,990Active3 beds 3 baths1,794 sq. ft.
13513 S Arroyo Lane, Plainfield, IL 60544
MLS# 12752468Listed by: DAYNAE GAUDIO - New
 $349,900Active3 beds 2 baths1,264 sq. ft.
2618 Ruth Fitzgerald Drive, Plainfield, IL 60586
MLS# 12752403Listed by: REALMART REALTY INC - New
 $435,000Active4 beds 3 baths2,308 sq. ft.
1806 Crestview Drive, Plainfield, IL 60586
MLS# 12729716Listed by: FATHOM REALTY IL LLC - New
 $335,000Active2 beds 2 baths1,470 sq. ft.
20865 W Chinaberry Court, Plainfield, IL 60544
MLS# 12741834Listed by: BAIRD & WARNER - New
 $549,900Active3 beds 3 baths2,447 sq. ft.
14527 Colonial Parkway, Plainfield, IL 60544
MLS# 12752183Listed by: RE/MAX PROFESSIONALS


Protect your home and budget from life's surprises with an Assurant Home Warranty, backed by a partner that supports you through every step of homeownership. Explore Plans.
© 2023 - 2026 ERA Franchise Systems LLC. All rights reserved. ERA Franchise Systems LLC fully supports the principles of the Fair Housing Act and the Equal Opportunity Act. ERA, ERA Real Estate powered, and their respective logos are registered service marks of ERA Franchise Systems LLC. Each office is independently owned and operated.