
21009 W Torrey Pines Court, Plainfield, IL 60544
Local realty services provided by:ERA Naper Realty
21009 W Torrey Pines Court,Plainfield, IL 60544
$334,900
- 2 Beds
- 2 Baths
- 1,426 sq. ft.
- Single family
- Active
Listed by: susan adduci, madison adduci blackwood
Office: baird & warner
MLS#:12690246
Source:MLSNI
Price summary
- Price:$334,900
- Price per sq. ft.:$234.85
- Monthly HOA dues:$157
About this home
Welcome to easy, maintenance-free living in the highly sought-after Carillon 55+ community! This 2-bedroom, 2-bath ranch offers a bright and inviting floor plan designed for comfort and convenience. The spacious living and dining areas flow seamlessly into the kitchen, creating the perfect space for everyday living and entertaining. The generous primary suite features a private bath and ample closet space, while the second bedroom and full bath provide flexibility for guests or a home office. Step outside to your own private patio, where you can relax with your morning coffee or unwind in the peaceful surroundings with added privacy. Enjoy all that Carillon has to offer, including beautifully maintained grounds, a clubhouse, fitness center, swimming pools, tennis, pickleball and shuffleboard courts, walking paths, and a full calendar of social activities. Experience resort-style living in one of the area's most desirable active adult communities!
Contact an agent
Home facts
- Year built:2001
- Subdivision & Development:Carillon
- Listing ID #:12690246
- Updated:August 20, 2026 at 10:56 AM
Rooms and interior
- Bedrooms:2
- Total bathrooms:2
- Full bathrooms:2
- Rooms Total:5
- Bathrooms Description:Double Sinks, Separate Shower, Soaking Tub
- Kitchen Description:Dishwasher, Microwave, Range, Refrigerator
- Living area:1,426 sq. ft.
Heating and cooling
- Cooling:Central Air
- Heating:Natural Gas
- Central air:Yes
Structure and exterior
- Roof:Asphalt
- Year built:2001
- Building area:1,426 sq. ft.
- Lot area:0.21 Acres
- Architectural Style:Ranch
- Levels:1 Story
Schools
- High school:Romeoville High School
- Middle school:A Vito Martinez Middle School
- Elementary school:Beverly Skoff Elementary School
Utilities
- Water:Public
- Sewer:Public Sewer
Finances and disclosures
- Price:$334,900
- Price per sq. ft.:$234.85
- Tax amount:$2,900 (2025)
Features and amenities
- Laundry features:Dryer, Washer
Parking
- Total parking spaces:2
- Parking description:Asphalt, Attached Garage, Garage
- Garage:Yes
- Garage spaces:2
 Copyright 2026 Midwest Real Estate Data LLC. All rights reserved. The data relating to real estate for sale on this web site comes in part from the Broker Reciprocity Program of the Midwest Real Estate Data LLC. Listing information is deemed reliable but not guaranteed.
New listings near 21009 W Torrey Pines Court
- New
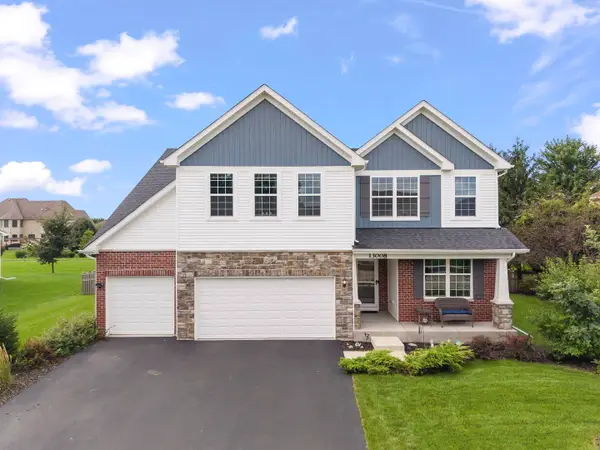 $659,000Active5 beds 4 baths3,174 sq. ft.
13008 Timber Wood Circle, Plainfield, IL 60585
MLS# 12716307Listed by: COMPASS - Open Sun, 1 to 3pmNew
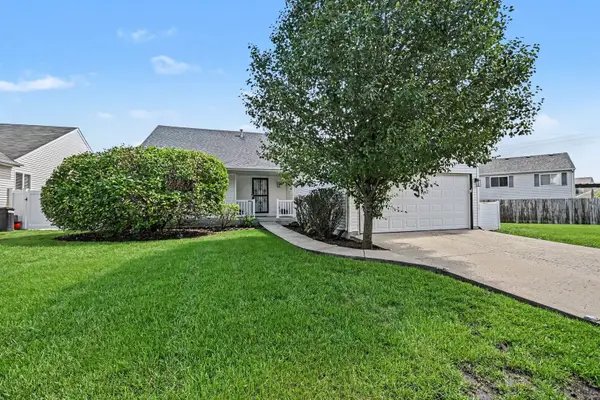 $385,000Active4 beds 2 baths2,160 sq. ft.
2220 White Eagle Drive, Plainfield, IL 60586
MLS# 12736491Listed by: KELLER WILLIAMS INFINITY - New
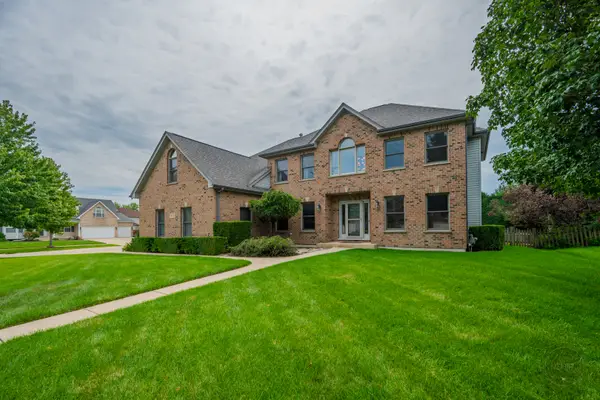 $675,000Active4 beds 5 baths3,437 sq. ft.
24701 Hanover Court, Plainfield, IL 60585
MLS# 12737741Listed by: RE/MAX ULTIMATE PROFESSIONALS - Open Sat, 12 to 2pmNew
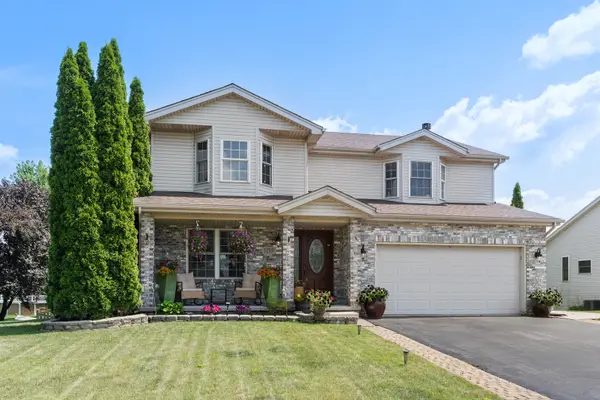 $545,000Active4 beds 3 baths2,394 sq. ft.
22537 W Bass Lake Road, Plainfield, IL 60544
MLS# 12737800Listed by: MIDWEST SIGNATUREPROPERTIES CO 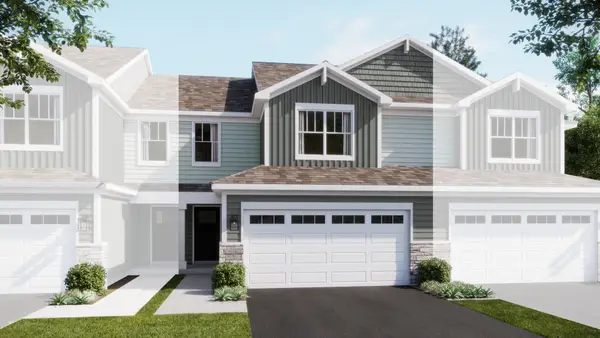 $387,494Pending3 beds 3 baths1,767 sq. ft.
25652 W Wakefield Drive, Plainfield, IL 60544
MLS# 12737562Listed by: HOMESMART CONNECT LLC- New
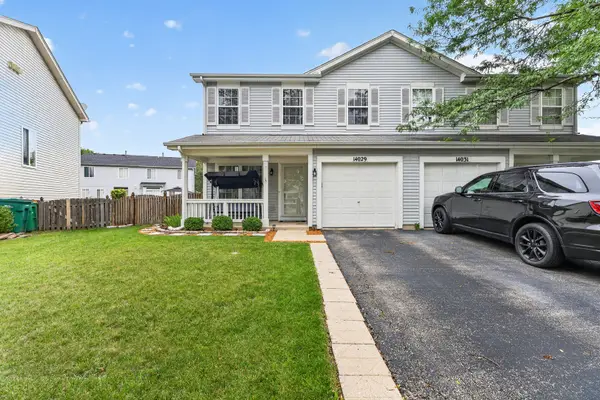 $272,000Active2 beds 3 baths1,398 sq. ft.
14029 S Emerald Court, Plainfield, IL 60544
MLS# 12729828Listed by: WIRTZ REAL ESTATE GROUP INC. - New
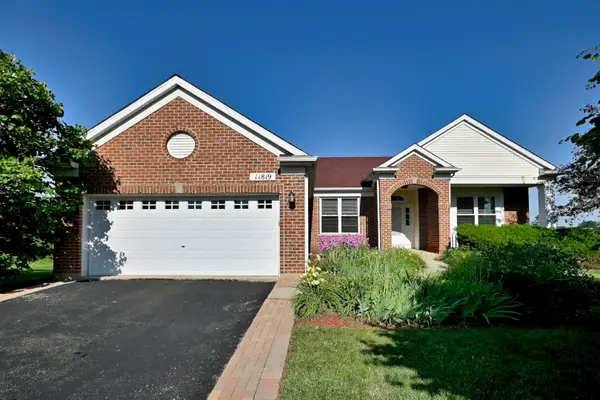 $625,000Active4 beds 3 baths4,016 sq. ft.
11819 Wolf Creek Lane, Plainfield, IL 60585
MLS# 12731001Listed by: KELLER WILLIAMS INFINITY - New
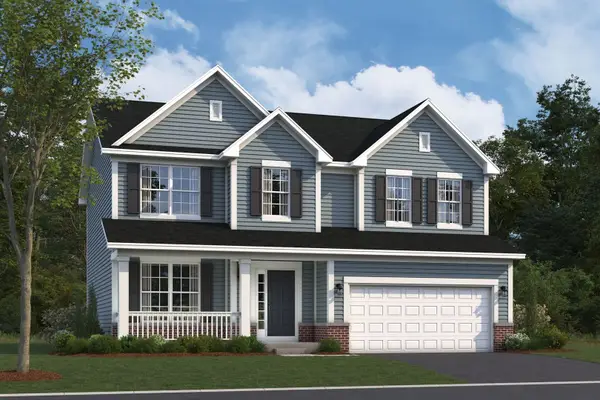 $599,990Active4 beds 3 baths2,470 sq. ft.
12932 S Kerry Lane, Plainfield, IL 60585
MLS# 12737172Listed by: LITTLE REALTY - New
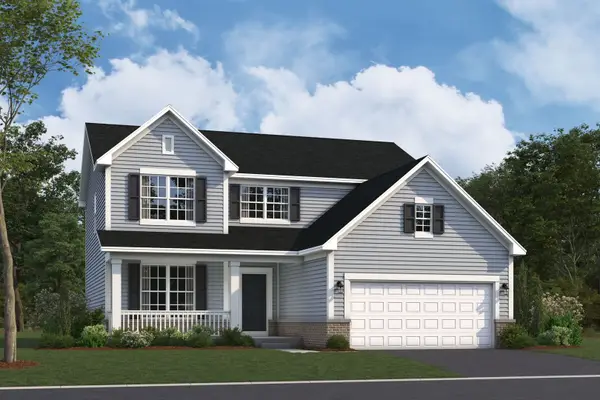 $579,990Active4 beds 3 baths2,360 sq. ft.
12936 S Kerry Lane, Plainfield, IL 60585
MLS# 12737339Listed by: LITTLE REALTY - New
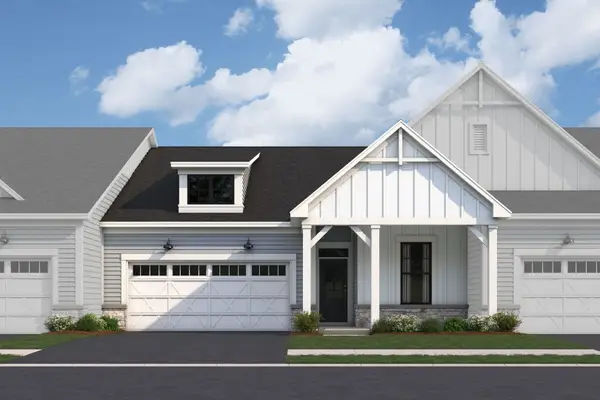 $347,765Active2 beds 2 baths1,462 sq. ft.
25515 W Alabaster Circle, Plainfield, IL 60544
MLS# 12736185Listed by: LITTLE REALTY


Protect your home and budget from life's surprises with an Assurant Home Warranty, backed by a partner that supports you through every step of homeownership. Explore Plans.
© 2023 - 2026 ERA Franchise Systems LLC. All rights reserved. ERA Franchise Systems LLC fully supports the principles of the Fair Housing Act and the Equal Opportunity Act. ERA, ERA Real Estate powered, and their respective logos are registered service marks of ERA Franchise Systems LLC. Each office is independently owned and operated.