
2217 Daly Lane, Plainfield, IL 60586
Local realty services provided by:ERA Naper Realty
2217 Daly Lane,Plainfield, IL 60586
$519,900
- 4 Beds
- 4 Baths
- 2,600 sq. ft.
- Single family
- Active
Listed by: sarah yannias
Office: united real estate - chicago
MLS#:12698575
Source:MLSNI
Price summary
- Price:$519,900
- Price per sq. ft.:$199.96
- Monthly HOA dues:$27.5
About this home
Welcome home to this fully finished 2-story residence offering the perfect blend of space, comfort, and functionality. Nestled on a premium pond-view lot, this home delivers peaceful waterfront scenery and thoughtfully designed living spaces both inside and out. The main level features a versatile den/office, ideal for working from home, a playroom, or even a guest space. Enjoy the convenience of a second-floor laundry room and an open, inviting layout that's perfect for everyday living and entertaining. Upstairs, you'll find a spacious loft that can be used as an extra living space, or easily be converted into a 5th bedroom, giving you room to grow as your needs change. The spacious primary bedroom has beautiful water views, a private bath and large walk in closet. The fully finished basement expands your living space with a bathroom and kitchenette, making it ideal for entertaining, multi-generational living, or the ultimate recreation area. Step outside to your private backyard oasis featuring a stamped concrete patio, fully fenced yard, and breathtaking views overlooking the pond-perfect for morning coffee, summer barbecues, or relaxing at sunset. Additional highlights include: * Epoxy-coated garage floor * Conveniently located mudroom * Scenic pond views with no rear neighbors * Located in the highly acclaimed District 202 school district. This home offers the space, upgrades, and location that makes it just what you are looking for. Don't miss your opportunity to enjoy waterfront living in one of the area's most desirable neighborhoods! Why wait for a new build when you can move right in to this newer home where everything is finished and you can't duplicate the view....
Contact an agent
Home facts
- Year built:2022
- Listing ID #:12698575
- Updated:July 09, 2026 at 03:48 AM
Rooms and interior
- Bedrooms:4
- Total bathrooms:4
- Full bathrooms:2
- Half bathrooms:2
- Rooms Total:10
- Dining Description:Separate Dining Room
- Bathrooms Description:Double Sinks, Separate Shower
- Basement Description:Finished, Full
- Living area:2,600 sq. ft.
Heating and cooling
- Cooling:Central Air
- Heating:Natural Gas
- Central air:Yes
Structure and exterior
- Roof:Asphalt
- Year built:2022
- Building area:2,600 sq. ft.
- Lot area:0.18 Acres
- Foundation Description:Concrete Perimeter
- Levels:2 Story
Schools
- High school:Plainfield South High School
- Middle school:Aux Sable Middle School
- Elementary school:Thomas Jefferson Elementary Scho
Utilities
- Water:Public
- Sewer:Public Sewer
Finances and disclosures
- Price:$519,900
- Price per sq. ft.:$199.96
Parking
- Total parking spaces:2
- Parking description:Asphalt, Attached Garage, Garage
- Garage:Yes
- Garage spaces:2
 Copyright 2026 Midwest Real Estate Data LLC. All rights reserved. The data relating to real estate for sale on this web site comes in part from the Broker Reciprocity Program of the Midwest Real Estate Data LLC. Listing information is deemed reliable but not guaranteed.
New listings near 2217 Daly Lane
- New
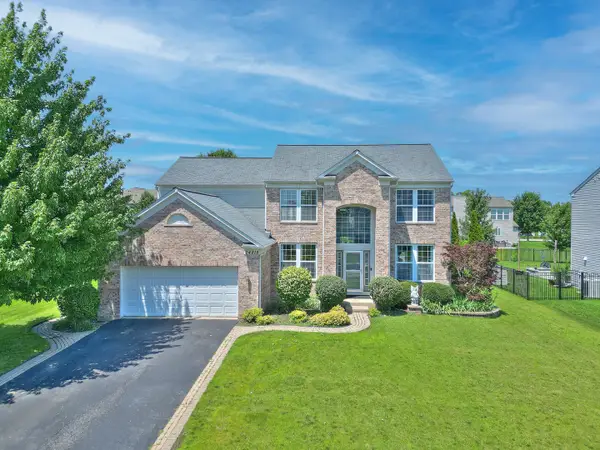 $625,000Active5 beds 3 baths2,533 sq. ft.
24818 Newberry Way, Plainfield, IL 60585
MLS# 12698648Listed by: IDREAM REALTY INC - Open Sat, 12 to 2pmNew
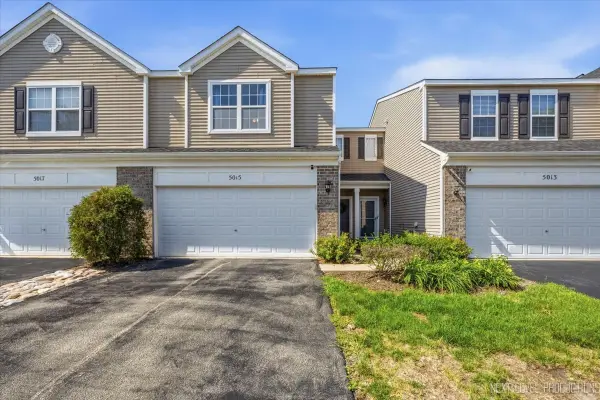 $275,000Active2 beds 2 baths1,484 sq. ft.
5015 Montauk Drive, Plainfield, IL 60586
MLS# 12699503Listed by: JOHN GREENE, REALTOR 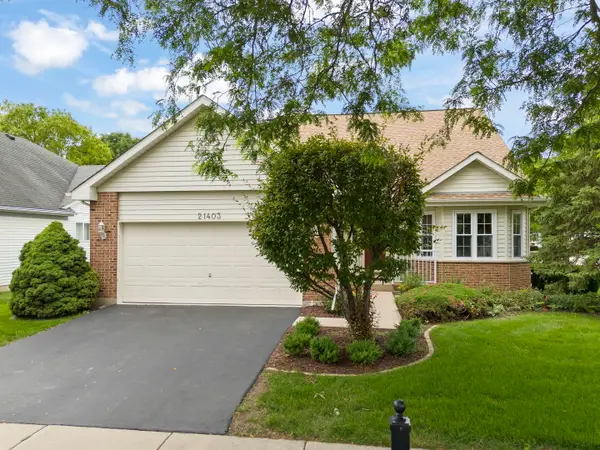 $365,000Pending2 beds 3 baths1,725 sq. ft.
21403 W Sycamore Drive, Plainfield, IL 60544
MLS# 12606487Listed by: KELLER WILLIAMS INFINITY- New
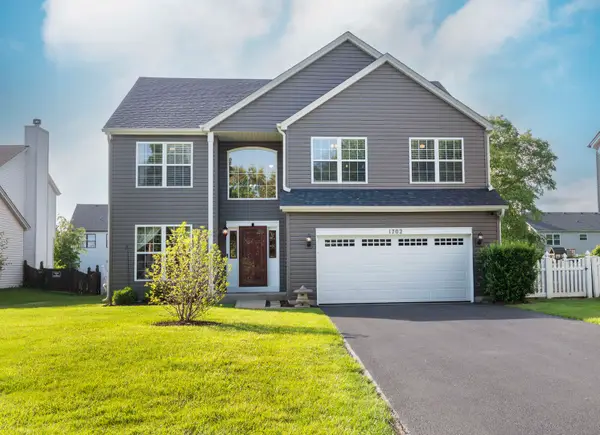 $420,000Active6 beds 4 baths2,639 sq. ft.
1702 Sierra Highlands Court, Plainfield, IL 60586
MLS# 12669813Listed by: CHARLES RUTENBERG REALTY OF IL - New
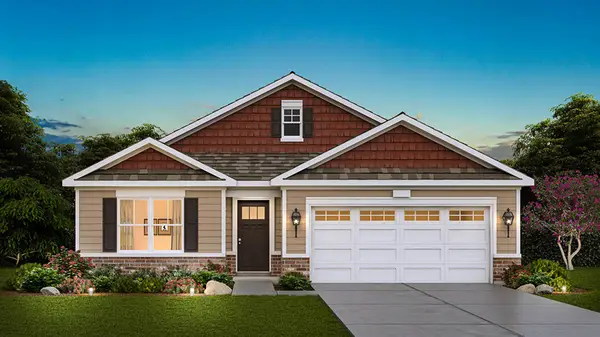 $459,990Active3 beds 2 baths1,956 sq. ft.
14565 S Greenbriar Drive, Plainfield, IL 60544
MLS# 12699293Listed by: DAYNAE GAUDIO - New
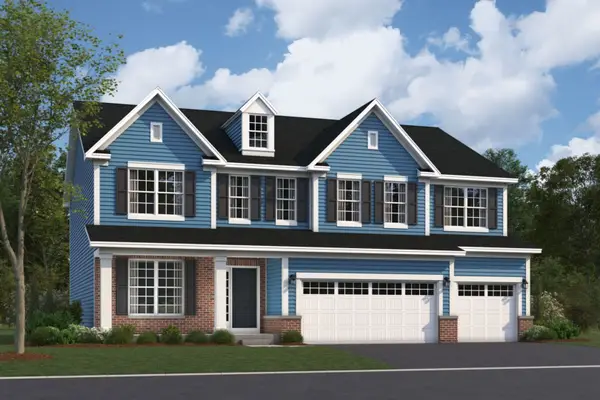 $699,990Active4 beds 3 baths3,342 sq. ft.
23250 W Tenny Street, Plainfield, IL 60585
MLS# 12699380Listed by: LITTLE REALTY - New
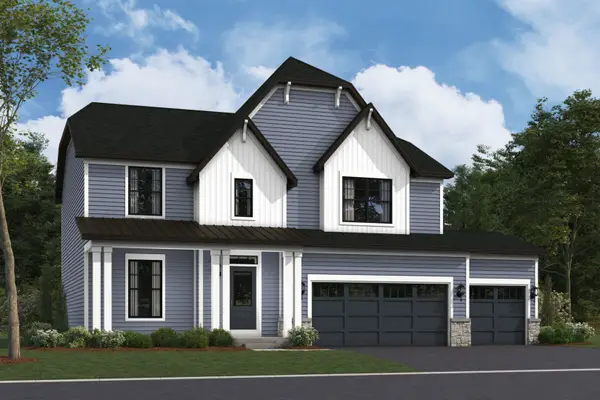 $599,990Active4 beds 3 baths2,573 sq. ft.
26349 W Lockwood Place, Plainfield, IL 60585
MLS# 12699413Listed by: LITTLE REALTY - New
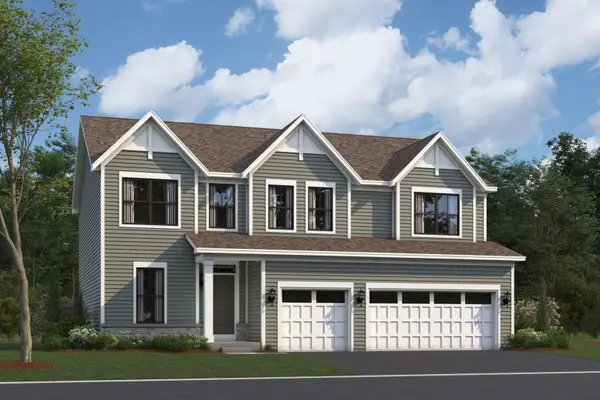 $629,990Active4 beds 3 baths2,872 sq. ft.
26245 W Sablewood Circle, Plainfield, IL 60585
MLS# 12699446Listed by: LITTLE REALTY - New
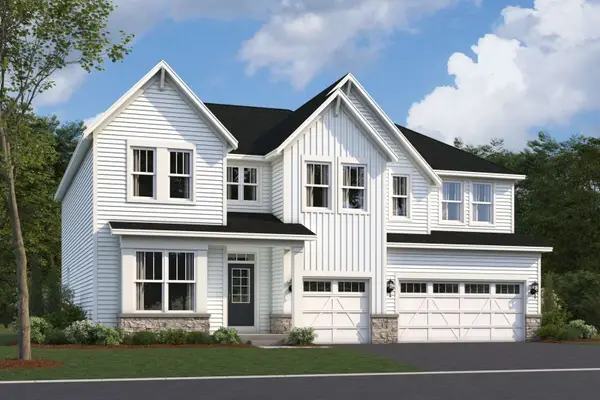 $729,990Active4 beds 3 baths3,145 sq. ft.
26229 W Sablewood Circle, Plainfield, IL 60585
MLS# 12699468Listed by: LITTLE REALTY - New
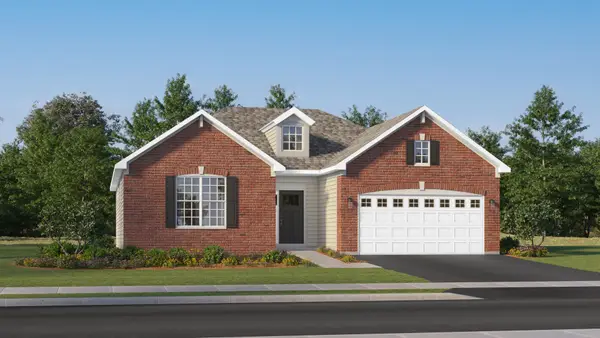 $486,440Active3 beds 2 baths1,965 sq. ft.
15054 S Darr Drive, Plainfield, IL 60544
MLS# 12698772Listed by: HOMESMART CONNECT LLC


Protect your home and budget from life's surprises with an Assurant Home Warranty, backed by a partner that supports you through every step of homeownership. Explore Plans.
© 2023 - 2026 ERA Franchise Systems LLC. All rights reserved. ERA Franchise Systems LLC fully supports the principles of the Fair Housing Act and the Equal Opportunity Act. ERA, ERA Real Estate powered, and their respective logos are registered service marks of ERA Franchise Systems LLC. Each office is independently owned and operated.