
1702 Sierra Highlands Court, Plainfield, IL 60586
Local realty services provided by:ERA Partners
1702 Sierra Highlands Court,Plainfield, IL 60586
$420,000
- 6 Beds
- 4 Baths
- 2,639 sq. ft.
- Single family
- Pending
Listed by: greg vanden brook, gavin vanden brook
Office: charles rutenberg realty of il
MLS#:12669813
Source:MLSNI
Price summary
- Price:$420,000
- Price per sq. ft.:$159.15
- Monthly HOA dues:$95
About this home
Welcome home to this beautifully updated 6-bedroom, 3.5-bath home located in the highly sought-after Wesmere Subdivision in Plainfield! Situated on a quiet cul-de-sac lot with a newly widened driveway, this spacious home offers the perfect combination of comfort, functionality, and peace of mind. The exterior has been completely refreshed with major updates completed in 2025, including a brand-new roof, siding, and garage door, creating outstanding curb appeal. Additional big-ticket improvements completed within the last five years include the furnace, air conditioning, water heater, and fencing, making this truly a move-in-ready home. Inside, you'll love the open floor plan filled with natural light and designed for both everyday living and entertaining. The large eat-in kitchen flows seamlessly into the family room featuring a cozy fireplace, creating a welcoming gathering space. French patio doors lead from the kitchen to a spacious concrete patio and a fully fenced white vinyl backyard, perfect for relaxing or hosting family and friends. The primary suite offers a private retreat with a French-door sitting area and an en-suite bath featuring a whirlpool tub and separate shower. Upstairs, you'll find a versatile loft space, four additional generously sized bedrooms, and a full bathroom. The finished basement with 9-foot ceilings provides even more living space, including a recreation area, a sixth bedroom with a wall-mounted electric fireplace, a full bath, and a large storage room. Residents of Wesmere enjoy exceptional community amenities, including a clubhouse, fitness center, two adult pools, and a children's pool. The neighborhood also offers the convenience of an elementary school located within the subdivision, along with nearby middle and high schools, parks, shopping, dining, and easy access to major commuting routes. This home offers the space, updates, and community amenities you've been looking for-all in one of Plainfield's most desirable neighborhoods....
Contact an agent
Home facts
- Year built:1999
- Subdivision & Development:Wesmere
- Listing ID #:12669813
- Updated:August 23, 2026 at 08:22 AM
Rooms and interior
- Bedrooms:6
- Total bathrooms:4
- Full bathrooms:3
- Half bathrooms:1
- Rooms Total:12
- Dining Description:Combined With Living Room
- Bathrooms Description:Double Sinks, Garden Tub, Separate Shower
- Kitchen Description:Dishwasher, Disposal, Microwave, Range, Refrigerator
- Basement Description:Finished, Full
- Living area:2,639 sq. ft.
Heating and cooling
- Cooling:Central Air
- Heating:Natural Gas
- Central air:Yes
Structure and exterior
- Roof:Asphalt
- Year built:1999
- Building area:2,639 sq. ft.
- Lot area:0.24 Acres
- Lot Features:Cul-De-Sac
- Architectural Style:Traditional
- Foundation Description:Concrete Perimeter
- Levels:2 Story
Schools
- High school:Plainfield South High School
- Middle school:Drauden Point Middle School
- Elementary school:Wesmere Elementary School
Utilities
- Water:Public
- Sewer:Public Sewer
Finances and disclosures
- Price:$420,000
- Price per sq. ft.:$159.15
- Tax amount:$8,816 (2025)
Features and amenities
- Laundry features:Dryer, Washer
- Amenities:CO Detectors, Ceiling Fan(s), Security System, Sump Pump, Water-Softener Owned
Parking
- Total parking spaces:2
- Parking description:Asphalt, Attached Garage, Garage
- Garage:Yes
- Garage spaces:2
 Copyright 2026 Midwest Real Estate Data LLC. All rights reserved. The data relating to real estate for sale on this web site comes in part from the Broker Reciprocity Program of the Midwest Real Estate Data LLC. Listing information is deemed reliable but not guaranteed. MLSNI Member Broker: Frank Scibior
New listings near 1702 Sierra Highlands Court
- New
 $519,900Active5 beds 3 baths3,176 sq. ft.
16020 S Howard Street, Plainfield, IL 60586
MLS# 12739760Listed by: EPIQUE REALTY - New
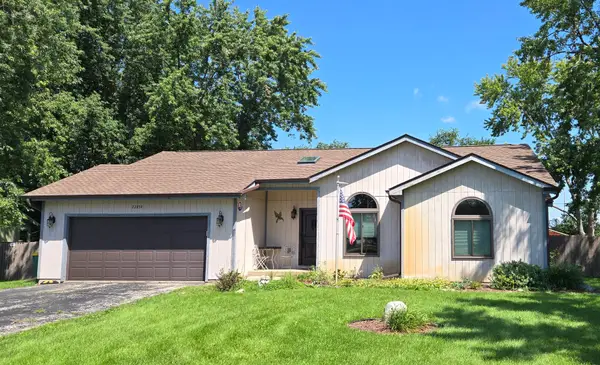 $370,000Active3 beds 2 baths1,360 sq. ft.
22854 W Charlotte Road, Plainfield, IL 60586
MLS# 12740331Listed by: SPRING REALTY - New
 $399,900Active4 beds 2 baths2,190 sq. ft.
16123 S Peerless Drive, Plainfield, IL 60586
MLS# 12735281Listed by: TOWN CENTER REALTY LLC - New
 $500,000Active3 beds 3 baths1,812 sq. ft.
25053 W Pauline Drive, Plainfield, IL 60586
MLS# 12731303Listed by: COLDWELL BANKER REAL ESTATE GROUP - New
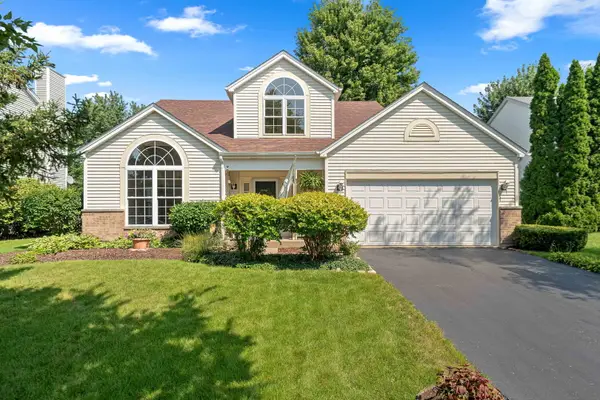 $359,900Active3 beds 3 baths1,768 sq. ft.
2210 Candlewood Drive, Plainfield, IL 60586
MLS# 12734980Listed by: KELLER WILLIAMS PREFERRED RLTY - New
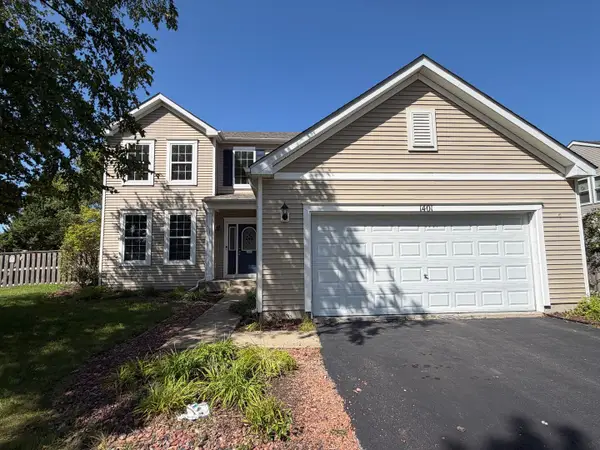 $429,900Active3 beds 3 baths2,246 sq. ft.
1401 Bridgehampton Drive, Plainfield, IL 60586
MLS# 12736422Listed by: GRANDVIEW REALTY, LLC - Open Sun, 1 to 3pmNew
 $875,000Active6 beds 5 baths5,100 sq. ft.
15004 S Bartlett Avenue, Plainfield, IL 60544
MLS# 12739101Listed by: COLDWELL BANKER REAL ESTATE GROUP - New
 $425,000Active3 beds 3 baths1,986 sq. ft.
20952 W Olive Street, Plainfield, IL 60544
MLS# 12737215Listed by: COLDWELL BANKER REAL ESTATE GROUP - New
 $471,730Active3 beds 3 baths1,925 sq. ft.
14335 S Charlton Place, Plainfield, IL 60544
MLS# 12739732Listed by: LITTLE REALTY - New
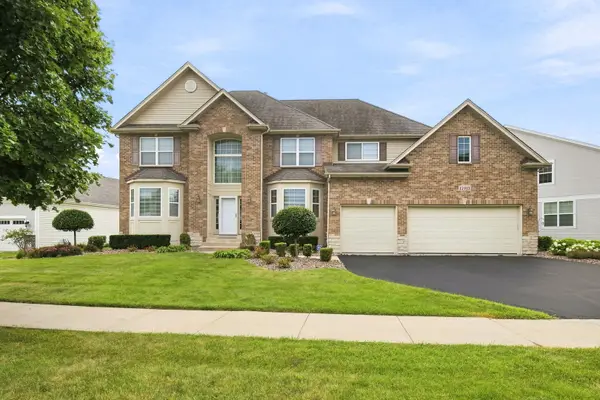 $649,900Active5 beds 4 baths3,083 sq. ft.
15913 S Selfridge Circle, Plainfield, IL 60586
MLS# 12739091Listed by: RE/MAX ULTIMATE PROFESSIONALS


Protect your home and budget from life's surprises with an Assurant Home Warranty, backed by a partner that supports you through every step of homeownership. Explore Plans.
© 2023 - 2026 ERA Franchise Systems LLC. All rights reserved. ERA Franchise Systems LLC fully supports the principles of the Fair Housing Act and the Equal Opportunity Act. ERA, ERA Real Estate powered, and their respective logos are registered service marks of ERA Franchise Systems LLC. Each office is independently owned and operated.