
7705 Boxwood Lane, Plainfield, IL 60586
Local realty services provided by:ERA Naper Realty
7705 Boxwood Lane,Plainfield, IL 60586
$415,000
- 3 Beds
- 4 Baths
- - sq. ft.
- Single family
- Sold
Listed by: shawn kosakowski
Office: comandis residential
MLS#:12702553
Source:MLSNI
Sorry, we are unable to map this address
Price summary
- Price:$415,000
- Monthly HOA dues:$25
About this home
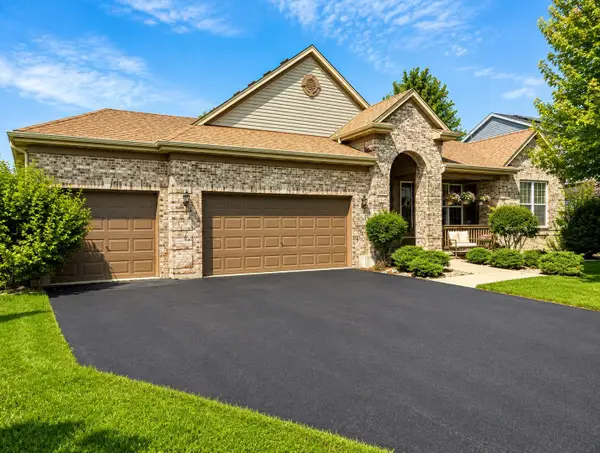
Resort style living with exceptional space, major updates, and endless flexibility. Welcome to this beautifully maintained home that perfectly blends spacious living, thoughtful updates, and an incredible backyard designed for entertaining. From the moment you arrive you'll appreciate the major improvements including a new roof and decking, new siding, and a freshly sealed driveway giving buyers a peace of mind and outstanding curb appeal. Inside, the open and inviting floor plan offers generous living spaces filled with natural light. A main floor office provides flexibility to serve as a guest room or additional bedroom. While the finished basement features a legal egress window creating opportunities for an additional bedroom, a private guest suite, or a gym and rec room. Upstairs the spacious primary suite provides a peaceful escape with a en-suite bath, and the additional bedrooms offer plenty of room for family and guests. This home offers exceptional flexibility for today's lifestyle. Step outside to your own private backyard retreat. The beautifully landscaped yard is highlighted by a heated in-ground swimming pool allowing you to comfortably extend your swimming season well into the spring or fall. Surrounded by mature trees and plenty of patio space this. backyard is perfect for entertaining, family gatherings, or simply relaxing in your own private oasis. Close you parks, schools, shopping, dining, and transportation!...
Contact an agent
Home facts
- Year built:2005
- Subdivision & Development:Autumn Fields
- Listing ID #:12702553
- Updated:September 07, 2026 at 07:27 AM
Rooms and interior
- Bedrooms:3
- Total bathrooms:4
- Full bathrooms:2
- Half bathrooms:2
- Rooms Total:7
- Dining Description:Combined With Living Room
- Bathrooms Description:Double Sinks, Separate Shower
- Kitchen Description:Dishwasher, Disposal, Microwave, Range, Refrigerator
- Basement Description:Finished, Full
Heating and cooling
- Cooling:Central Air
- Heating:Forced Air
- Central air:Yes
Structure and exterior
- Year built:2005
- Levels:2 Story
Schools
- High school:Plainfield South High School
- Middle school:Aux Sable Middle School
- Elementary school:Thomas Jefferson Elementary Scho
Utilities
- Water:Public
- Sewer:Public Sewer
Finances and disclosures
- Price:$415,000
- Tax amount:$7,751 (2025)
Parking
- Total parking spaces:3
- Parking description:Asphalt, Attached Garage, Garage
- Garage:Yes
- Garage spaces:3
 Copyright 2026 Midwest Real Estate Data LLC. All rights reserved. The data relating to real estate for sale on this web site comes in part from the Broker Reciprocity Program of the Midwest Real Estate Data LLC. Listing information is deemed reliable but not guaranteed.
New listings near 7705 Boxwood Lane
- New
 Listed by ERA$645,000Active4 beds 3 baths3,360 sq. ft.
12921 Timber Wood Circle, Plainfield, IL 60585
MLS# 12747098Listed by: RESULTS REALTY ERA POWERED - New
 $389,990Active3 beds 3 baths1,794 sq. ft.
13515 S Arroyo Lane, Plainfield, IL 60544
MLS# 12752488Listed by: DAYNAE GAUDIO - New
 $364,900Active3 beds 2 baths1,257 sq. ft.
13832 S Magnolia Drive, Plainfield, IL 60544
MLS# 12742888Listed by: WEICHERT, REALTORS - HOMES BY PRESTO - New
 $414,990Active3 beds 3 baths1,794 sq. ft.
13519 S Arroyo Lane, Plainfield, IL 60544
MLS# 12752476Listed by: DAYNAE GAUDIO - New
 $389,990Active3 beds 3 baths1,794 sq. ft.
13517 S Arroyo Lane, Plainfield, IL 60544
MLS# 12752478Listed by: DAYNAE GAUDIO - New
 $389,990Active3 beds 3 baths1,794 sq. ft.
13513 S Arroyo Lane, Plainfield, IL 60544
MLS# 12752468Listed by: DAYNAE GAUDIO - New
 $349,900Active3 beds 2 baths1,264 sq. ft.
2618 Ruth Fitzgerald Drive, Plainfield, IL 60586
MLS# 12752403Listed by: REALMART REALTY INC - New
 $435,000Active4 beds 3 baths2,308 sq. ft.
1806 Crestview Drive, Plainfield, IL 60586
MLS# 12729716Listed by: FATHOM REALTY IL LLC - New
 $335,000Active2 beds 2 baths1,470 sq. ft.
20865 W Chinaberry Court, Plainfield, IL 60544
MLS# 12741834Listed by: BAIRD & WARNER - New
 $549,900Active3 beds 3 baths2,447 sq. ft.
14527 Colonial Parkway, Plainfield, IL 60544
MLS# 12752183Listed by: RE/MAX PROFESSIONALS


Protect your home and budget from life's surprises with an Assurant Home Warranty, backed by a partner that supports you through every step of homeownership. Explore Plans.
© 2023 - 2026 ERA Franchise Systems LLC. All rights reserved. ERA Franchise Systems LLC fully supports the principles of the Fair Housing Act and the Equal Opportunity Act. ERA, ERA Real Estate powered, and their respective logos are registered service marks of ERA Franchise Systems LLC. Each office is independently owned and operated.