
305 Cooper Street, Plano, IL 60545
Local realty services provided by:ERA Partners
305 Cooper Street,Plano, IL 60545
$389,990
- 4 Beds
- 3 Baths
- 2,200 sq. ft.
- Single family
- Active
Listed by: kimberly kleronomos, terry anderson
Office: john greene, realtor
MLS#:12734057
Source:MLSNI
Price summary
- Price:$389,990
- Price per sq. ft.:$177.27
- Monthly HOA dues:$55
About this home
Why wait to build when this fresh, beautifully maintained home is ready now? Offering the feel of new construction without the wait, 305 Cooper Street is a popular M/I Homes Paxton model with approximately 2,200 square feet, 4 bedrooms, 2.5 baths, and a flexible layout designed for real life. Luxury vinyl plank flooring leads from the foyer and entry hall into the kitchen and eating area, while the living room and family room are comfortably carpeted. The front living room serves as a true flex space, adding valuable living area that can change with your needs-currently an office, it could easily become a playroom, sitting room, or more formal gathering space. The kitchen brings everyone together with stainless steel appliances, a center island, generous cabinetry and counters, and an impressively spacious corner pantry that keeps everything organized and within reach. The kitchen opens naturally to the eating area and family room, creating an easy flow for everyday living and entertaining. A powder room and convenient main-floor laundry complete the first level. Upstairs, the primary suite features a private bath and walk-in closet. Three additional bedrooms share a full hall bath with dual sinks-something that helps make busy mornings run more smoothly. The full unfinished basement, with rough-in plumbing for a future bathroom, provides plenty of storage now and the opportunity to create a finished space tailored to your needs. The fenced backyard and stamped-concrete patio are ready for outdoor meals, playtime, and relaxing evenings. Located in Lakewood Springs Club, this move-in-ready home is within walking distance of multiple parks and includes access to the neighborhood clubhouse and pool. There's plenty to enjoy both inside and beyond the backyard!...
Contact an agent
Home facts
- Year built:2022
- Subdivision & Development:Lakewood Springs Club
- Listing ID #:12734057
- Updated:September 06, 2026 at 11:03 AM
Rooms and interior
- Bedrooms:4
- Total bathrooms:3
- Full bathrooms:2
- Half bathrooms:1
- Rooms Total:8
- Dining Description:Breakfast Room, Separate Dining Room
- Bathrooms Description:Double Sinks, Separate Shower
- Kitchen Description:Dishwasher, Range
- Basement Description:Full, Unfinished
- Living area:2,200 sq. ft.
Heating and cooling
- Cooling:Central Air
- Heating:Forced Air, Natural Gas
- Central air:Yes
Structure and exterior
- Roof:Asphalt
- Year built:2022
- Building area:2,200 sq. ft.
- Lot area:0.18 Acres
- Lot Features:Landscaped
- Foundation Description:Concrete Perimeter
- Levels:2 Story
Schools
- High school:Plano High School
- Middle school:Emily G Johns Intermediate Schoo
- Elementary school:P H Miller Elementary School
Utilities
- Water:Shared Well
- Sewer:Public Sewer
Finances and disclosures
- Price:$389,990
- Price per sq. ft.:$177.27
- Tax amount:$9,217 (2025)
Features and amenities
- Amenities:CO Detectors, Ceiling Fan(s), Sump Pump, Water-Softener Owned
Parking
- Total parking spaces:2
- Parking description:Asphalt, Attached Garage, Garage
- Garage:Yes
- Garage spaces:2
 Copyright 2026 Midwest Real Estate Data LLC. All rights reserved. The data relating to real estate for sale on this web site comes in part from the Broker Reciprocity Program of the Midwest Real Estate Data LLC. Listing information is deemed reliable but not guaranteed. MLSNI Member Broker: Frank Scibior
New listings near 305 Cooper Street
- New
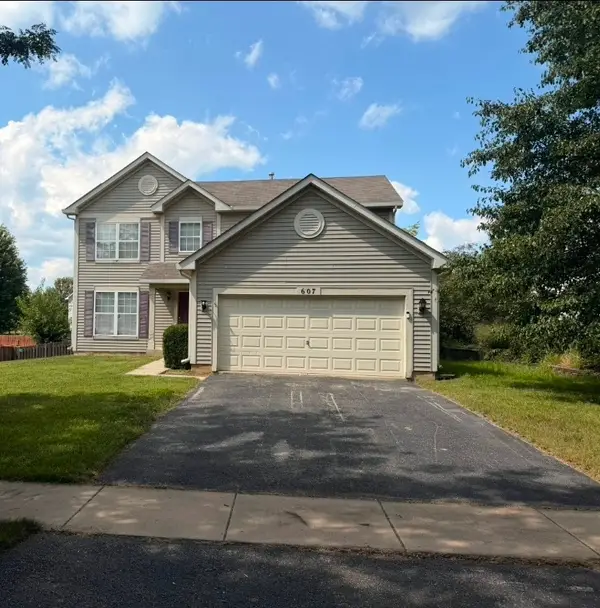 $345,000Active4 beds 4 baths1,780 sq. ft.
607 Searl Street, Plano, IL 60545
MLS# 12737728Listed by: CLARITY REALTY GROUP. LLC - Open Sun, 1 to 3pmNew
 $240,000Active2 beds 2 baths894 sq. ft.
4205 Dillon Street, Plano, IL 60545
MLS# 12750981Listed by: RE/MAX MI CASA - New
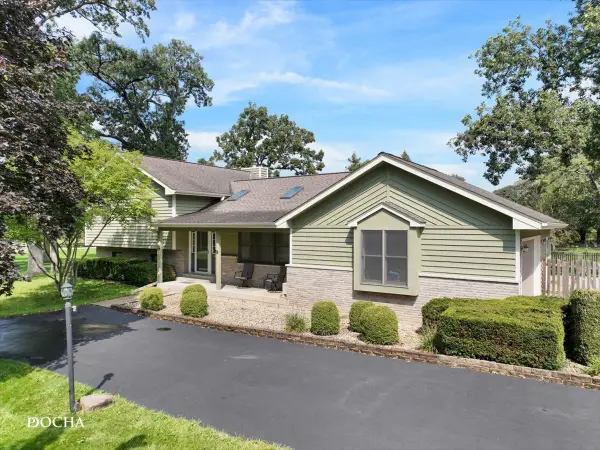 $450,000Active4 beds 4 baths2,416 sq. ft.
48 Glenda Lane, Plano, IL 60545
MLS# 12738992Listed by: KELLER WILLIAMS INFINITY - Open Sun, 9am to 3pmNew
 $369,900Active3 beds 3 baths1,668 sq. ft.
1004 Daniel Street, Plano, IL 60545
MLS# 12745205Listed by: JOHN GREENE, REALTOR  $237,000Pending2 beds 2 baths1,209 sq. ft.
304 Alyssa Street, Plano, IL 60545
MLS# 12746051Listed by: VISTA REAL ESTATE GROUP LLC- New
 $285,000Active3 beds 3 baths1,536 sq. ft.
3217 Hoffman Street, Plano, IL 60545
MLS# 12738952Listed by: BAIRD & WARNER 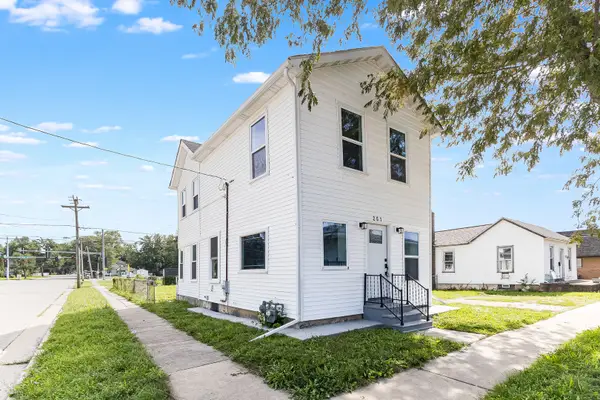 $254,900Active3 beds 2 baths1,601 sq. ft.
201 W John Street, Plano, IL 60545
MLS# 12715167Listed by: KELLER WILLIAMS INFINITY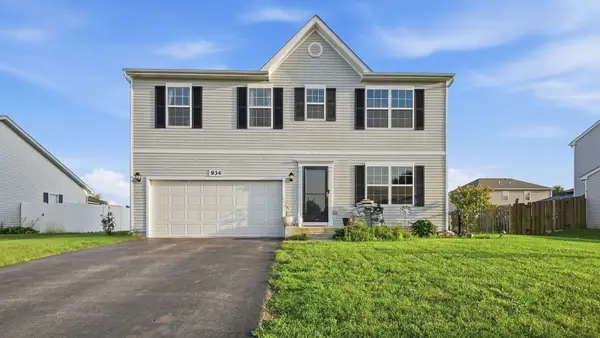 $390,000Pending4 beds 3 baths2,400 sq. ft.
934 Derby Drive, Plano, IL 60545
MLS# 12739563Listed by: COLDWELL BANKER REAL ESTATE GROUP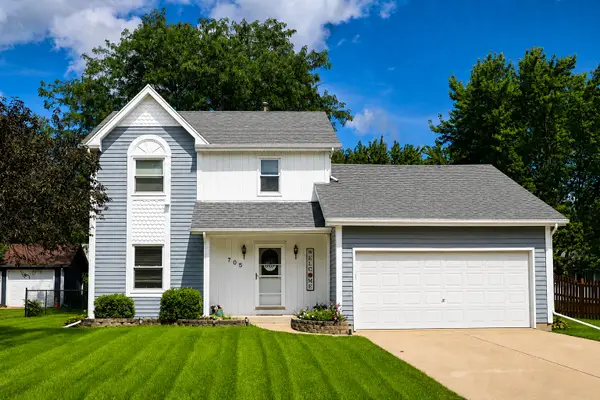 $345,000Active3 beds 3 baths1,322 sq. ft.
705 E Edgelawn Drive, Plano, IL 60545
MLS# 12736040Listed by: CHARLES RUTENBERG REALTY OF IL


Protect your home and budget from life's surprises with an Assurant Home Warranty, backed by a partner that supports you through every step of homeownership. Explore Plans.
© 2023 - 2026 ERA Franchise Systems LLC. All rights reserved. ERA Franchise Systems LLC fully supports the principles of the Fair Housing Act and the Equal Opportunity Act. ERA, ERA Real Estate powered, and their respective logos are registered service marks of ERA Franchise Systems LLC. Each office is independently owned and operated.