
3902 Carey Street, Plano, IL 60545
Local realty services provided by:Results Realty ERA Powered
3902 Carey Street,Plano, IL 60545
$345,000
- 3 Beds
- 3 Baths
- 1,748 sq. ft.
- Single family
- Active
Listed by: melissa urbancic
Office: re/max ultimate professionals
MLS#:12804350
Source:MLSNI
Price summary
- Price:$345,000
- Price per sq. ft.:$197.37
- Monthly HOA dues:$50
About this home
Beautifully maintained 3-bedroom, 2.5-bath home situated on one of the largest corner lots in the neighborhood, offering picturesque pond views and a serene setting! This home offers a great layout with a first-floor flex room, spacious family room, and oversized kitchen featuring white cabinets, white subway tile backsplash, stainless steel appliances, and a large island with overhang for additional seating. Luxury vinyl plank flooring adds a nice touch throughout the home. Upstairs you'll find three spacious bedrooms, including a primary suite with its own private en-suite bathroom. The two additional bedrooms share a full hallway bathroom, and the conveniently located second-floor laundry makes everyday living easier! Step outside to enjoy the spacious, fully fenced backyard complete with a playset and beautiful tree-lined surroundings. The full unfinished basement offers plenty of storage and endless possibilities for additional living space. An attached 2-car garage completes the home. This home has been very well cared for and is ready for its next owners!...
Contact an agent
Home facts
- Year built:2019
- Subdivision & Development:Lakewood Springs
- Listing ID #:12804350
- Updated:November 13, 2026 at 12:59 PM
Rooms and interior
- Bedrooms:3
- Total bathrooms:3
- Full bathrooms:2
- Half bathrooms:1
- Rooms Total:7
- Bathrooms Description:Double Sinks, Separate Shower
- Kitchen Description:Dishwasher, Disposal, Microwave, Range, Refrigerator, Stainless Steel Appliance(s)
- Basement Description:Full, Unfinished
- Living area:1,748 sq. ft.
Heating and cooling
- Cooling:Central Air
- Heating:Forced Air, Gas
- Central air:Yes
Structure and exterior
- Roof:Asphalt
- Year built:2019
- Building area:1,748 sq. ft.
- Lot area:0.26 Acres
- Lot Features:Corner Lot, Landscaped
- Architectural Style:Traditional
- Foundation Description:Concrete Perimeter
- Levels:2 Story
Schools
- High school:Plano High School
- Middle school:Emily G Johns Intermediate Schoo
- Elementary school:P H Miller Elementary School
Utilities
- Water:Shared Well
- Sewer:Public Sewer
Finances and disclosures
- Price:$345,000
- Price per sq. ft.:$197.37
- Tax amount:$8,086 (2025)
Features and amenities
- Laundry features:Dryer, Washer
- Amenities:CO Detectors, Ceiling Fan(s), Sump Pump
Parking
- Total parking spaces:2
- Parking description:Asphalt, Attached Garage, Garage
- Garage:Yes
- Garage spaces:2
 Copyright 2026 Midwest Real Estate Data LLC. All rights reserved. The data relating to real estate for sale on this web site comes in part from the Broker Reciprocity Program of the Midwest Real Estate Data LLC. Listing information is deemed reliable but not guaranteed.
New listings near 3902 Carey Street
- Open Sun, 2 to 4pmNew
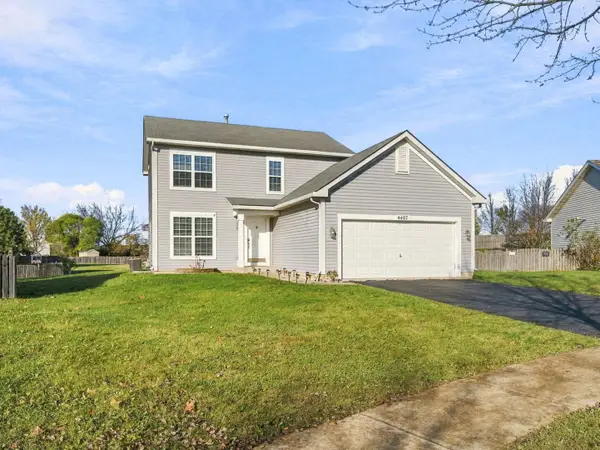 $300,000Active3 beds 3 baths1,560 sq. ft.
4407 Deames Street, Plano, IL 60545
MLS# 12806194Listed by: KELLER WILLIAMS INFINITY 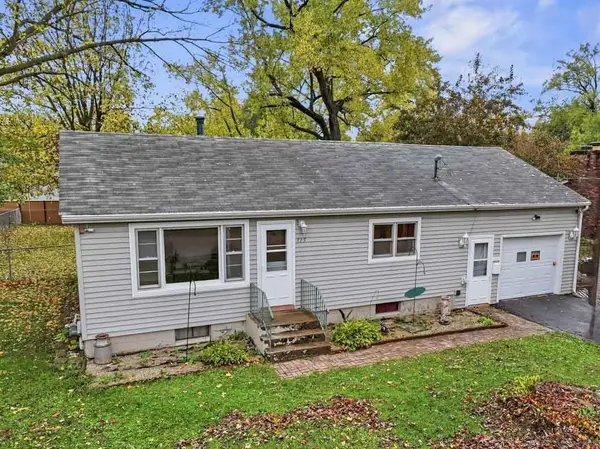 $245,000Pending2 beds 1 baths832 sq. ft.
315 E Park Street, Plano, IL 60545
MLS# 12740247Listed by: RE/MAX SUBURBAN- New
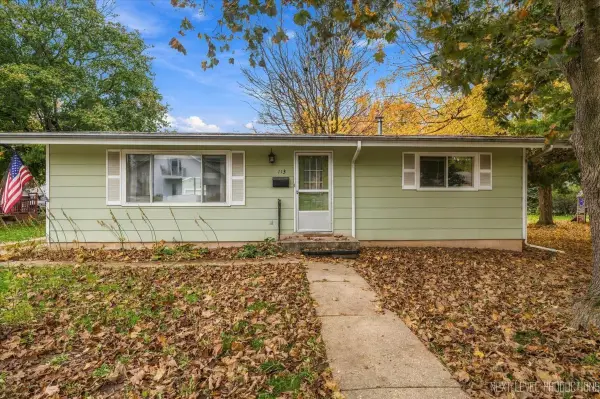 $244,900Active3 beds 2 baths1,100 sq. ft.
113 Rock Street, Plano, IL 60545
MLS# 12801493Listed by: CHARLES RUTENBERG REALTY OF IL 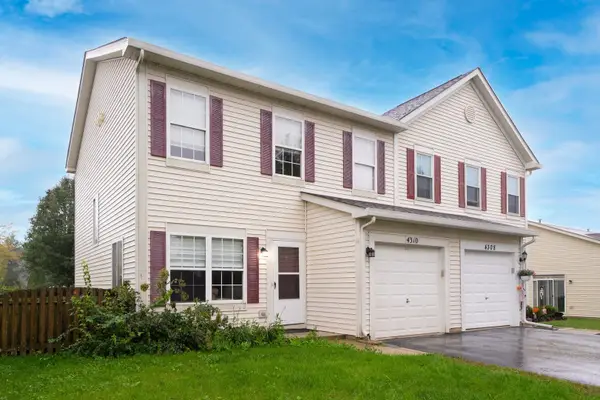 $265,000Active2 beds 3 baths1,382 sq. ft.
4310 Klatt Street, Plano, IL 60545
MLS# 12797243Listed by: REALSTAR REALTY, INC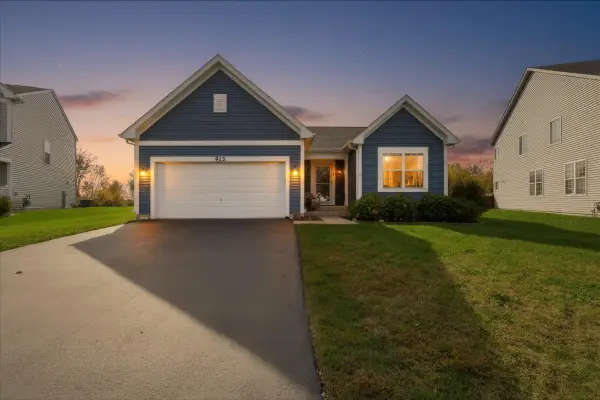 $335,000Active2 beds 2 baths1,457 sq. ft.
913 Freeman Street, Plano, IL 60545
MLS# 12796198Listed by: KELLER WILLIAMS REALTY SIGNATURE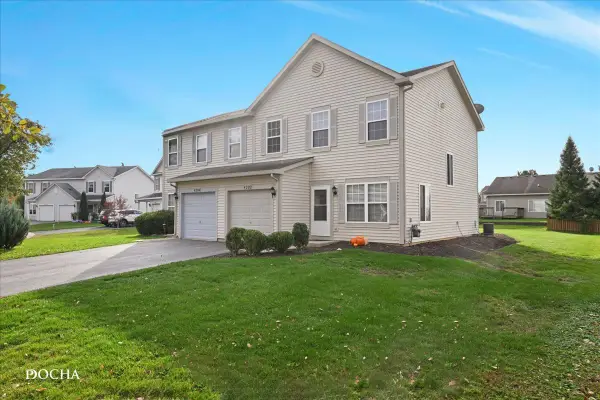 $264,500Active2 beds 2 baths1,382 sq. ft.
4202 Cummins Street, Plano, IL 60545
MLS# 12790390Listed by: COLDWELL BANKER REAL ESTATE GROUP $799,000Active3 beds 2 baths1,840 sq. ft.
10210 Corneils Road, Plano, IL 60545
MLS# 12795766Listed by: HOMESMART REALTY GROUP $370,000Active3 beds 3 baths1,980 sq. ft.
1025 Sharp Drive, Plano, IL 60545
MLS# 12793493Listed by: REALTOPIA REAL ESTATE INC $389,000Active4 beds 3 baths2,688 sq. ft.
1102 Woodwind Drive, Plano, IL 60545
MLS# 12786911Listed by: CHARLES RUTENBERG REALTY OF IL


Protect your home and budget from life's surprises with an Assurant Home Warranty, backed by a partner that supports you through every step of homeownership. Explore Plans.
© 2023 - 2026 ERA Franchise Systems LLC. All rights reserved. ERA Franchise Systems LLC fully supports the principles of the Fair Housing Act and the Equal Opportunity Act. ERA, ERA Real Estate powered, and their respective logos are registered service marks of ERA Franchise Systems LLC. Each office is independently owned and operated.