
4205 Dillon Street, Plano, IL 60545
Local realty services provided by:Results Realty ERA Powered
4205 Dillon Street,Plano, IL 60545
$240,000
- 2 Beds
- 2 Baths
- 894 sq. ft.
- Single family
- Active
Upcoming open houses
- Sun, Sep 0601:00 pm - 03:00 pm
Listed by: ruben avila
Office: re/max mi casa
MLS#:12750981
Source:MLSNI
Price summary
- Price:$240,000
- Price per sq. ft.:$268.46
- Monthly HOA dues:$50
About this home
Welcome to this beautifully maintained, move-in-ready duplex ranch, featuring 2 Bedrooms, 1.5 baths, a bright, open-concept layout with vaulted ceilings and abundant natural light. The spacious living and dining areas flow seamlessly into the kitchen, creating an inviting setting for everyday living and entertaining. The kitchen offers rich wood cabinetry, granite-style countertops, stainless-steel appliances and a convenient breakfast bar. The generously sized primary bedroom includes ample closet space and access to an updated private bathroom featuring a white vanity, marble-look finishes, modern black fixtures and a glass-enclosed shower. Additional highlights include a comfortable secondary bedroom, wood-look flooring throughout the main living areas, in-unit laundry and an attached one-car garage. Step outside through the sliding glass doors to enjoy spacious backyard for summer gatherings. A charming covered front porch completes this attractive home. Conveniently located near shopping, dining, parks and major roadways-this is one you will not want to miss!...
Contact an agent
Home facts
- Year built:2005
- Listing ID #:12750981
- Updated:September 06, 2026 at 11:02 AM
Rooms and interior
- Bedrooms:2
- Total bathrooms:2
- Full bathrooms:1
- Half bathrooms:1
- Rooms Total:5
- Bathrooms Description:Whirlpool
- Living area:894 sq. ft.
Heating and cooling
- Cooling:Central Air
- Heating:Natural Gas
- Central air:Yes
Structure and exterior
- Year built:2005
- Building area:894 sq. ft.
Schools
- Elementary school:P H Miller Elementary School
Utilities
- Water:Public
- Sewer:Public Sewer
Finances and disclosures
- Price:$240,000
- Price per sq. ft.:$268.46
- Tax amount:$5,280 (2025)
Parking
- Total parking spaces:1
- Parking description:Asphalt, Attached Garage, Garage
- Garage:Yes
- Garage spaces:1
 Copyright 2026 Midwest Real Estate Data LLC. All rights reserved. The data relating to real estate for sale on this web site comes in part from the Broker Reciprocity Program of the Midwest Real Estate Data LLC. Listing information is deemed reliable but not guaranteed.
New listings near 4205 Dillon Street
- New
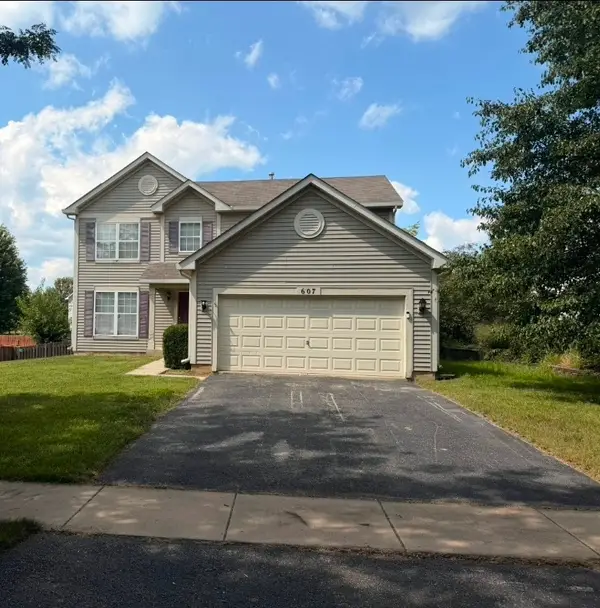 $345,000Active4 beds 4 baths1,780 sq. ft.
607 Searl Street, Plano, IL 60545
MLS# 12737728Listed by: CLARITY REALTY GROUP. LLC - New
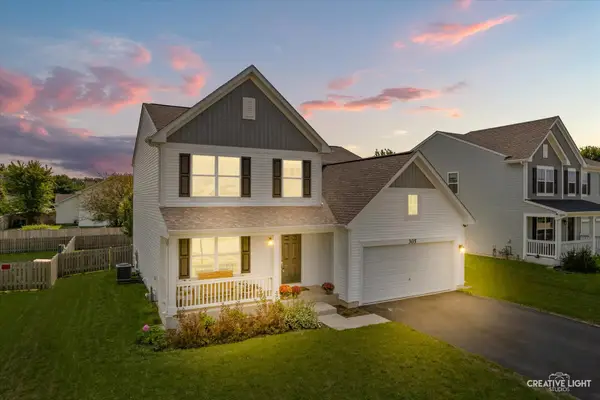 $389,990Active4 beds 3 baths2,200 sq. ft.
305 Cooper Street, Plano, IL 60545
MLS# 12734057Listed by: JOHN GREENE, REALTOR - New
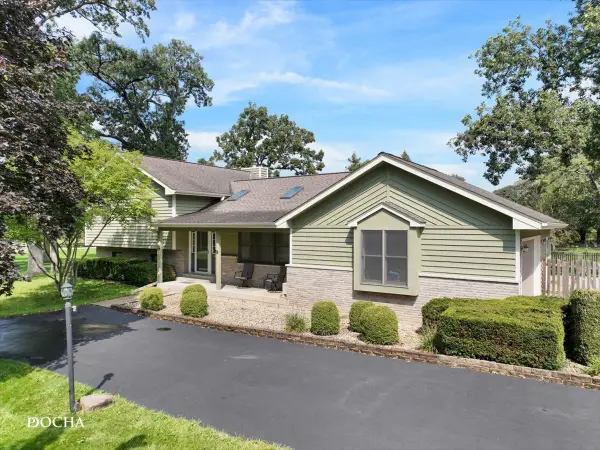 $450,000Active4 beds 4 baths2,416 sq. ft.
48 Glenda Lane, Plano, IL 60545
MLS# 12738992Listed by: KELLER WILLIAMS INFINITY - Open Sun, 9am to 3pmNew
 $369,900Active3 beds 3 baths1,668 sq. ft.
1004 Daniel Street, Plano, IL 60545
MLS# 12745205Listed by: JOHN GREENE, REALTOR  $237,000Pending2 beds 2 baths1,209 sq. ft.
304 Alyssa Street, Plano, IL 60545
MLS# 12746051Listed by: VISTA REAL ESTATE GROUP LLC- New
 $285,000Active3 beds 3 baths1,536 sq. ft.
3217 Hoffman Street, Plano, IL 60545
MLS# 12738952Listed by: BAIRD & WARNER 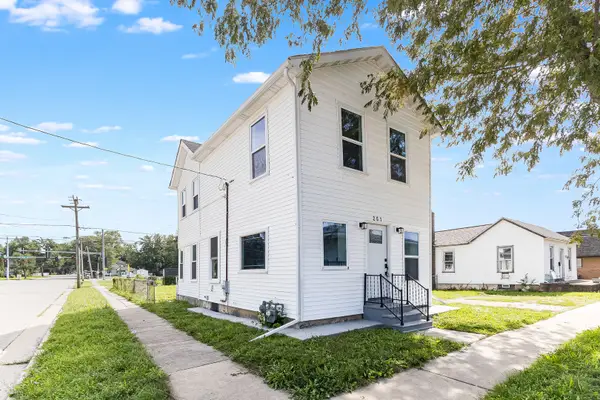 $254,900Active3 beds 2 baths1,601 sq. ft.
201 W John Street, Plano, IL 60545
MLS# 12715167Listed by: KELLER WILLIAMS INFINITY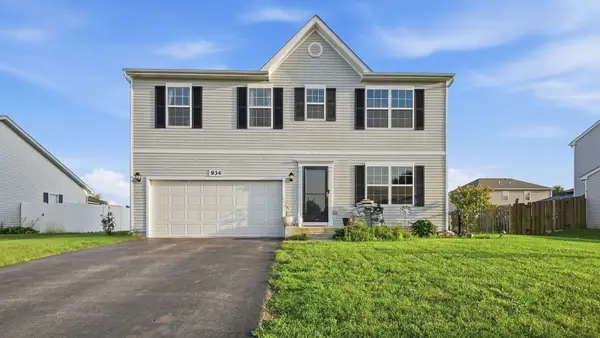 $390,000Pending4 beds 3 baths2,400 sq. ft.
934 Derby Drive, Plano, IL 60545
MLS# 12739563Listed by: COLDWELL BANKER REAL ESTATE GROUP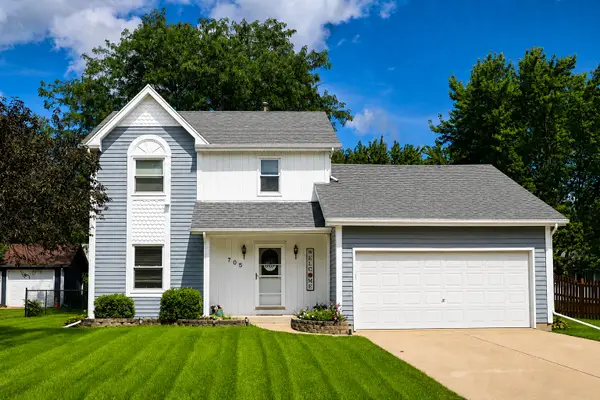 $345,000Active3 beds 3 baths1,322 sq. ft.
705 E Edgelawn Drive, Plano, IL 60545
MLS# 12736040Listed by: CHARLES RUTENBERG REALTY OF IL


Protect your home and budget from life's surprises with an Assurant Home Warranty, backed by a partner that supports you through every step of homeownership. Explore Plans.
© 2023 - 2026 ERA Franchise Systems LLC. All rights reserved. ERA Franchise Systems LLC fully supports the principles of the Fair Housing Act and the Equal Opportunity Act. ERA, ERA Real Estate powered, and their respective logos are registered service marks of ERA Franchise Systems LLC. Each office is independently owned and operated.