
4205 Klatt Street, Plano, IL 60545
Local realty services provided by:Results Realty ERA Powered
4205 Klatt Street,Plano, IL 60545
$249,900
- 2 Beds
- 3 Baths
- 1,382 sq. ft.
- Single family
- Pending
Listed by: nicole tudisco, allison rimbo
Office: wheatland realty
MLS#:12761254
Source:MLSNI
Price summary
- Price:$249,900
- Price per sq. ft.:$180.82
- Monthly HOA dues:$50
About this home
Beautifully maintained 2-bedroom, 2.5-bath duplex with a versatile loft office and thoughtful updates throughout. The main level features luxury vinyl flooring, all-new blinds, and wiring for surround sound. The inviting kitchen offers a custom pantry, stylish backsplash, stainless steel appliances, new stove, island, and a convenient bump-out added during construction. A first-floor powder room adds convenience for guests. Upstairs, the spacious loft provides an ideal home office with a beautiful view of the open prairie from the window. The large primary suite features carpeting, a huge walk-in closet, and a private full bath. The second bedroom is also carpeted, and the upstairs laundry room adds everyday convenience. Enjoy outdoor living in the fenced backyard, complete with a large deck, patio, and pergola-perfect for entertaining or relaxing. A spacious covered front porch welcomes you home. Additional highlights include a new roof (2024), water softener approximately 2 years old, carpet approximately 5 years old, all-new blinds, surround sound wiring, and luxury vinyl flooring throughout the first floor. A wonderful combination of comfortable living, functional space, and beautiful prairie views!...
Contact an agent
Home facts
- Year built:2006
- Subdivision & Development:Lakewood Springs
- Listing ID #:12761254
- Updated:October 05, 2026 at 08:13 AM
Rooms and interior
- Bedrooms:2
- Total bathrooms:3
- Full bathrooms:2
- Half bathrooms:1
- Rooms Total:6
- Dining Description:Separate Dining Room
- Kitchen Description:Dishwasher, Disposal, Microwave, Range, Refrigerator
- Living area:1,382 sq. ft.
Heating and cooling
- Cooling:Central Air
- Heating:Natural Gas
- Central air:Yes
Structure and exterior
- Roof:Asphalt
- Year built:2006
- Building area:1,382 sq. ft.
- Foundation Description:Concrete Perimeter
Schools
- High school:Plano High School
- Middle school:Plano Middle School
- Elementary school:Emily G Johns Intermediate Schoo
Utilities
- Water:Public
- Sewer:Public Sewer
Finances and disclosures
- Price:$249,900
- Price per sq. ft.:$180.82
- Tax amount:$5,632 (2025)
Features and amenities
- Laundry features:Dryer, Washer
- Amenities:CO Detectors, Water-Softener Owned
Parking
- Total parking spaces:1
- Parking description:Asphalt, Attached Garage, Garage
- Garage:Yes
- Garage spaces:1
 Copyright 2026 Midwest Real Estate Data LLC. All rights reserved. The data relating to real estate for sale on this web site comes in part from the Broker Reciprocity Program of the Midwest Real Estate Data LLC. Listing information is deemed reliable but not guaranteed.
New listings near 4205 Klatt Street
- New
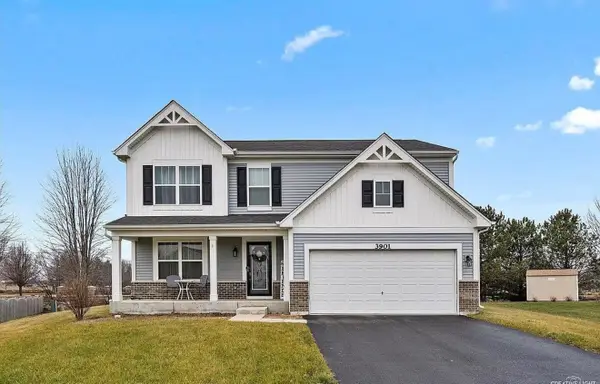 $450,000Active4 beds 3 baths2,500 sq. ft.
3901 Kristen Court, Plano, IL 60545
MLS# 12770025Listed by: RE/MAX PARTNERS - New
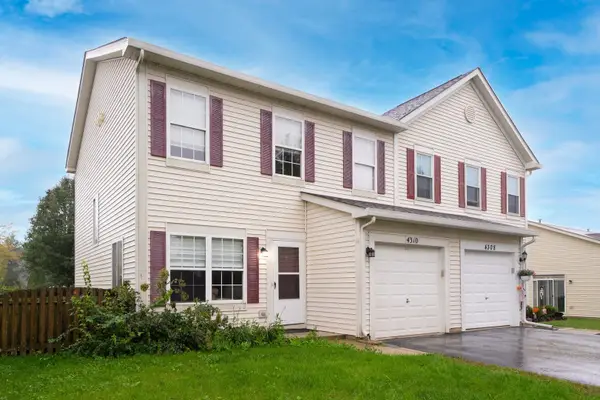 $265,000Active2 beds 3 baths1,382 sq. ft.
4310 Klatt Street, Plano, IL 60545
MLS# 12769808Listed by: REALSTAR REALTY, INC - New
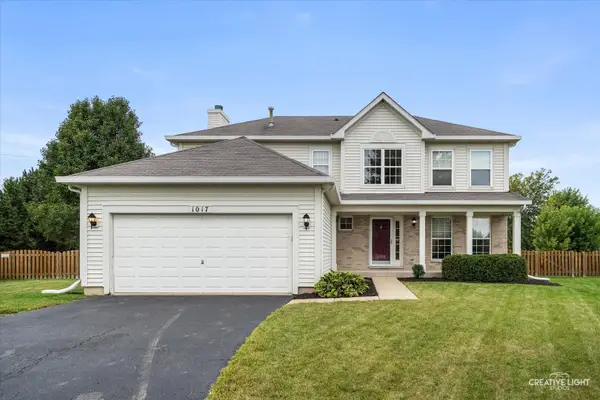 $419,000Active4 beds 3 baths2,374 sq. ft.
1017 Simms Court, Plano, IL 60545
MLS# 12775090Listed by: COLDWELL BANKER REAL ESTATE GROUP 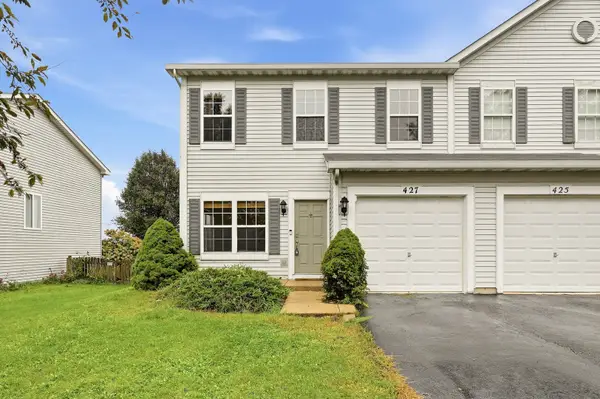 $255,000Pending3 beds 3 baths1,382 sq. ft.
427 Alyssa Street, Plano, IL 60545
MLS# 12764892Listed by: COLDWELL BANKER REAL ESTATE GROUP- New
 $59,000Active0 Acres
Lot 1 Blk 12 John Street, Plano, IL 60545
MLS# 12773363Listed by: FAMILY FIRST REALTY 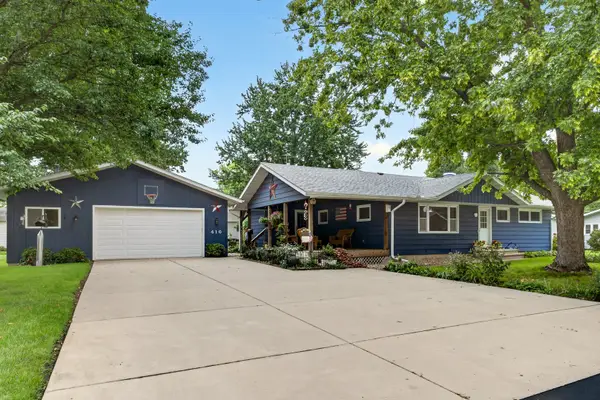 $339,999Pending3 beds 2 baths2,014 sq. ft.
410 E Jones Street, Plano, IL 60545
MLS# 12770470Listed by: WEICHERT REALTORS SIGNATURE PROFESSIONALS $499,000Pending2 beds 1 baths1,436 sq. ft.
17128 Galena Road, Plano, IL 60545
MLS# 12765745Listed by: SWANSON REAL ESTATE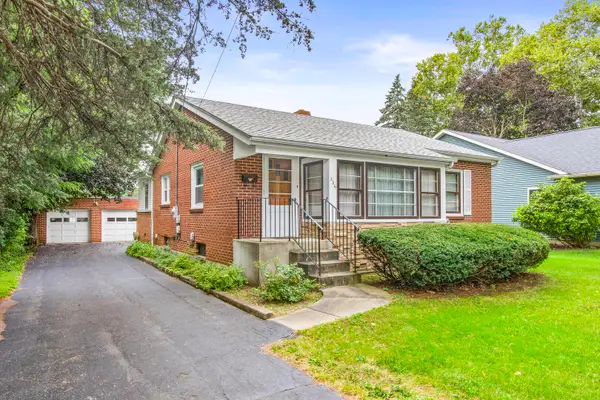 $255,000Pending2 beds 1 baths1,332 sq. ft.
206 E Church Street, Plano, IL 60545
MLS# 12767777Listed by: COLDWELL BANKER REAL ESTATE GROUP- New
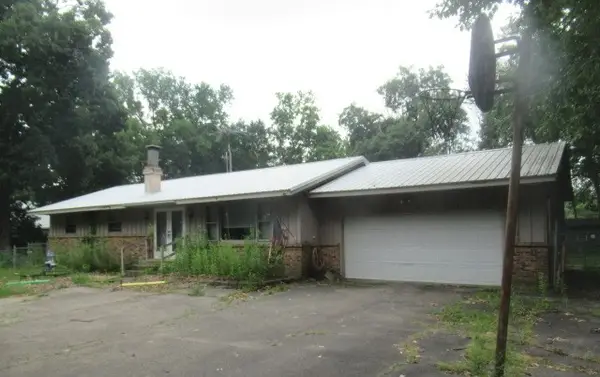 Active3 beds 2 baths1,300 sq. ft.
13090 River Road, Plano, IL 60545
MLS# 12769678Listed by: FOUR SEASONS REALTY, INC.


Protect your home and budget from life's surprises with an Assurant Home Warranty, backed by a partner that supports you through every step of homeownership. Explore Plans.
© 2023 - 2026 ERA Franchise Systems LLC. All rights reserved. ERA Franchise Systems LLC fully supports the principles of the Fair Housing Act and the Equal Opportunity Act. ERA, ERA Real Estate powered, and their respective logos are registered service marks of ERA Franchise Systems LLC. Each office is independently owned and operated.