
508 Ramsden Road, Plano, IL 60545
Local realty services provided by:ERA Partners
508 Ramsden Road,Plano, IL 60545
$369,900
- 3 Beds
- 3 Baths
- 1,604 sq. ft.
- Single family
- Active
Listed by: melissa vanasdlen
Office: protech realty
MLS#:12652118
Source:MLSNI
Price summary
- Price:$369,900
- Price per sq. ft.:$230.61
- Monthly HOA dues:$40
About this home
Welcome to this beautiful 2-story, 3 bedroom, 2.5 bath home in Lakewood Springs Subdivision situated on a matured tree lot with no neighbors behind you and an extra large concrete patio to relax and entertain outdoors. This newly renovated home features fresh paint and carpet with updated bathrooms. The beautiful hardwood floors throughout the entire first level are a show stopper to the quality of this home. Updated kitchen with brand new stainless steel appliances, white cabinetry and new Quartz countertops. Open concept to the vaulted family room centered to a gorgeous rocked gas fireplace makes for the perfect place to unwind or gather together. Dining room connects to kitchen and great front living room space. Second floor laundry is an essential highlight. Full basement. Don't miss your chance to come view this home today!
Contact an agent
Home facts
- Year built:2005
- Listing ID #:12652118
- Updated:July 20, 2026 at 11:14 AM
Rooms and interior
- Bedrooms:3
- Total bathrooms:3
- Full bathrooms:2
- Half bathrooms:1
- Rooms Total:8
- Dining Description:Combined With Living Room, Eating Area
- Kitchen Description:Dishwasher, Microwave, Range, Refrigerator
- Basement Description:Full, Unfinished
- Living area:1,604 sq. ft.
Heating and cooling
- Cooling:Central Air
- Heating:Forced Air, Natural Gas
- Central air:Yes
Structure and exterior
- Roof:Asphalt
- Year built:2005
- Building area:1,604 sq. ft.
- Levels:2 Story
Utilities
- Water:Public
- Sewer:Public Sewer
Finances and disclosures
- Price:$369,900
- Price per sq. ft.:$230.61
- Tax amount:$9,198 (2025)
Parking
- Total parking spaces:2
- Parking description:Asphalt, Attached Garage, Garage
- Garage:Yes
- Garage spaces:2
 Copyright 2026 Midwest Real Estate Data LLC. All rights reserved. The data relating to real estate for sale on this web site comes in part from the Broker Reciprocity Program of the Midwest Real Estate Data LLC. Listing information is deemed reliable but not guaranteed. MLSNI Member Broker: Frank Scibior
New listings near 508 Ramsden Road
- New
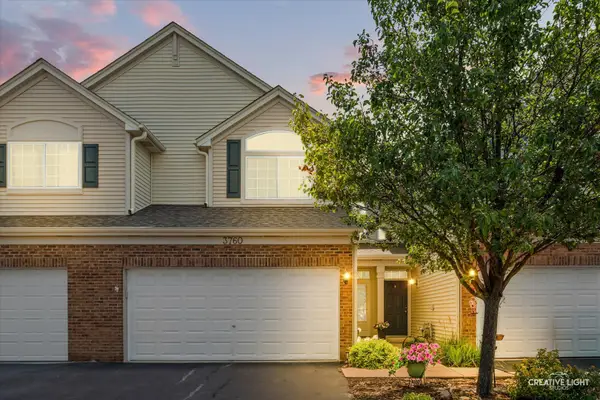 $275,000Active3 beds 3 baths1,580 sq. ft.
3760 Pope Court, Plano, IL 60545
MLS# 12693474Listed by: SWANSON REAL ESTATE - New
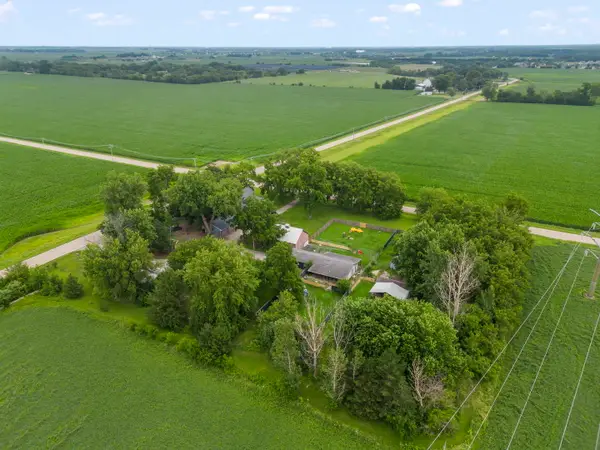 $500,000Active3 beds 3 baths1,728 sq. ft.
2013 Beecher Road, Plano, IL 60545
MLS# 12702102Listed by: EXP REALTY - YORKVILLE - New
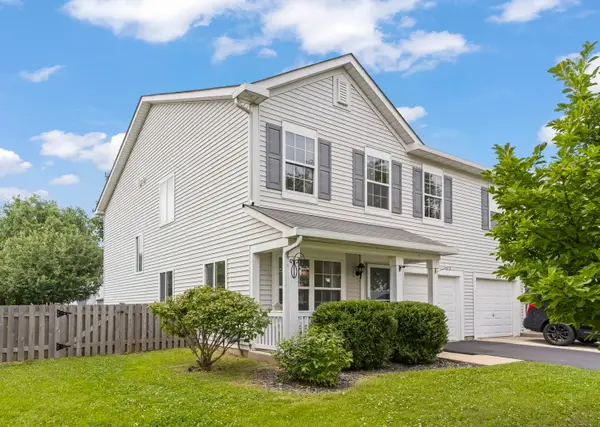 $277,000Active3 beds 3 baths1,768 sq. ft.
317 Waubonsee Drive, Plano, IL 60545
MLS# 12703011Listed by: JOHN GREENE, REALTOR - Open Sun, 11am to 1pmNew
 $698,500Active3 beds 3 baths2,537 sq. ft.
15919 Burr Oak Road, Plano, IL 60545
MLS# 12697161Listed by: KETTLEY & CO. INC. - YORKVILLE - New
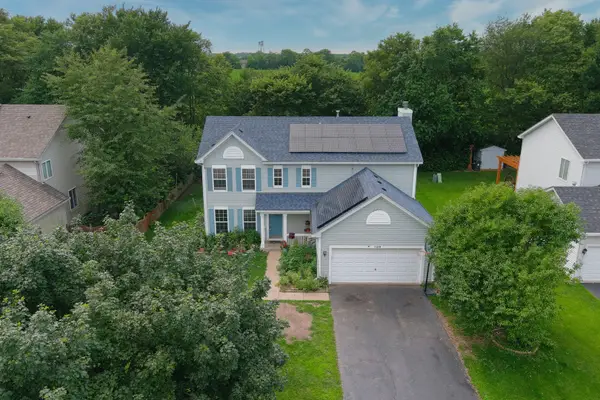 $394,900Active4 beds 4 baths2,480 sq. ft.
309 Keller Street, Plano, IL 60545
MLS# 12700244Listed by: RE/MAX YOUR SPACE 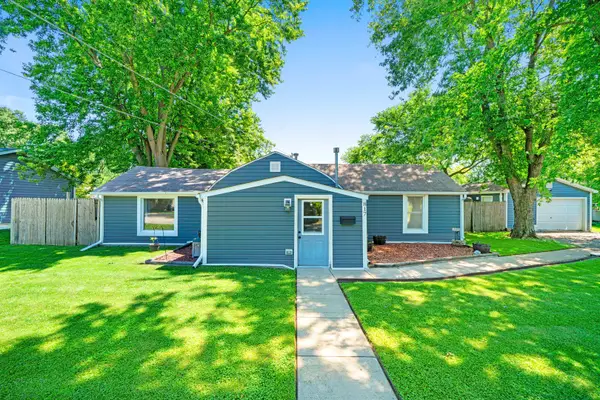 $160,000Pending2 beds 1 baths762 sq. ft.
817 S Hugh Street, Plano, IL 60545
MLS# 12700155Listed by: COLDWELL BANKER REAL ESTATE GROUP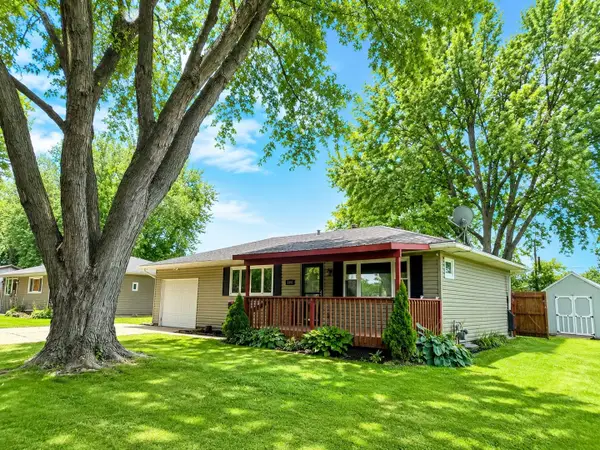 $265,000Pending3 beds 1 baths900 sq. ft.
1205 N Edgelawn Drive, Plano, IL 60545
MLS# 12694796Listed by: PRELLO REALTY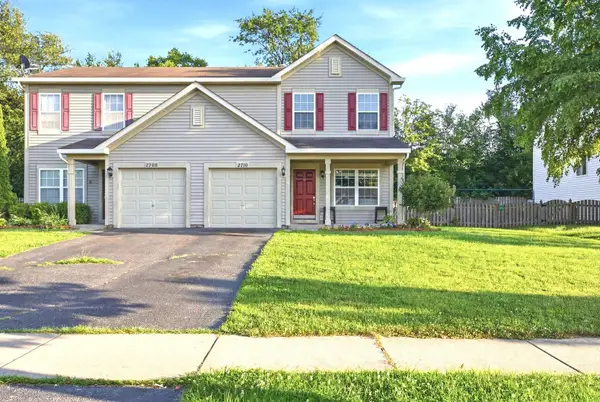 $269,000Pending3 beds 3 baths1,382 sq. ft.
2710 Hoffman Street, Plano, IL 60545
MLS# 12703379Listed by: EDEN PROPERTIES REAL ESTATE GROUP LLC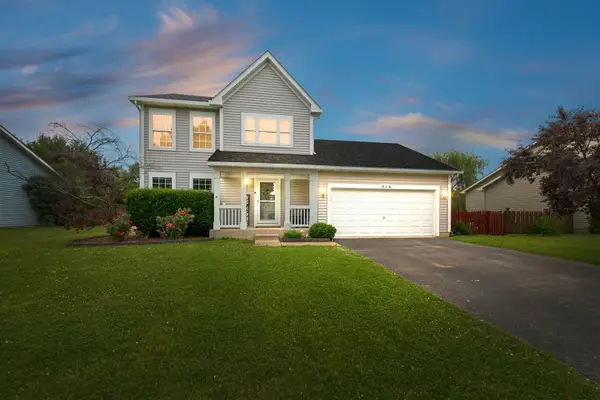 $345,000Pending3 beds 3 baths1,604 sq. ft.
516 May Street, Plano, IL 60545
MLS# 12675872Listed by: COLDWELL BANKER REALTY $365,000Pending4 beds 2 baths1,979 sq. ft.
410 Heritage Lane, Plano, IL 60545
MLS# 12693589Listed by: O'NEIL PROPERTY GROUP, LLC


Protect your home and budget from life's surprises with an Assurant Home Warranty, backed by a partner that supports you through every step of homeownership. Explore Plans.
© 2023 - 2026 ERA Franchise Systems LLC. All rights reserved. ERA Franchise Systems LLC fully supports the principles of the Fair Housing Act and the Equal Opportunity Act. ERA, ERA Real Estate powered, and their respective logos are registered service marks of ERA Franchise Systems LLC. Each office is independently owned and operated.