
317 Waubonsee Drive, Plano, IL 60545
Local realty services provided by:ERA Naper Realty
317 Waubonsee Drive,Plano, IL 60545
$285,000
- 3 Beds
- 3 Baths
- - sq. ft.
- Townhouse
- Sold
Listed by: ryan kurtz
Office: john greene, realtor
MLS#:12703011
Source:MLSNI
Sorry, we are unable to map this address
Price summary
- Price:$285,000
- Monthly HOA dues:$50
About this home
Welcome home to the largest model in Lakewood Springs! Offering 1,768 square feet, the popular Drake model features 3 bedrooms, 2.1 bathrooms, and a flexible floor plan designed to fit a variety of lifestyles. Step inside to find nicely painted interiors and spacious living areas that can be arranged to suit your needs. The current owners have created an impressive 21-foot Great Room at the front of the home while using the space adjoining the kitchen as a large dining area. Prefer a more traditional layout? Many homeowners choose to divide the front room into formal living and dining spaces while creating a comfortable family room connected to the kitchen. The kitchen has been refreshed with brand new stainless steel appliances and a new island light fixture, both installed last week. The portable island can remain, providing additional prep space and storage. Upstairs, the spacious primary suite offers a private sitting area that's perfect for a home office, reading nook, nursery, workout space, or one fantastic shoe collection. Two additional bedrooms, a full hall bathroom, and the convenience of second-floor laundry complete the upper level. Outside, you'll appreciate the charming covered front porch, a spacious 17' x 24' patio that's ideal for entertaining, a fenced backyard, and a garden shed for extra storage. An attached one-car garage adds everyday convenience. Additional updates include a furnace and central air conditioner that are just four years old, along with a newer garbage disposal and kitchen faucet. Dryer is 2024. Low monthly HOA dues provide access to the community clubhouse, swimming pool, parks, and scenic walking paths. Conveniently located near shopping, restaurants, and entertainment, this home offers outstanding space, flexibility, and value....
Contact an agent
Home facts
- Year built:2006
- Subdivision & Development:Lakewood Springs
- Listing ID #:12703011
- Updated:September 05, 2026 at 07:18 AM
Rooms and interior
- Bedrooms:3
- Total bathrooms:3
- Full bathrooms:2
- Half bathrooms:1
- Rooms Total:7
- Dining Description:Separate Dining Room
- Bathrooms Description:Soaking Tub
- Kitchen Description:Dishwasher, Microwave, Range, Refrigerator
Heating and cooling
- Cooling:Central Air
- Heating:Natural Gas
- Central air:Yes
Structure and exterior
- Roof:Asphalt
- Year built:2006
- Foundation Description:Concrete Perimeter
Schools
- High school:Plano High School
- Middle school:Plano Middle School
Utilities
- Water:Public
- Sewer:Public Sewer
Finances and disclosures
- Price:$285,000
- Tax amount:$6,594 (2025)
Features and amenities
- Laundry features:Dryer, Washer
- Amenities:CO Detectors, Ceiling Fan(s), Water-Softener Owned
Parking
- Total parking spaces:1
- Parking description:Asphalt, Attached Garage, Garage
- Garage:Yes
- Garage spaces:1
 Copyright 2026 Midwest Real Estate Data LLC. All rights reserved. The data relating to real estate for sale on this web site comes in part from the Broker Reciprocity Program of the Midwest Real Estate Data LLC. Listing information is deemed reliable but not guaranteed.
New listings near 317 Waubonsee Drive
- Open Sun, 1 to 3pmNew
 $240,000Active2 beds 2 baths894 sq. ft.
4205 Dillon Street, Plano, IL 60545
MLS# 12750981Listed by: RE/MAX MI CASA - Open Sat, 11am to 1pmNew
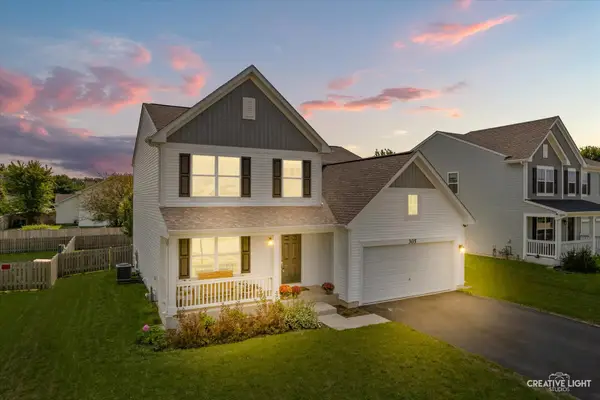 $389,990Active4 beds 3 baths2,200 sq. ft.
305 Cooper Street, Plano, IL 60545
MLS# 12734057Listed by: JOHN GREENE, REALTOR - Open Sat, 11am to 1pmNew
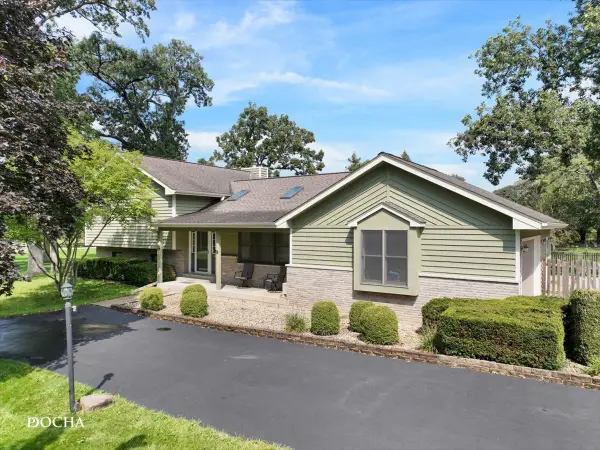 $450,000Active4 beds 4 baths2,416 sq. ft.
48 Glenda Lane, Plano, IL 60545
MLS# 12738992Listed by: KELLER WILLIAMS INFINITY - Open Sat, 12 to 4pmNew
 $369,900Active3 beds 3 baths1,668 sq. ft.
1004 Daniel Street, Plano, IL 60545
MLS# 12745205Listed by: JOHN GREENE, REALTOR  $237,000Pending2 beds 2 baths1,209 sq. ft.
304 Alyssa Street, Plano, IL 60545
MLS# 12746051Listed by: VISTA REAL ESTATE GROUP LLC- Open Sat, 1 to 3pmNew
 $285,000Active3 beds 3 baths1,536 sq. ft.
3217 Hoffman Street, Plano, IL 60545
MLS# 12738952Listed by: BAIRD & WARNER 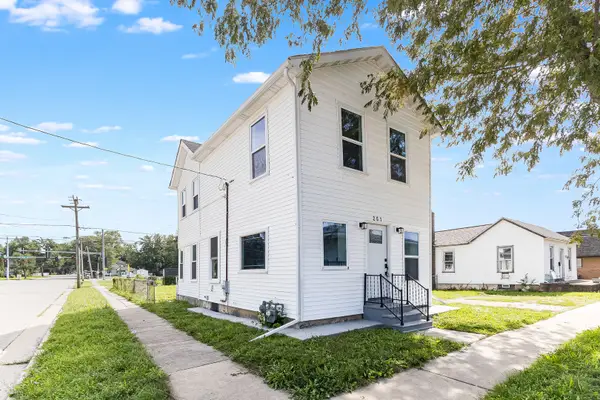 $254,900Active3 beds 2 baths1,601 sq. ft.
201 W John Street, Plano, IL 60545
MLS# 12715167Listed by: KELLER WILLIAMS INFINITY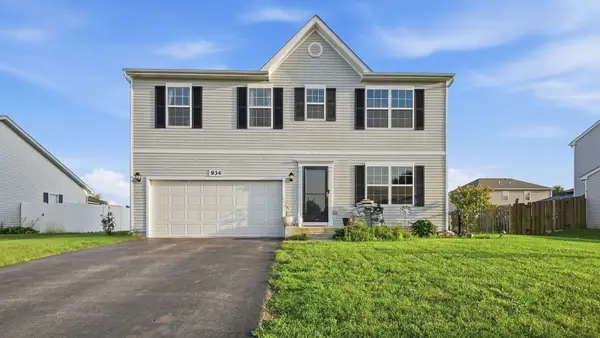 $390,000Pending4 beds 3 baths2,400 sq. ft.
934 Derby Drive, Plano, IL 60545
MLS# 12739563Listed by: COLDWELL BANKER REAL ESTATE GROUP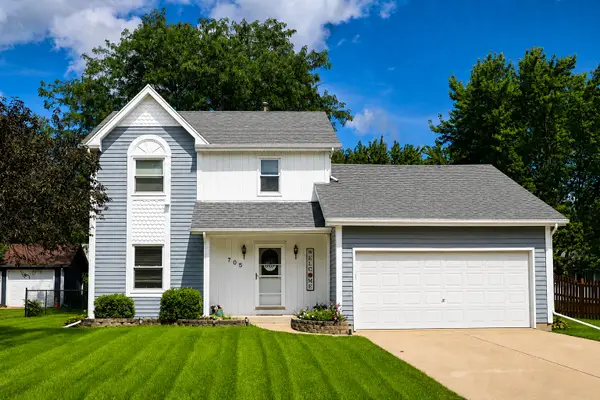 $345,000Active3 beds 3 baths1,322 sq. ft.
705 E Edgelawn Drive, Plano, IL 60545
MLS# 12736040Listed by: CHARLES RUTENBERG REALTY OF IL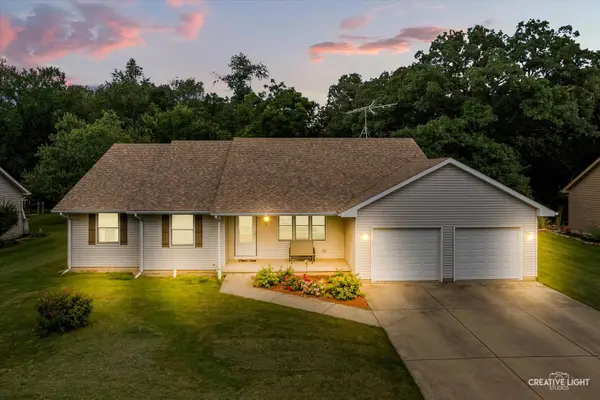 $425,000Active3 beds 3 baths2,100 sq. ft.
2019 Pauline Place, Plano, IL 60545
MLS# 12627089Listed by: SWANSON REAL ESTATE


Protect your home and budget from life's surprises with an Assurant Home Warranty, backed by a partner that supports you through every step of homeownership. Explore Plans.
© 2023 - 2026 ERA Franchise Systems LLC. All rights reserved. ERA Franchise Systems LLC fully supports the principles of the Fair Housing Act and the Equal Opportunity Act. ERA, ERA Real Estate powered, and their respective logos are registered service marks of ERA Franchise Systems LLC. Each office is independently owned and operated.