
1918 Brierwood Lane, Port Byron, IL 61275
Local realty services provided by:ERA Partners
1918 Brierwood Lane,Port Byron, IL 61275
$455,000
- 4 Beds
- 4 Baths
- 2,596 sq. ft.
- Single family
- Active
Listed by: bob case
Office: ruhl&ruhl realtors bettendorf
MLS#:12702826
Source:MLSNI
Price summary
- Price:$455,000
- Price per sq. ft.:$175.27
About this home
Situated on a spacious half-acre lot, the property offers an ideal mix of timber and green space. The interior features a large kitchen with double refrigerators, stone countertops, and abundant natural light. Upstairs, you will find brand-new flooring and spacious bedrooms, including an en-suite bathroom off the primary bedroom.The basement serves as an excellent additional hangout and lounging area, featuring a walk-out to the patio and pool. Perfect for entertaining, the backyard is a personal oasis complete with a 40x20 saltwater pool, extensive landscaped patio space, a party shack, and manicured flower beds. The deck is crafted from high-quality teak wood and is in excellent shape. Additionally, the home is wired with fiber internet, and all appliances and pool supplies will remain with the property.
Contact an agent
Home facts
- Year built:1993
- Listing ID #:12702826
- Updated:September 06, 2026 at 11:02 AM
Rooms and interior
- Bedrooms:4
- Total bathrooms:4
- Full bathrooms:3
- Half bathrooms:1
- Rooms Total:10
- Dining Description:Separate Dining Room
- Kitchen Description:Dishwasher, Microwave, Range, Refrigerator
- Basement Description:Full, Partially Finished
- Living area:2,596 sq. ft.
Heating and cooling
- Cooling:Central Air
- Heating:Forced Air, Natural Gas
- Central air:Yes
Structure and exterior
- Roof:Asphalt
- Year built:1993
- Building area:2,596 sq. ft.
- Lot area:0.49 Acres
- Lot Features:Cul-De-Sac
- Foundation Description:Concrete Perimeter
- Levels:2 Story
Utilities
- Water:Public
- Sewer:Public Sewer
Finances and disclosures
- Price:$455,000
- Price per sq. ft.:$175.27
- Tax amount:$10,084 (2025)
 Copyright 2026 Midwest Real Estate Data LLC. All rights reserved. The data relating to real estate for sale on this web site comes in part from the Broker Reciprocity Program of the Midwest Real Estate Data LLC. Listing information is deemed reliable but not guaranteed. MLSNI Member Broker: Frank Scibior
New listings near 1918 Brierwood Lane
- New
 $195,000Active2 beds 2 baths999 sq. ft.
306 N Main Street, Port Byron, IL 61275
MLS# 12749996Listed by: RUHL&RUHL REALTORS DAVENPORT - New
 $49,900Active1 beds 1 baths800 sq. ft.
2365 S High Street, Port Byron, IL 61275
MLS# 12751426Listed by: RE/MAX CONCEPTS BETTENDORF - New
 $129,900Active4 beds 2 baths1,663 sq. ft.
709 N High Street, Port Byron, IL 61275
MLS# 12749477Listed by: RE/MAX CONCEPTS BETTENDORF  $230,000Pending4 beds 3 baths2,512 sq. ft.
407 Oak Boulevard, Port Byron, IL 61275
MLS# 12745478Listed by: RE/MAX CONCEPTS MOLINE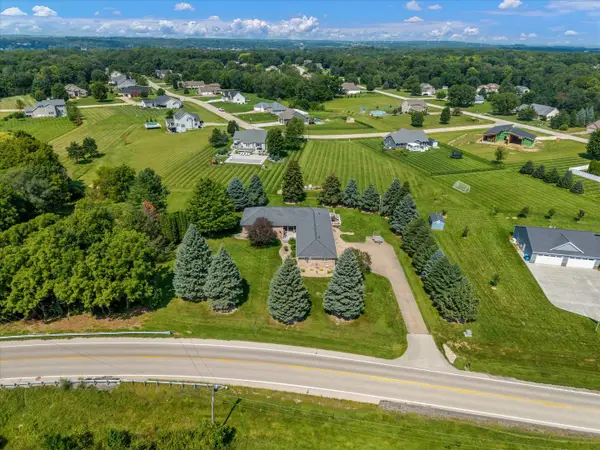 $515,000Pending3 beds 4 baths4,005 sq. ft.
9628 228th Street N, Port Byron, IL 61275
MLS# 12745380Listed by: NEXTHOME QC REALTY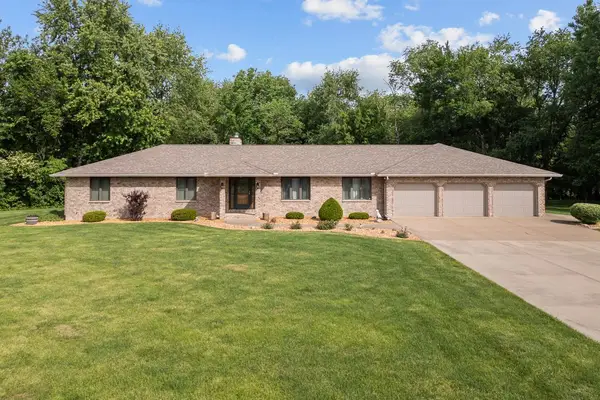 $599,000Active3 beds 3 baths2,159 sq. ft.
21223 52nd Avenue N, Port Byron, IL 61275
MLS# 12741307Listed by: WAINWRIGHT REALTY $207,000Active3 beds 2 baths1,359 sq. ft.
401 Walnut Street, Port Byron, IL 61275
MLS# 12729745Listed by: NEXTHOME QC REALTY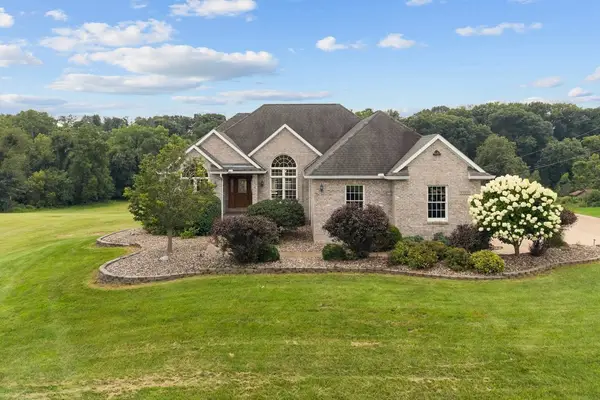 $699,000Active3 beds 3 baths1,868 sq. ft.
22222 71st Avenue N, Port Byron, IL 61275
MLS# 12728819Listed by: WAINWRIGHT REALTY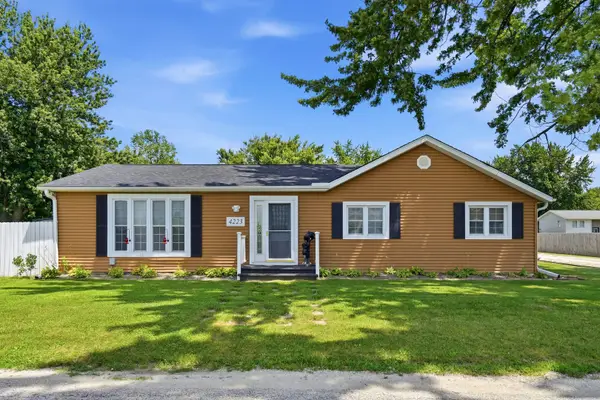 $275,000Pending2 beds 2 baths1,925 sq. ft.
4223 193rd Street N, Port Byron, IL 61275
MLS# 12713605Listed by: RUHL&RUHL REALTORS MOLINE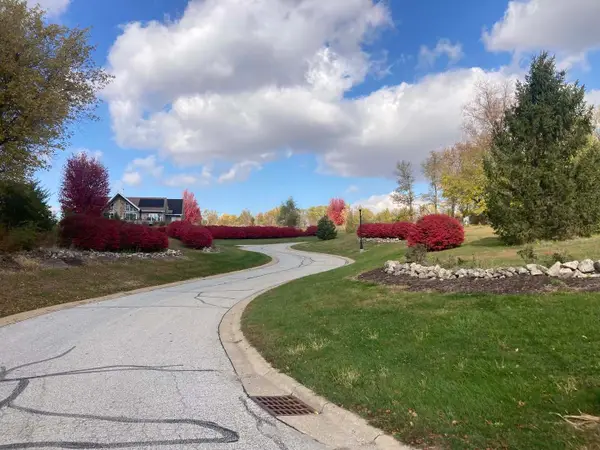 $39,500Active0.41 Acres
3901 229th Street Circle N, Port Byron, IL 61275
MLS# 12709552Listed by: RUHL&RUHL REALTORS MOLINE


Protect your home and budget from life's surprises with an Assurant Home Warranty, backed by a partner that supports you through every step of homeownership. Explore Plans.
© 2023 - 2026 ERA Franchise Systems LLC. All rights reserved. ERA Franchise Systems LLC fully supports the principles of the Fair Housing Act and the Equal Opportunity Act. ERA, ERA Real Estate powered, and their respective logos are registered service marks of ERA Franchise Systems LLC. Each office is independently owned and operated.