
108 South Parkway, Prospect Heights, IL 60070
Local realty services provided by:ERA Naper Realty
108 South Parkway,Prospect Heights, IL 60070
$399,000
- 2 Beds
- 1 Baths
- 997 sq. ft.
- Single family
- Active
Listed by: ann ritzenthaler
Office: @properties christie's international real estate
MLS#:12585626
Source:MLSNI
Price summary
- Price:$399,000
- Price per sq. ft.:$400.2
About this home
Perfect property for builders, developers, investors! Outstanding location in the heart of a much-desired Prospect Heights neighborhood with mature trees and beautiful homes! Walking distance to award winning schools including Betsy Ross, Anne Sullivan, MacArthur, and Hersey. A short stroll down Elm Street and you're at the town library as well as all Prospect Heights Park District amenities including: softball and baseball fields, swimming pool, basketball, pickleball, tennis, racquetball, fitness studio, and picnic shelter. Large corner lot can accommodate the wish list items on your future floor plan: the main floor primary suite that still allows for generous space in the remaining first floor rooms, the side loading garage that increases the curb appeal of the front elevation, or the main floor office that offers convenience & work-life balance. Conveniently situated between I-294 & IL-53, this address is minutes to all expressways as well as Metra train stations in Prospect Heights, Mt. Prospect & Arlington Heights. Close to restaurants and all shopping including Randhurst Village. Property sold AS IS with no expectation of a warranty nor of inspection. No well test provided. Offers to include cash buyers. Buyers to perform due diligence. Many newly constructed homes in the surrounding blocks. Seize the opportunity!...
Contact an agent
Home facts
- Year built:1950
- Listing ID #:12585626
- Updated:October 06, 2026 at 11:19 AM
Rooms and interior
- Bedrooms:2
- Total bathrooms:1
- Full bathrooms:1
- Rooms Total:5
- Basement Description:Partial, Unfinished
- Living area:997 sq. ft.
Heating and cooling
- Cooling:Central Air
- Heating:Natural Gas
- Central air:Yes
Structure and exterior
- Year built:1950
- Building area:997 sq. ft.
- Lot area:0.46 Acres
- Levels:1 Story
Schools
- High school:John Hersey High School
- Middle school:Macarthur Middle School
- Elementary school:Betsy Ross Elementary School
Utilities
- Sewer:Public Sewer
Finances and disclosures
- Price:$399,000
- Price per sq. ft.:$400.2
- Tax amount:$6,238 (2024)
Parking
- Total parking spaces:4
 Copyright 2026 Midwest Real Estate Data LLC. All rights reserved. The data relating to real estate for sale on this web site comes in part from the Broker Reciprocity Program of the Midwest Real Estate Data LLC. Listing information is deemed reliable but not guaranteed.
New listings near 108 South Parkway
- New
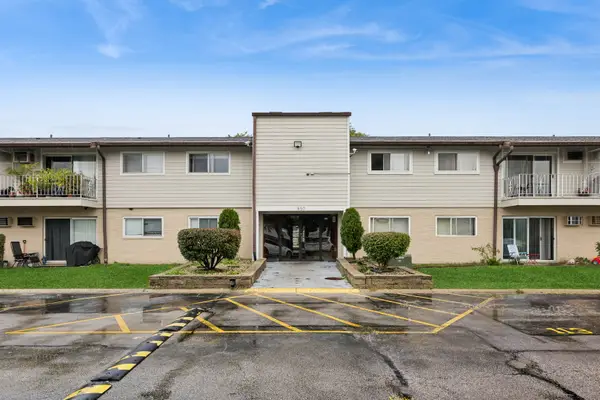 $170,000Active2 beds 1 baths900 sq. ft.
850 E Old Willow Road #211, Prospect Heights, IL 60070
MLS# 12753789Listed by: BAIRD & WARNER - New
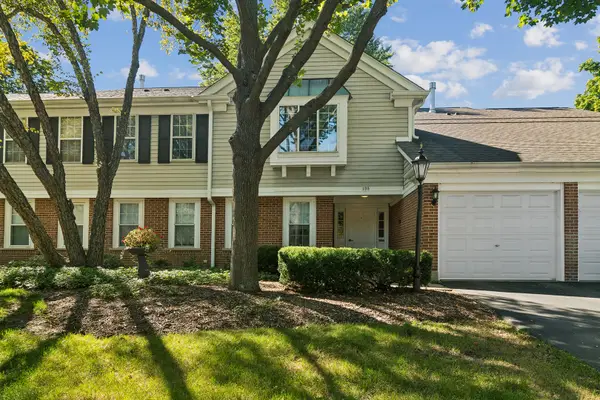 $319,000Active2 beds 2 baths1,238 sq. ft.
708 Newgate Lane #B, Prospect Heights, IL 60070
MLS# 12771698Listed by: BAIRD & WARNER - New
 $300,000Active2 beds 2 baths1,246 sq. ft.
785 Margate Lane #B, Prospect Heights, IL 60070
MLS# 12756296Listed by: @PROPERTIES CHRISTIE'S INTERNATIONAL REAL ESTATE - New
 $162,500Active1 beds 1 baths876 sq. ft.
804 E Old Willow Road #105, Prospect Heights, IL 60070
MLS# 12773597Listed by: CENTURY 21 LANGOS & CHRISTIAN - New
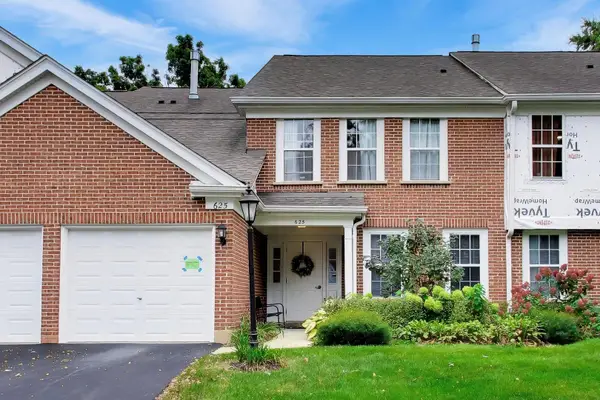 $299,900Active2 beds 2 baths1,285 sq. ft.
625 Edinburgh Lane, Prospect Heights, IL 60070
MLS# 12763174Listed by: @PROPERTIES CHRISTIE'S INTERNATIONAL REAL ESTATE - New
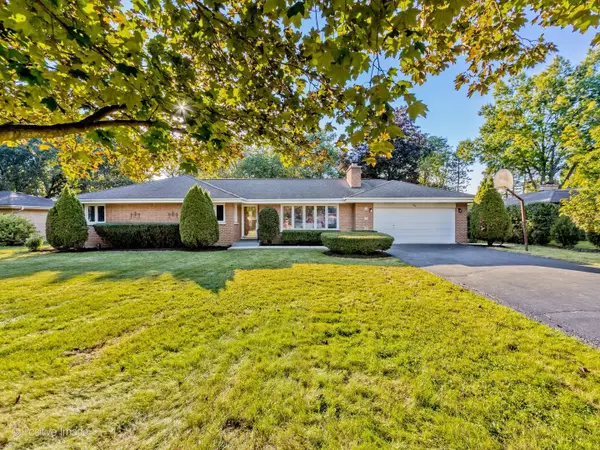 $649,900Active4 beds 3 baths2,900 sq. ft.
404 Tomah Avenue, Prospect Heights, IL 60070
MLS# 12762236Listed by: EXP REALTY - New
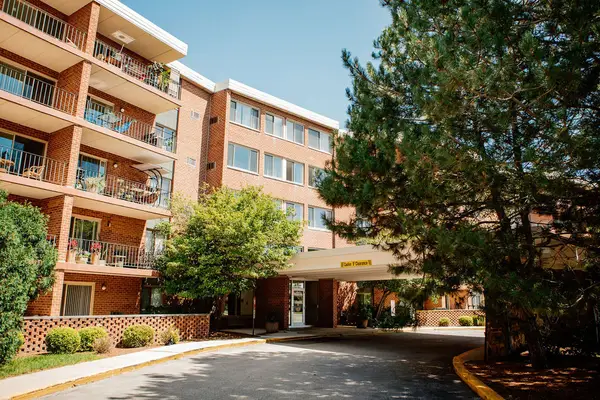 $267,500Active2 beds 2 baths1,450 sq. ft.
16 E Old Willow Road #206-S, Prospect Heights, IL 60070
MLS# 12771119Listed by: COLDWELL BANKER REALTY - New
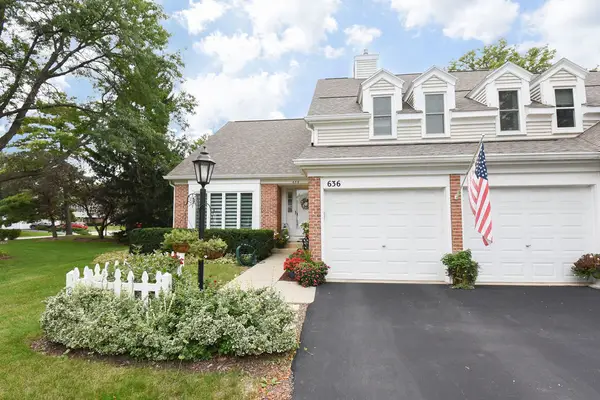 $599,000Active3 beds 3 baths2,319 sq. ft.
636 Stirling Lane #K, Prospect Heights, IL 60070
MLS# 12769763Listed by: BAIRD & WARNER 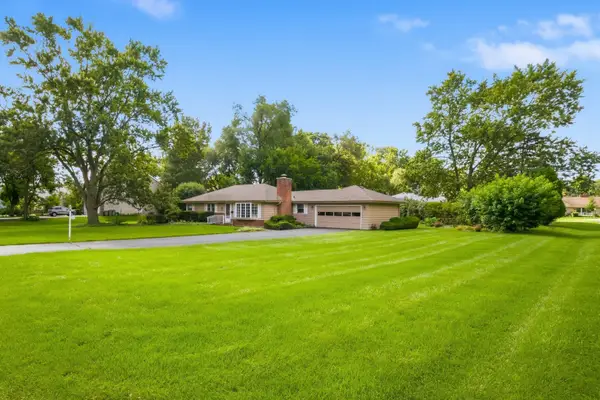 $449,900Pending3 beds 2 baths1,702 sq. ft.
207 Tully Place, Prospect Heights, IL 60070
MLS# 12765110Listed by: EXP REALTY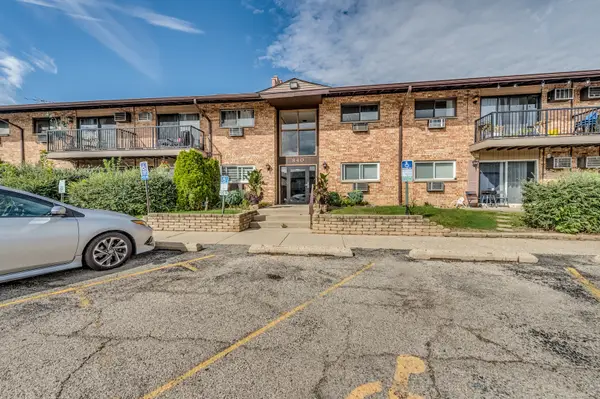 $164,900Active1 beds 1 baths
840 E Old Willow Road #112, Prospect Heights, IL 60070
MLS# 12766876Listed by: ILLINOIS STAR, LTD. REALTORS


Protect your home and budget from life's surprises with an Assurant Home Warranty, backed by a partner that supports you through every step of homeownership. Explore Plans.
© 2023 - 2026 ERA Franchise Systems LLC. All rights reserved. ERA Franchise Systems LLC fully supports the principles of the Fair Housing Act and the Equal Opportunity Act. ERA, ERA Real Estate powered, and their respective logos are registered service marks of ERA Franchise Systems LLC. Each office is independently owned and operated.