
121 N Mandel Lane, Prospect Heights, IL 60070
Local realty services provided by:Results Realty ERA Powered
121 N Mandel Lane,Prospect Heights, IL 60070
$500,000
- 4 Beds
- 3 Baths
- - sq. ft.
- Single family
- Sold
Listed by: jeffrey sklar
Office: beycome brokerage realty llc.
MLS#:12700922
Source:MLSNI
Sorry, we are unable to map this address
Price summary
- Price:$500,000
About this home
Welcome to 121 Mandel Lane in Prospect Heights, IL. This 4-bedroom home with a den/office and 2.5 baths includes 2,084 square feet of thoughtfully designed living space on a spacious 0.478-acre lot. At the heart of the home is an open kitchen that flows into a vaulted great room overlooking the backyard, a layout built for both everyday living and entertaining. The property is connected to city water and set in a classic architectural style, surrounded by mature trees for a private, established feel. Location is a standout: you're close to District 21 grade school and a nearby park, plus convenient access to the North Central Service train line for an easy commute. Whether you're drawn to the open-concept living space, the generous lot, or the walkable proximity to schools and transit, 121 Mandel Lane is a home with lifestyle and location alike. Upgrades - Kitchen (2018), Roof (2023), Overhead Garage Door, Water Heater (2025), Air Conditioner, Carpeting, Front Door, Garage Service Door, Washer/Dryer, Refrigerator, Microwave (2026)...
Contact an agent
Home facts
- Year built:1955
- Listing ID #:12700922
- Updated:August 29, 2026 at 07:38 AM
Rooms and interior
- Bedrooms:4
- Total bathrooms:3
- Full bathrooms:2
- Half bathrooms:1
- Rooms Total:8
Heating and cooling
- Cooling:Central Air
- Heating:Natural Gas
- Central air:Yes
Structure and exterior
- Roof:Asphalt
- Year built:1955
- Foundation Description:Concrete Perimeter
- Levels:1 Story
Utilities
- Water:Lake Michigan
- Sewer:Public Sewer
Finances and disclosures
- Price:$500,000
- Tax amount:$8,380 (2024)
Parking
- Total parking spaces:2
- Parking description:Attached Garage, Garage
- Garage:Yes
- Garage spaces:2
 Copyright 2026 Midwest Real Estate Data LLC. All rights reserved. The data relating to real estate for sale on this web site comes in part from the Broker Reciprocity Program of the Midwest Real Estate Data LLC. Listing information is deemed reliable but not guaranteed.
New listings near 121 N Mandel Lane
- Open Sat, 12 to 2pmNew
 $249,999Active2 beds 1 baths1,100 sq. ft.
832 E Old Willow Road #103, Prospect Heights, IL 60070
MLS# 12742806Listed by: CENTURY 21 CIRCLE - New
 $169,900Active1 beds 1 baths750 sq. ft.
836 E Old Willow Road #11111, Prospect Heights, IL 60070
MLS# 12744191Listed by: AMBER REALTY INC. - New
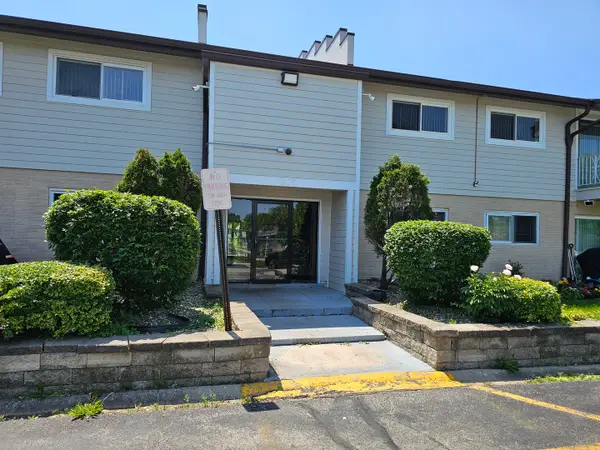 $159,900Active2 beds 1 baths1,280 sq. ft.
870 E Old Willow Road E #259, Prospect Heights, IL 60070
MLS# 12742792Listed by: NOVA PROPERTY GROUP - New
 $399,000Active2 beds 1 baths997 sq. ft.
108 South Parkway, Prospect Heights, IL 60070
MLS# 12585626Listed by: @PROPERTIES CHRISTIE'S INTERNATIONAL REAL ESTATE - Open Sat, 12 to 2pmNew
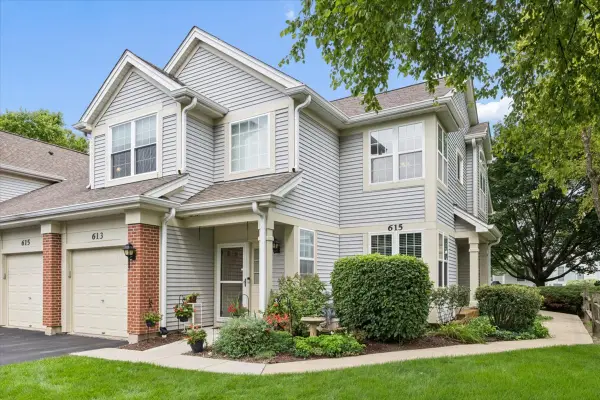 $300,000Active2 beds 2 baths1,600 sq. ft.
613 Concord Way, Prospect Heights, IL 60070
MLS# 12744773Listed by: JAMESON SOTHEBY'S INTERNATIONAL REALTY - New
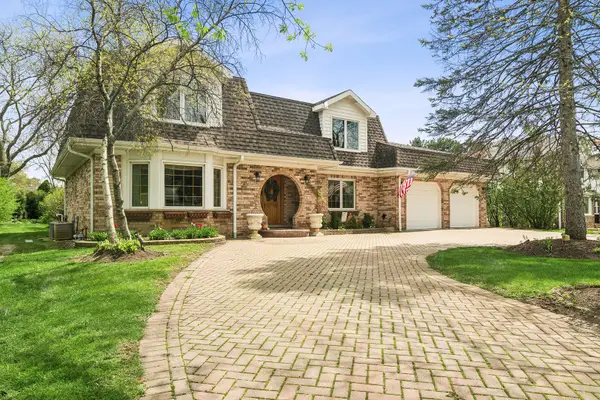 $749,000Active4 beds 3 baths3,300 sq. ft.
803 Waltz Court, Prospect Heights, IL 60070
MLS# 12738018Listed by: @PROPERTIES CHRISTIE'S INTERNATIONAL REAL ESTATE  $235,000Pending3 beds 2 baths1,400 sq. ft.
16 E Old Willow Road #209S, Prospect Heights, IL 60070
MLS# 12736400Listed by: AMERICAN INTERNATIONAL REALTY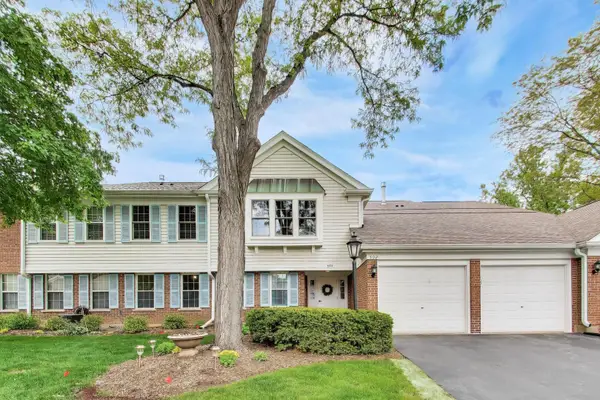 $324,900Active2 beds 2 baths1,400 sq. ft.
592 Edinburgh Lane #B, Prospect Heights, IL 60070
MLS# 12732316Listed by: @PROPERTIES CHRISTIE'S INTERNATIONAL REAL ESTATE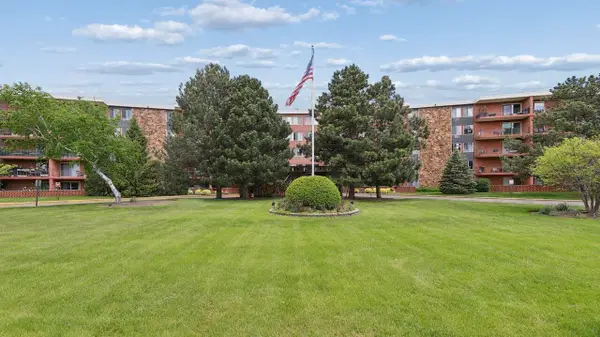 $154,900Pending1 beds 1 baths850 sq. ft.
18 E Old Willow Road #213N, Prospect Heights, IL 60070
MLS# 12729156Listed by: BEYCOME BROKERAGE REALTY LLC Active2 beds 2 baths2,010 sq. ft.
105 W Willow Road, Prospect Heights, IL 60070
MLS# 12727810Listed by: REALHOME SERVICES & SOLUTIONS, INC.


Protect your home and budget from life's surprises with an Assurant Home Warranty, backed by a partner that supports you through every step of homeownership. Explore Plans.
© 2023 - 2026 ERA Franchise Systems LLC. All rights reserved. ERA Franchise Systems LLC fully supports the principles of the Fair Housing Act and the Equal Opportunity Act. ERA, ERA Real Estate powered, and their respective logos are registered service marks of ERA Franchise Systems LLC. Each office is independently owned and operated.